We've tightened what earns a Pursue. A home now needs a published valuation, a strategy that still makes money after real running costs and lender stress tests, and no listing problems that would stop a mortgage. You'll see fewer Pursues, and each one has been checked harder.
See how verdicts work5-bedroom detached house · KT11 2RP
Listing removedListed 114 days
Opportunity summary
See Archie’s verdict, returns by strategy and what to check before viewing.
About
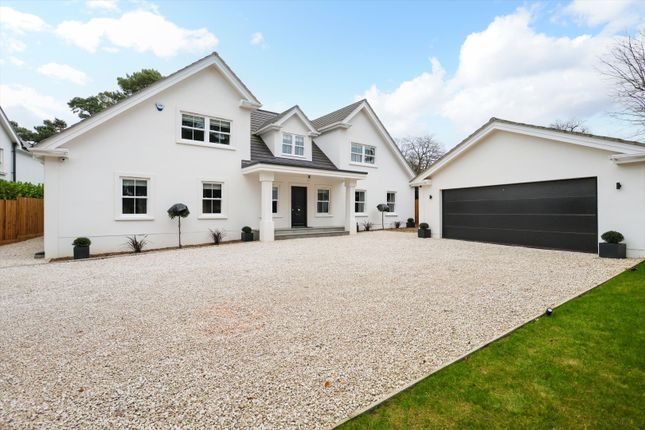
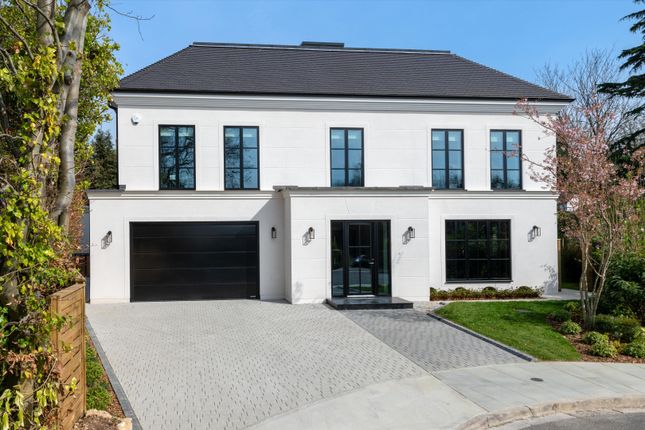
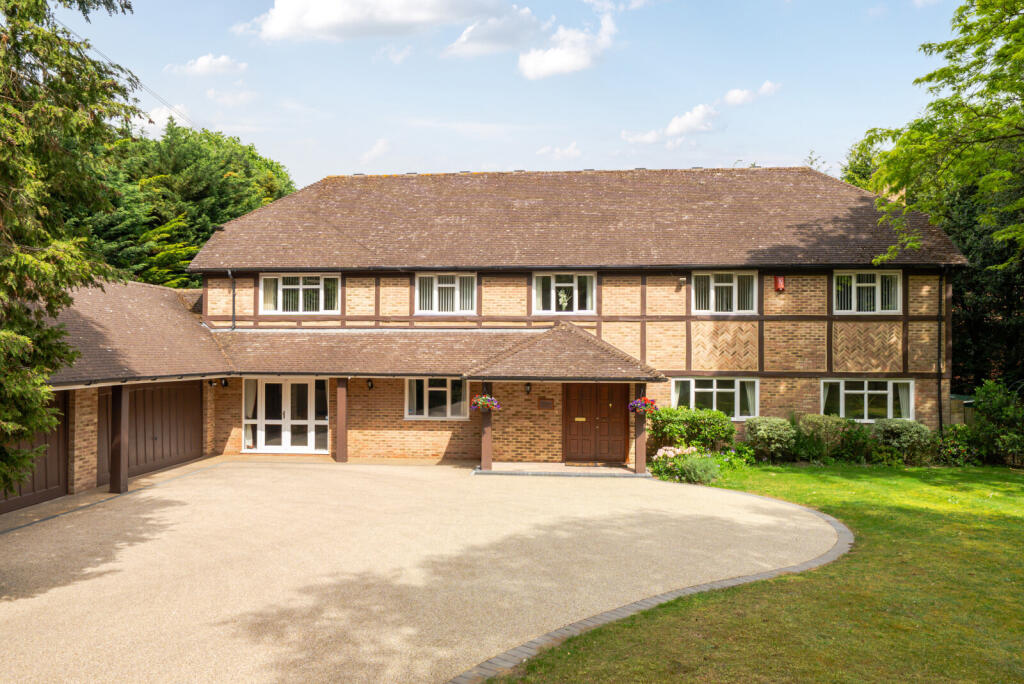
The Property Offering over 5,100 sq ft of thoughtfully designed and well finished living space, the property seamlessly blends timeless character with modern luxury.With a heated outdoor swimming pool, south-facing garden, and extensive accommodation, this is a home that truly has it all.
You are welcomed into a grand entrance hall with original oak staircase and French doors leading directly to the rear garden.
The ground floor offers a wealth of versatile living space, including a triple-aspect drawing room, formal dining room, and a spacious family room—all opening onto the rear patio and garden.
A dedicated study enjoys serene garden views, ideal for working from home.
The bespoke Wooden Heart of Weybridge kitchen/breakfast room/ conservatory is a standout feature, flooded with natural light and fitted with high end appliances, including twin Miele ovens, Gaggenau- Teppanyaki grill, Siemens gas hob, Maytag fridge-freezer, Miele coffee machine, wine cooler, and underfloor heating.
A generously sized utility room connects the kitchen to the oversized double garage, offering ample storage and access to loft space and a potential workshop area.
On this side of the house there is a games/media/music room, ideal as a cinema or entertainment space. Alternatively this could be the 6th bedroom as there is a shower room close by.
Completing the ground floor is a contemporary shower room, perfect for use after a swim or workout.
Upstairs, there are five spacious double bedrooms and four luxurious bathrooms, three of which are en-suite.
The principal suite is especially impressive, with vaulted ceilings, exposed oak beams, automated Velux windows, a bespoke walk-through dressing room by Hulsta, and a stunning Mark Wilkinson en-suite bathroom.
Additional bathrooms have been completed to a high specification by Fired Earth and The Bathroom Gallery.
A secondary staircase leads to a private guest/nanny suite, comprising a double bedroom with en-suite shower room.
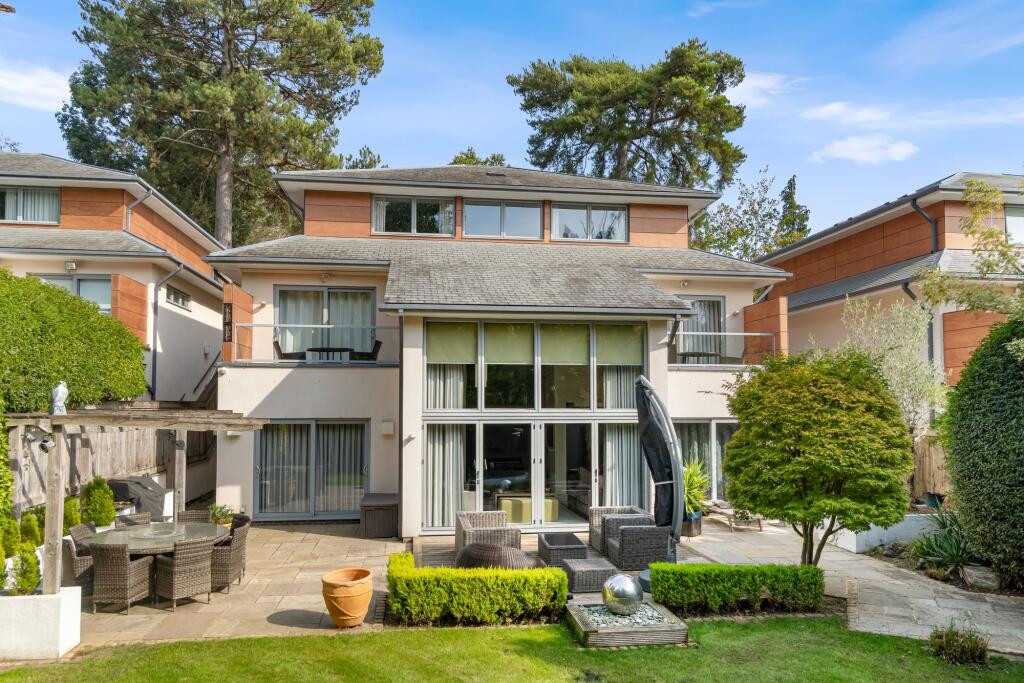
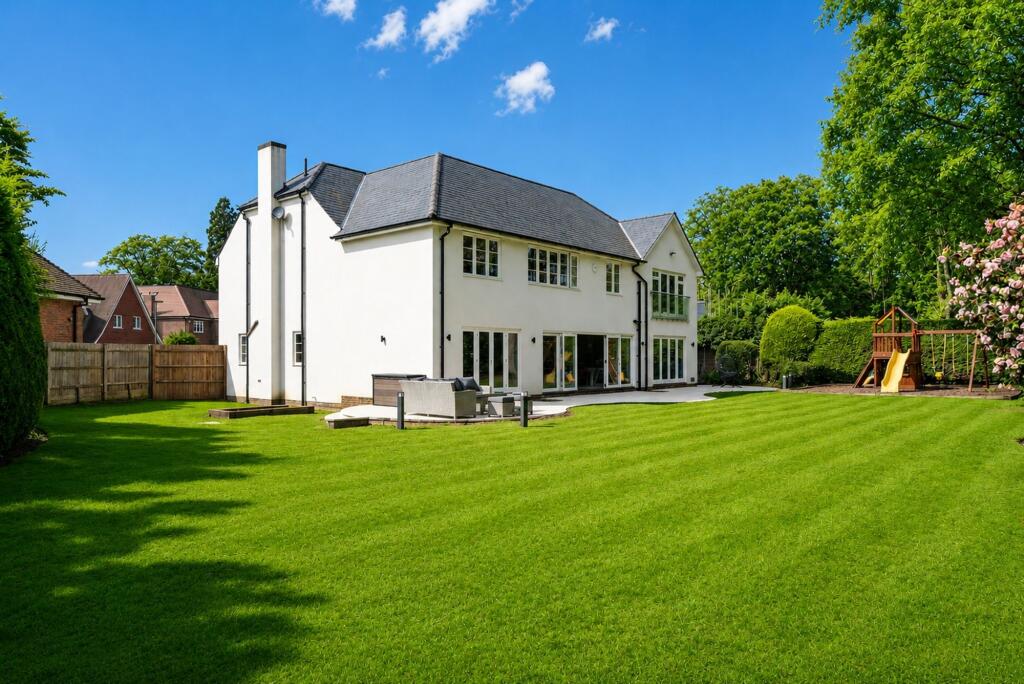
Outdoor Space The south-facing rear garden is a private and tranquil oasis, meticulously landscaped with mature specimen trees including eucalyptus, giant acer, and weeping willow.
Designed for both relaxation and entertaining, the garden features a large patio, heated swimming pool with waterfall feature, and a custom stone built fire pit.
A charming log cabin, fully powered and ideal as a home office or gym, completes this exceptional space.
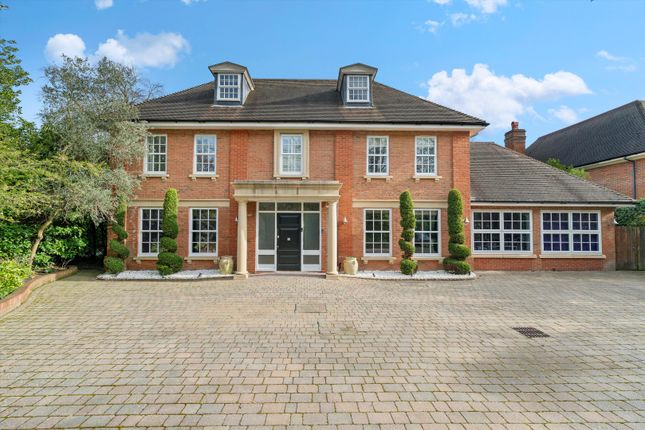
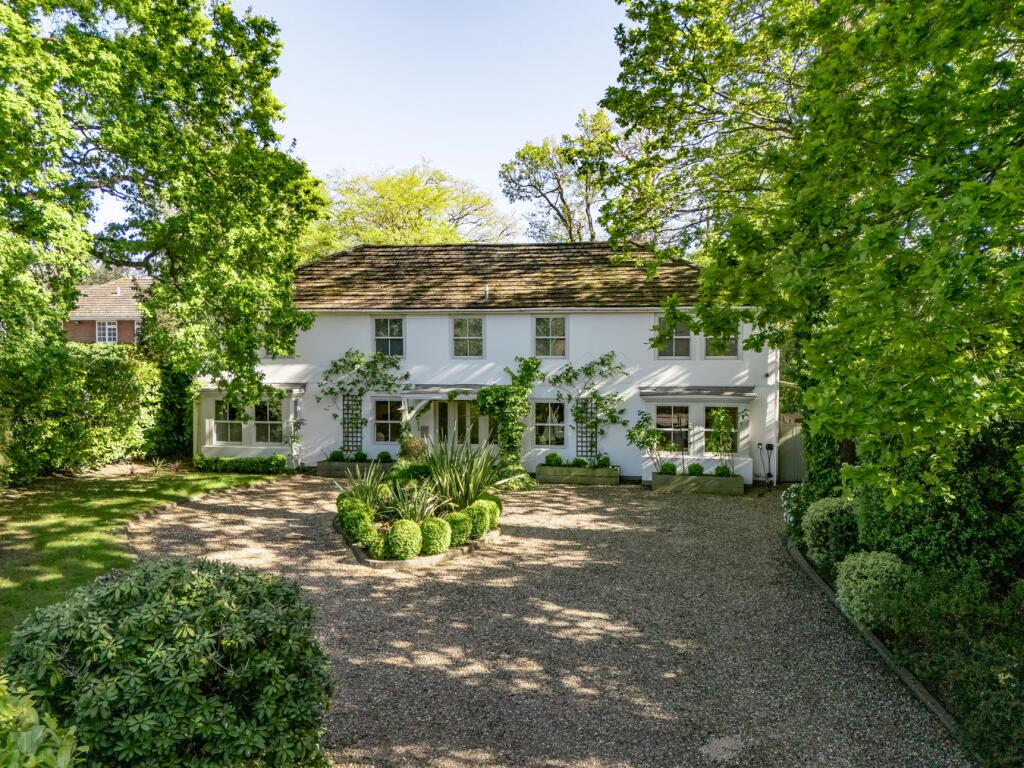
To the front, a carriage driveway provides parking for multiple vehicles, adding to the convenience and grandeur of this unique home. Permission has been given to widen both entrances if you so wish.
The Oxshott Way Estate is widely regarded as one of Cobham’s most prestigious private estates, known for its peaceful, leafy environment, generous plots, and excellent security.
Broad Highway is situated at the heart of the estate, offering the perfect balance of privacy and convenience.
Characterised by wide, tree-lined roads and attractively landscaped verges, the estate offers a tranquil, green setting just a short walk from Cobham High Street and Cobham & Stoke d’Abernon train station—making everyday amenities and commuting easily accessible.
Security is a key feature of the estate, with gated entrances equipped with automatic number plate recognition, a comprehensive CCTV system, and the option of a dedicated DCGS Security patrol subscription for added peace of mind.
Tenure: Freehold | EPC: D | Local Authority: Elmbridge | Council Tax: H
Value & comps
No previous sales on record.
Returns
Set an offer; the calculator follows it.
We're still gathering serviced-accommodation data for this area.
Archie refurb estimate: a Pro feature
0.0% below asking
This is not financial or investment advice. Prop AI Deals is not authorised by the Financial Conduct Authority (FCA) to provide investment advice.
All investment calculators, property analyses, and AI-generated insights are for informational purposes only. Property investment carries risk and may result in financial loss. All calculations should be independently verified and you should consult with FCA-authorised financial advisers before making any investment decisions.
Past performance does not guarantee future results. Tax implications vary by individual circumstances.
Deal
Properties like this can earn 2–3x BTL yields when converted to HMO, with retrofit costs around £10k/room. Sign in to see the full tier, yield projection, and cost breakdown.
Commercial properties like this can earn 30-50% higher yields when converted to residential under Class MA / Q / P / PA, with prior approval costing ~GBP 96/unit. Sign in to see the recommended route, yield uplift, and cost breakdown.
BRRR-suited properties can recycle 80-100% of investor capital on refi, leaving a high-yielding rental with most of the money out. Sign in to see the refurb cost stack, ARV projection, and refinance maths.
Detached + large garden = sub-division play. Pro tier unlocks the tier badge, plot size, uplift estimate, and regional land benchmark.
Short-lease flats trade at deep discount, but extending under the 1993 Act often costs far less than the discount. Pro tier unlocks the tier badge, premium breakdown, long-lease ARV and arbitrage maths.
See projected short-stay revenue vs a vanilla BTL for this property.
See real sub-let margins (HMO room rates & SA nightly rates) vs the landlord rent.
Area
Agent & docs

FAQ
About Broad Highway, Cobham, KT11
Explore nearby