3-bedroom detached house · PE20 2DT
Listing removedReduced £7k (−2.8%) on 14 JulListed 178 days
Opportunity summary
See Archie’s verdict, returns by strategy and what to check before viewing.
About
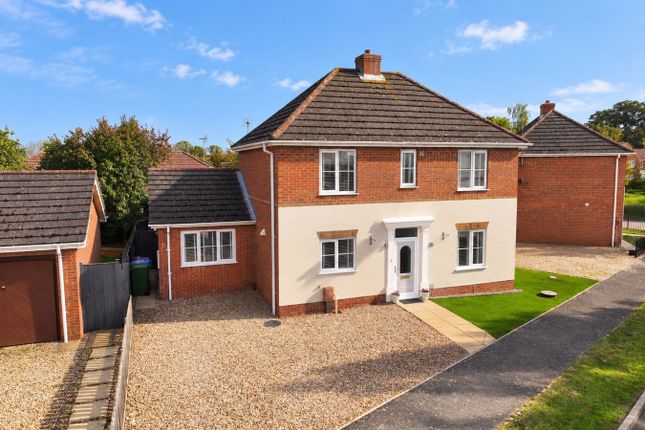
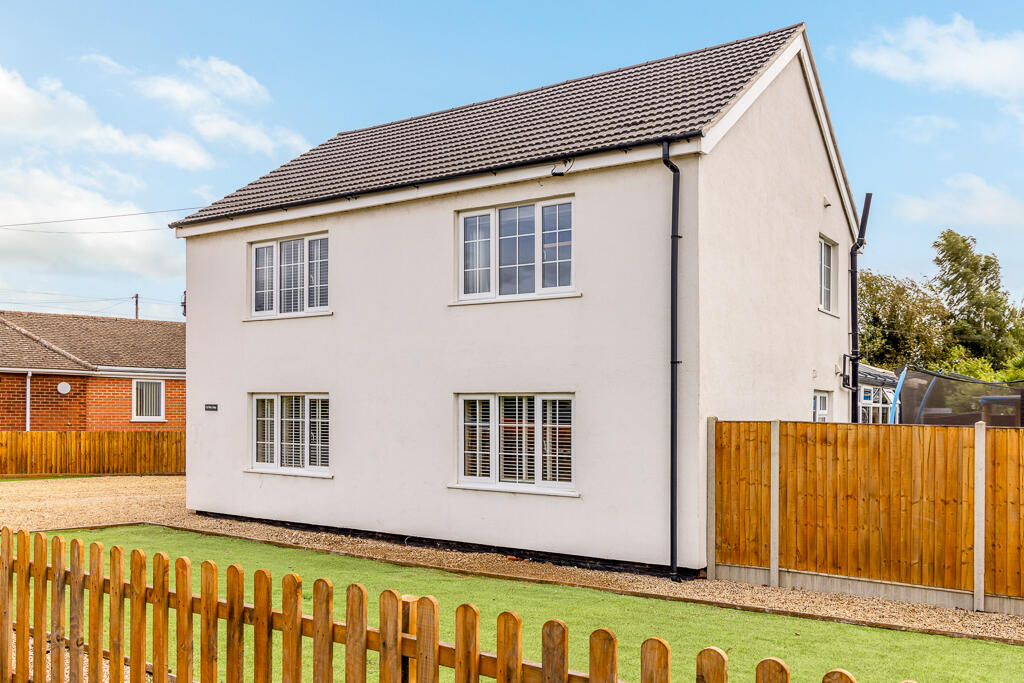
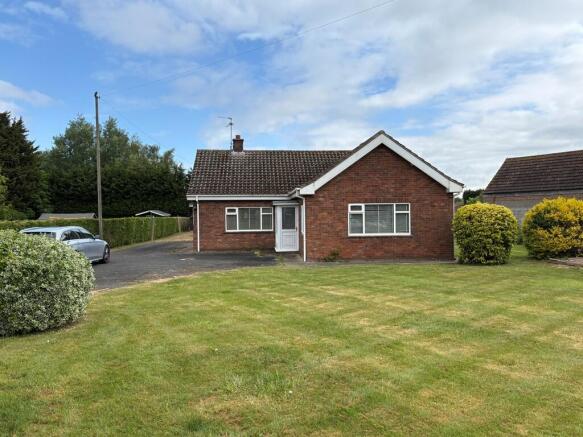
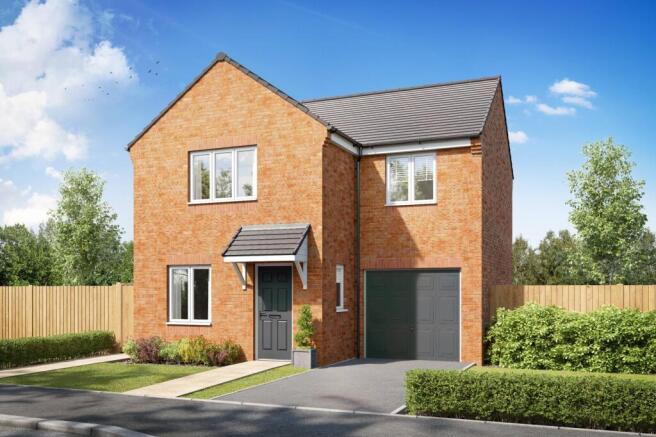
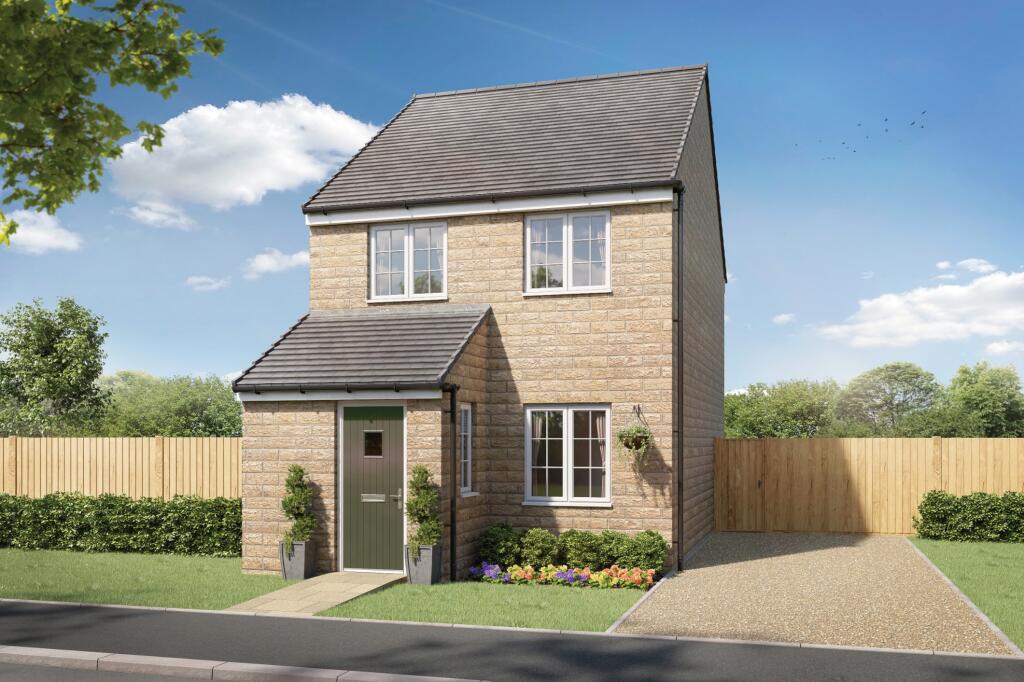
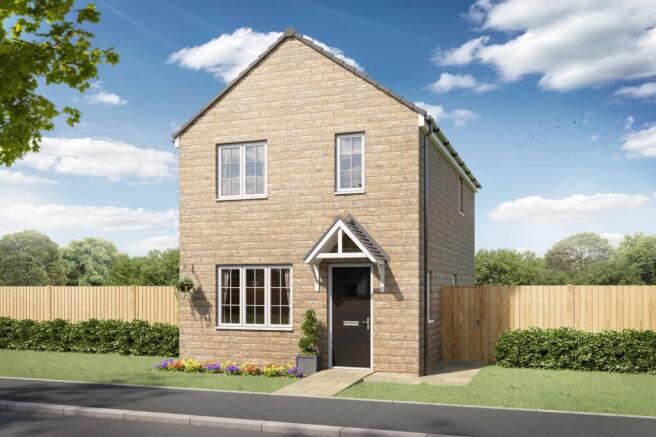
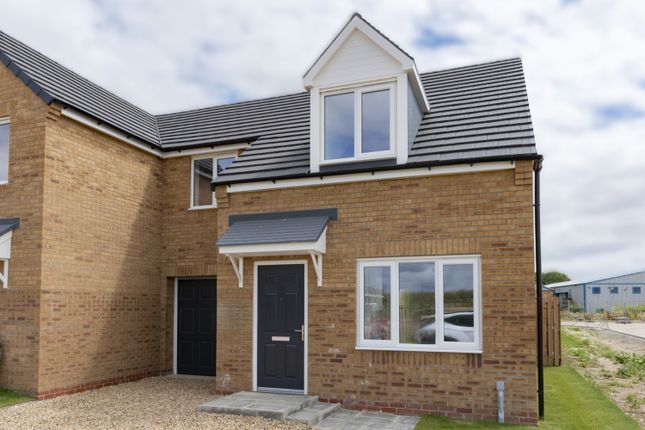
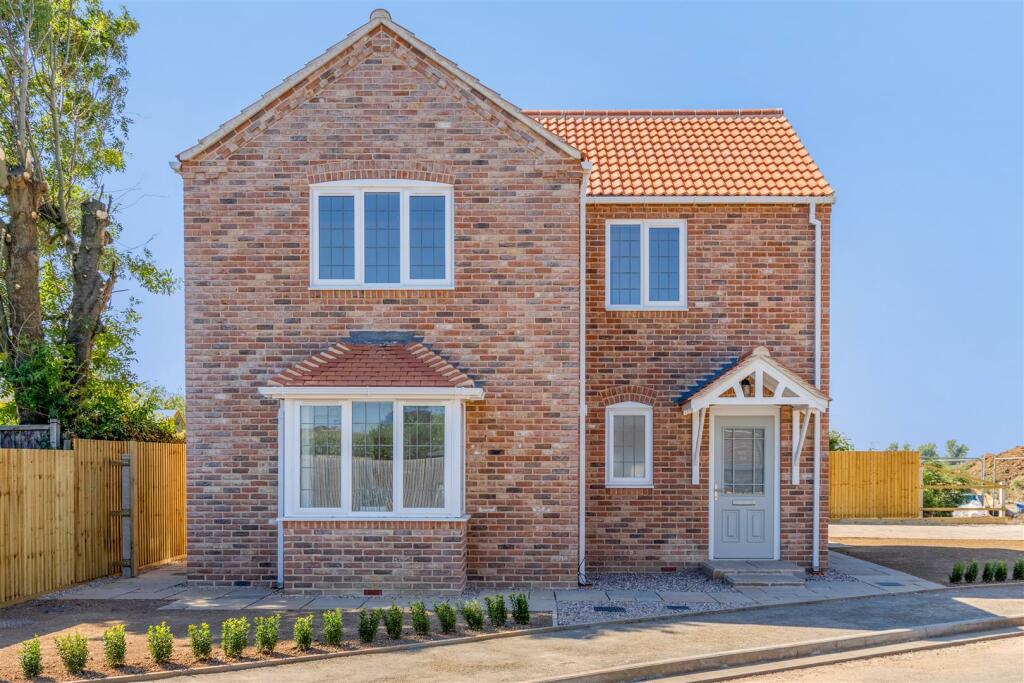
Plot 241 is a beautiful brand new three Bedroom detached family home with a detached Garage, and ideal for those who want to get moved quickly.
The property comes complete with turf to the front and rear Gardens, an outside tap, 1.8m rear fencing, an electric vehicle charger and an Air Source Heat Pump, all included as standard.
Inside, you'll find a spacious Living Room leading into a contemporary Kitchen Diner with French doors opening onto the Garden, while upstairs the master Bedroom features a stylish Ensuite alongside two further well sized Bedrooms and family Bathroom.
High quality specifications from trusted brands, and a comprehensive 10 year warranty (2 years with Gleeson and a further 8 years with NHBC) make this an ideal, move-in ready home.
The property is connected to mains electricity, water, and drainage services. An Air Source Heat Pump provides heating throughout the home.
Please note that the furnished show home photographs are for illustrative purposes only, and individual plots may differ.
Entrance Hall As you enter The Renmore, you are welcomed into a cosy entrance hall that instantly feels like home.
Practical matting providing a convenient spot to wipe your feet before entering the rest of your home, a window filling the space with gentle natural light and a radiator to provide warmth on those colder days.
Kitchen Diner 4.47m x 2.92m - 14'8” x 9'7” The beautiful Kitchen Dining room has all the functionality a modern home needs, with a built in electric oven, hob and extractor unit.
French doors lead out to the garden from the dining area, you can be sat inside at the table with your favourite drink, looking out to your garden and watching the children play, or just enjoying the view and the fresh air.
Lounge 4.47m x 3.45m - 14'8” x 11'4” The Lounge in this home is a great size for you to create your own fabulous living space.
With a very spacious understairs storage cupboard that's super handy and has a full sized access door.
WC 1.66m x 0.88m - 5'5” x 2'11” The WC in this home is conveniently located off the Entrance Hall, making a very useful space to hang coats and store shoes, as well as a useful WC.
Galleried Landing The beautiful galleried Landing really feels like it opens up the space upstairs, creating an open and airy feeling between the rooms.
We think this area of the home will look stunning when it comes to Christmas time, with a festive garland and decorations placed around the banister.
Bedroom One 4.46m x 2.51m - 14'8” x 8'3” The Master Bedroom is a wonderful size for either a double or king sized bed, and comes with it's own private Ensuite.
We have seen some excellent examples of practical storage solutions in rooms with this same layout, with fitted wardrobes and cupboards making the most of the space.
We think a fitted wardrobe would work perfectly in this room, encompassing the bulkhead above the stairs.
Ensuite 2m x 1.66m - 6'7” x 5'5” Who doesn't appreciate having their own Ensuite, the convenience of going from bed to bathroom in just a few steps.
Complete with a shower cubicle, hand basin, and WC, it has everything you need to start your day feeling refreshed.
Bedroom Two 2.92m x 2.51m - 9'7” x 8'3” Bedroom Two is a comfortable double room with space for additional furniture. The airing cupboard housing the hot water tank is also located here.
Bedroom Three 2.49m x 1.87m - 8'2” x 6'2” Whether you envision a cosy reading corner, a stylish home office, or a fun children's room, this versatile third Bedroom can be tailored to suit your lifestyle.
Bathroom 1.88m x 1.87m - 6'2” x 6'2” Imagine sinking into a luxurious bath after a long day, savouring a drink and a good book before retreating to the Bedroom or relaxing in the inviting Lounge.
Absolute bliss.
The family Bathroom is elegantly designed with stylish Porcelanosa tiles surrounding the bath and sink, complemented by a privacy window that allows natural light to gently brighten the space.
Garden The Garden provides a neat, enclosed outdoor space, fully turfed and ready to enjoy. There's room for seating or planting, making it a pleasant area to relax or spend time outdoors.
A well presented front garden adds to the home's kerb appeal and creates an attractive approach to the property.
The Air Source Heat Pump is located at the rear of the property, and an EV charger at the side of the property.
Garage A detached Garage with a personnel door to the rear Garden adds valuable storage space.
Value & comps
No previous sales on record.
Returns
Set an offer; the calculator follows it.
We're still gathering serviced-accommodation data for this area.
Archie refurb estimate: a Pro feature
0.0% below asking
This is not financial or investment advice. Prop AI Deals is not authorised by the Financial Conduct Authority (FCA) to provide investment advice.
All investment calculators, property analyses, and AI-generated insights are for informational purposes only. Property investment carries risk and may result in financial loss. All calculations should be independently verified and you should consult with FCA-authorised financial advisers before making any investment decisions.
Past performance does not guarantee future results. Tax implications vary by individual circumstances.
Deal
Properties like this can earn 2–3x BTL yields when converted to HMO, with retrofit costs around £10k/room. Sign in to see the full tier, yield projection, and cost breakdown.
Commercial properties like this can earn 30-50% higher yields when converted to residential under Class MA / Q / P / PA, with prior approval costing ~GBP 96/unit. Sign in to see the recommended route, yield uplift, and cost breakdown.
BRRR-suited properties can recycle 80-100% of investor capital on refi, leaving a high-yielding rental with most of the money out. Sign in to see the refurb cost stack, ARV projection, and refinance maths.
Detached + large garden = sub-division play. Pro tier unlocks the tier badge, plot size, uplift estimate, and regional land benchmark.
Short-lease flats trade at deep discount, but extending under the 1993 Act often costs far less than the discount. Pro tier unlocks the tier badge, premium breakdown, long-lease ARV and arbitrage maths.
See projected short-stay revenue vs a vanilla BTL for this property.
See real sub-let margins (HMO room rates & SA nightly rates) vs the landlord rent.
Area
Agent & docs

FAQ
About Plot 241, Renmore, Sutterton
Explore nearby