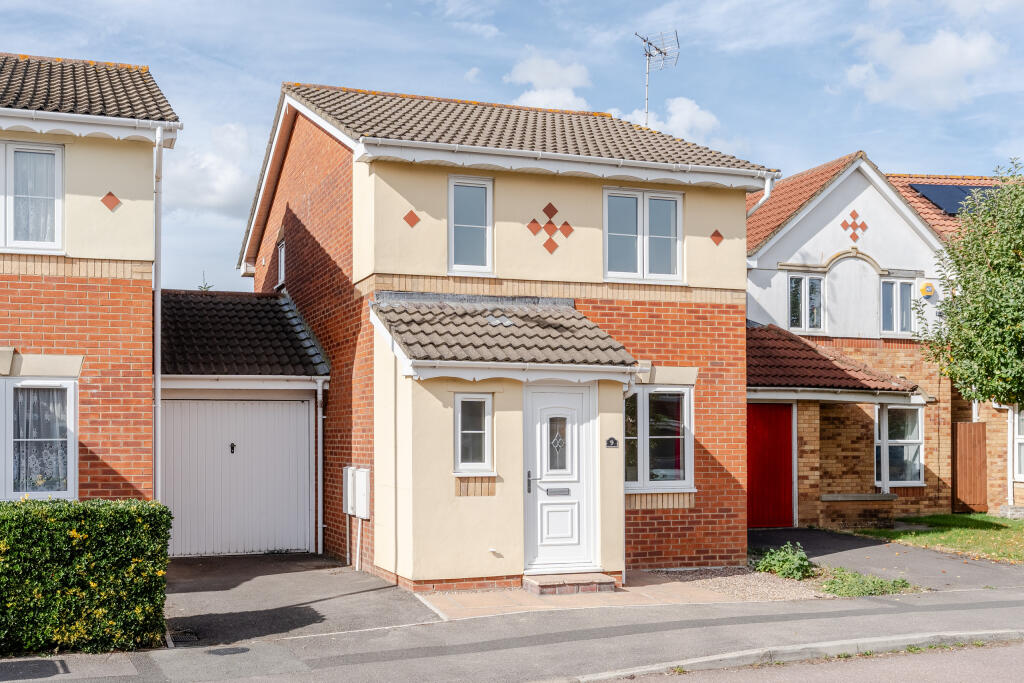
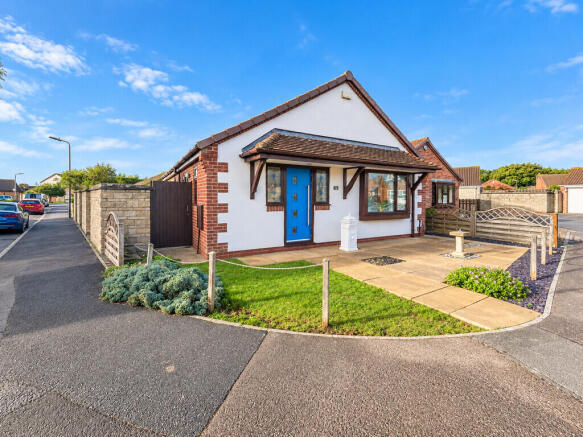
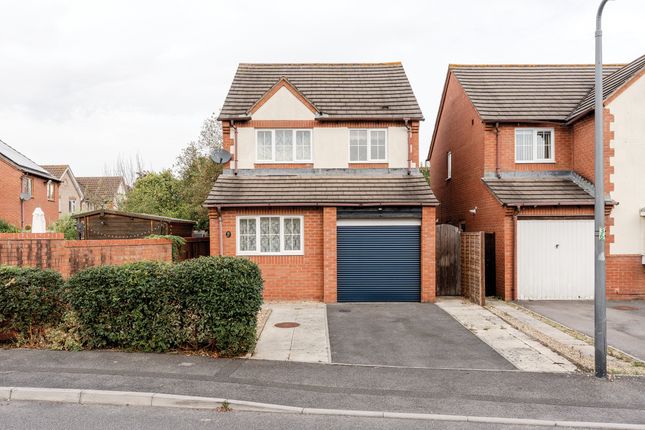
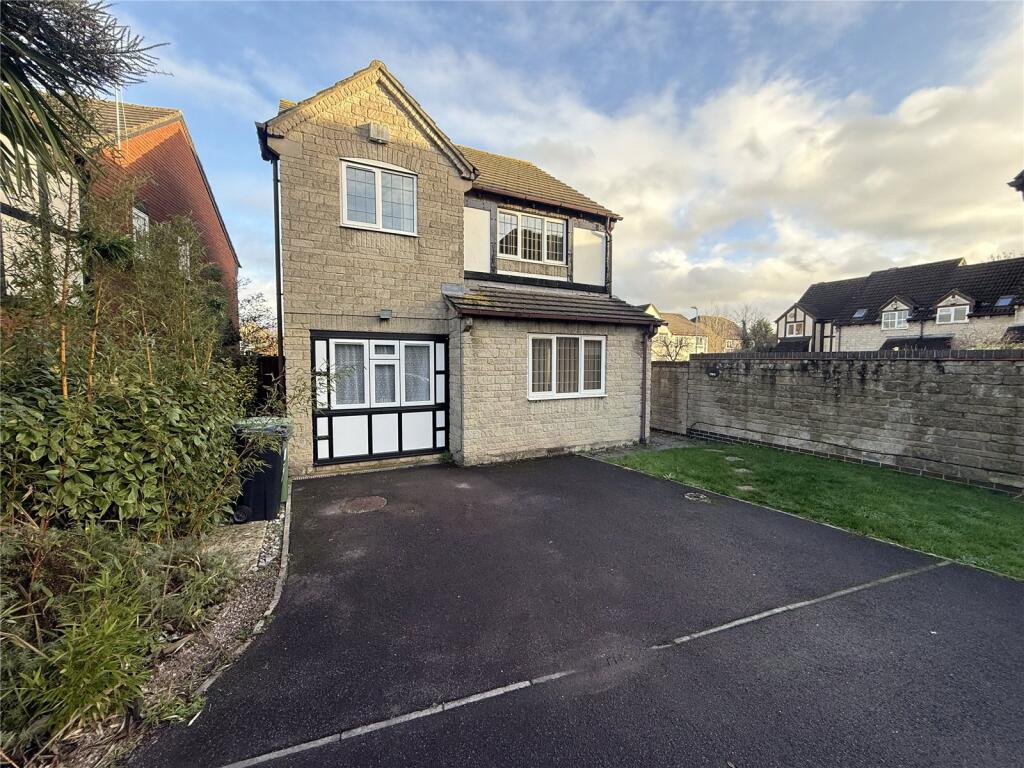
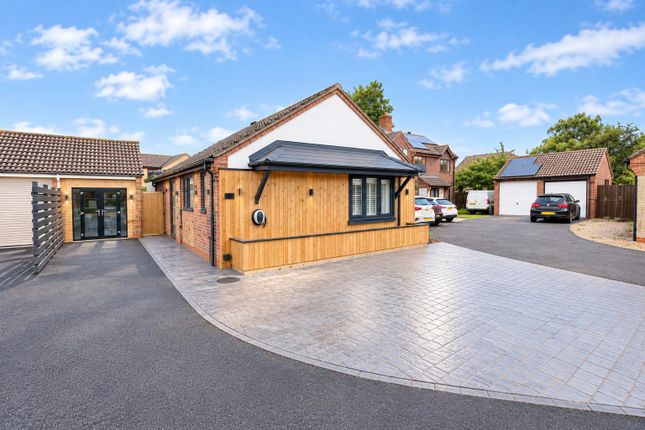
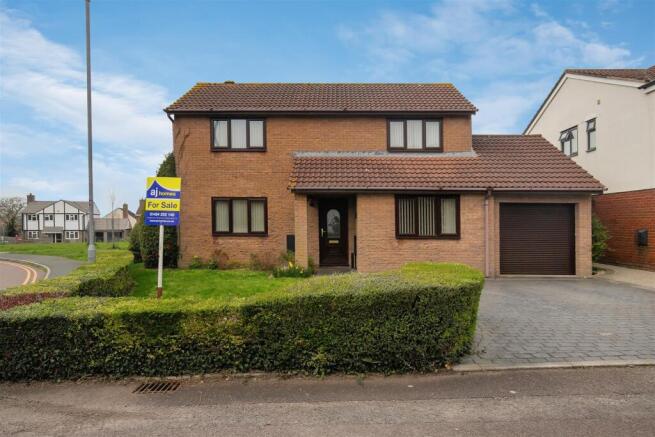
3-bedroom detached house · BS32 8EA
Sold STCListed 189 days
Opportunity summary
See Archie’s verdict, returns by strategy and what to check before viewing.
About
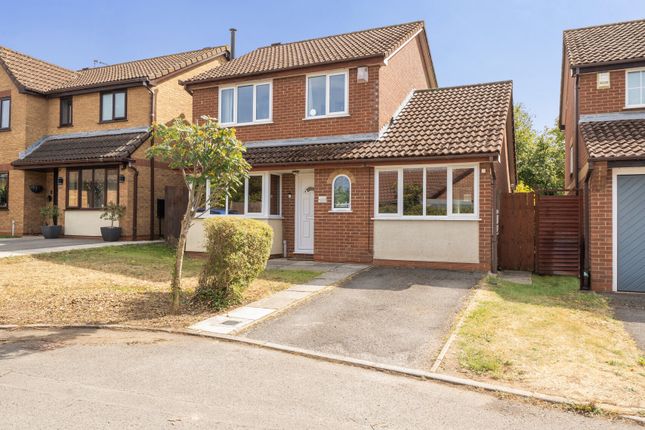
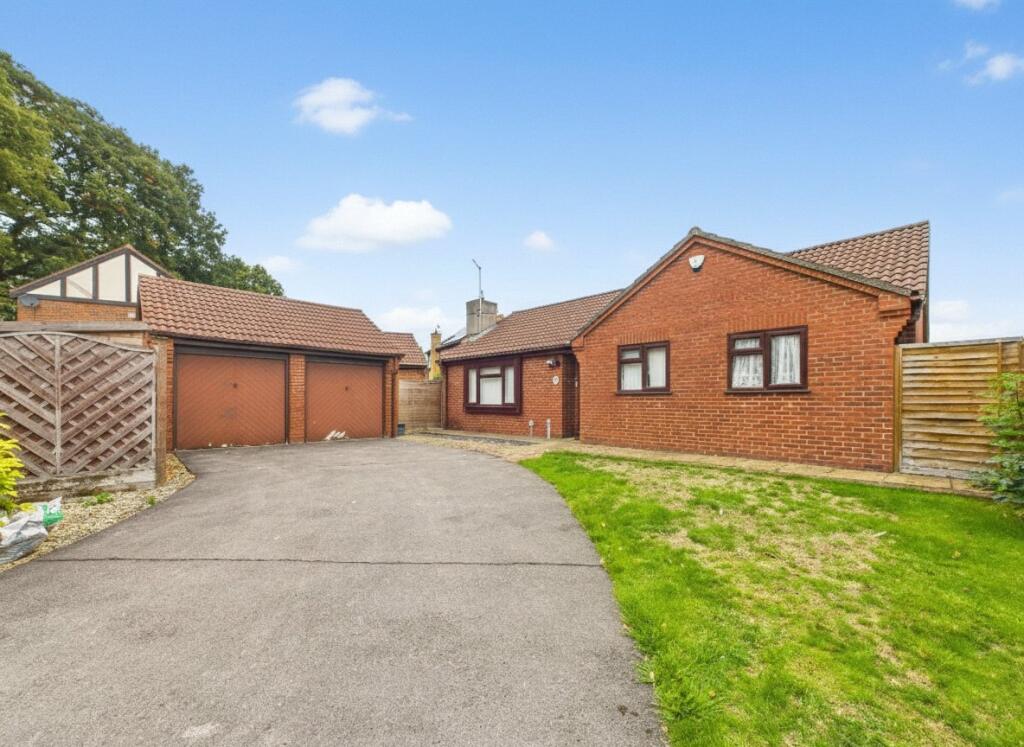
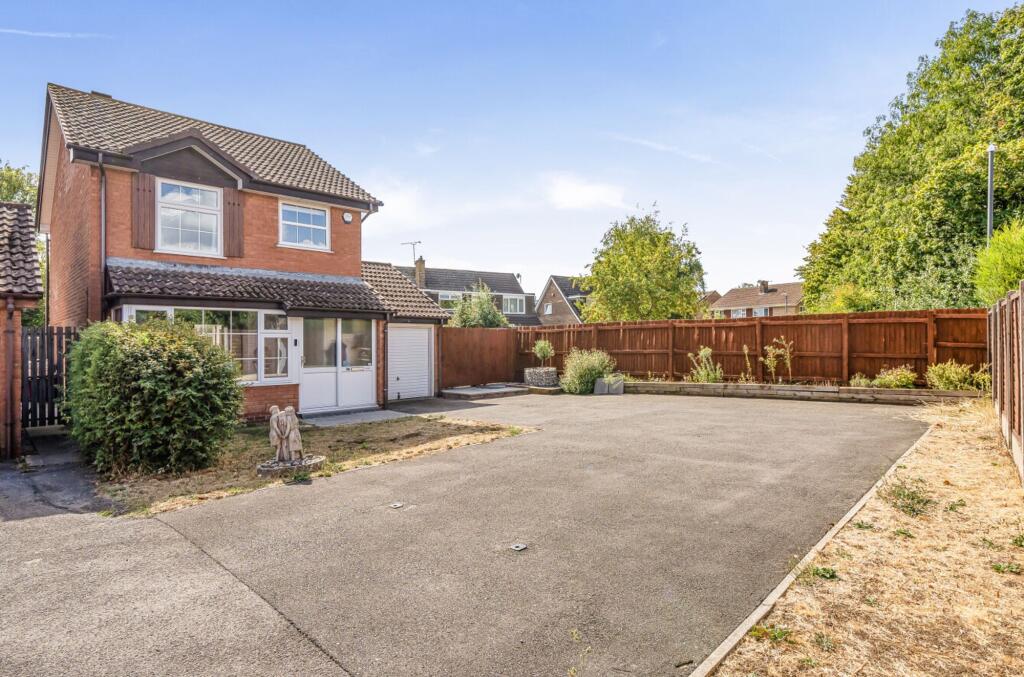
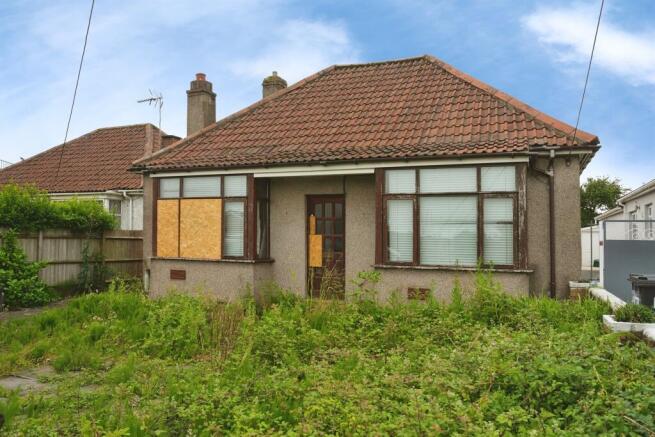
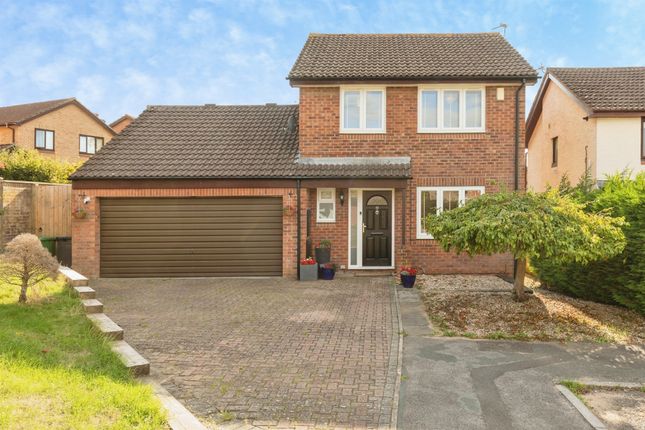
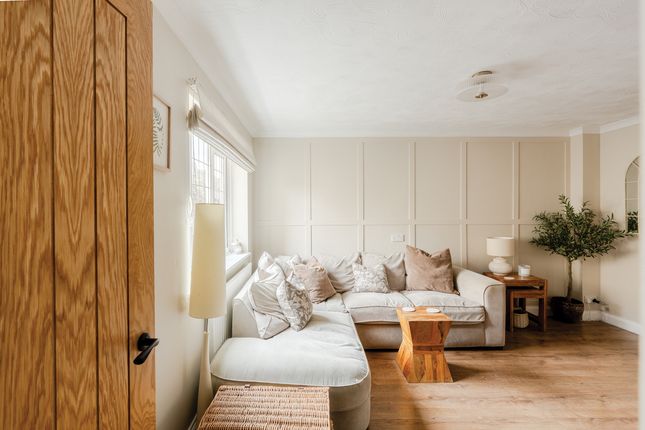
This well presented family home offers spacious, light filled accommodation finished to a high standard throughout.
Recent upgrades, including new windows, doors and a new boiler, add to the comfort and practicality of the property.
Conveniently located close to Willow Brook Shopping Centre with easy access to motorway links, it is ideally suited to modern everyday living. EPC Rating C.
Description This beautifully maintained and thoughtfully upgraded family home offers stylish, spacious accommodation arranged over two floors, finished to an exceptional standard throughout.
The property has recently benefited from newly installed windows and doors throughout, along with a new boiler, enhancing both comfort and energy efficiency.
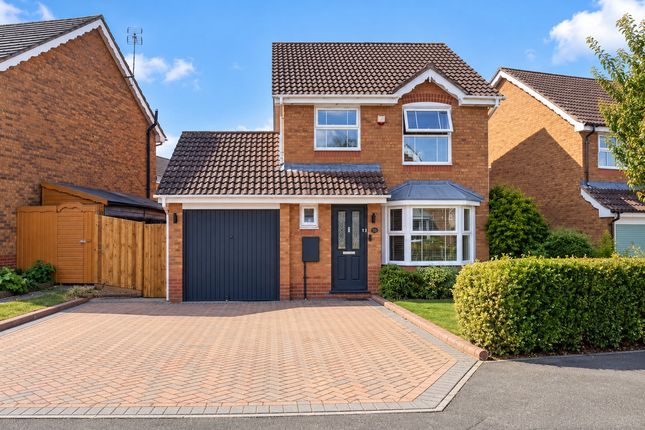
The property is entered via a composite front door into a welcoming entrance hall with staircase to the first floor and access to the principal living spaces.
The ground floor features a stunning living/dining room with a bay window to the front, and double doors opening directly onto the rear garden.
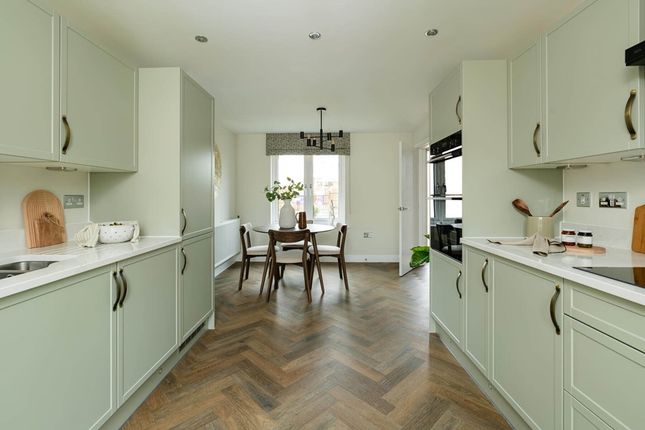
The contemporary kitchen is equipped with a comprehensive range of fitted units, integrated appliances, breakfast bar seating, and spot lighting, flowing through to a bright and practical utility room with garden access.
Upstairs, the first floor offers three well proportioned bedrooms, all immaculately presented, including a principal bedroom (truncated) Ground Floor The property is entered via a composite front door which opens into a welcoming entrance hall.
From here, stairs rise to the first floor landing and there are doors leading to the living/diner, kitchen, and cloakroom.
The cloakroom is well presented and fitted with a low level W/C, pedestal wash hand basin, and a distinctive porthole-style window which allows in natural light.
The beautifully maintained living/dining room is a generous and versatile space, featuring a bay window to the front aspect and an attractive archway leading through to the dining area.
Double doors open from the dining area onto the rear patio, creating an excellent flow for both everyday living and entertaining.
The kitchen is fitted with a stylish and well-coordinated range of base and eye-level units, complemented by ample worktop space and under-unit lighting.
A circular sink with mixer tap sits beneath a uPVC double glazed window overlooking the rear.
Integrated appliances include an eye level (truncated) First Floor The first floor landing provides access to the loft space, which benefits from lighting, access to three well proportioned bedrooms and the family bathroom.
The principal bedroom is a bright and stylish space with built in double wardrobe and laminate flooring.
A door leads through to the en-suite shower room, which is immaculately presented and fitted with a walk-in tiled shower enclosure, concealed low level W/C, wall hung wash hand basin, vanity mirror, and is fully tiled to all walls.
A uPVC double glazed window to the side aspect provides natural light and ventilation. Bedroom two offers excellent storage with a built-in triple wardrobe and benefits from laminate flooring.
Bedroom three also features laminate flooring, with both bedrooms overlooking the rear garden, creating a quiet and pleasant outlook.
The family bathroom is finished to a particularly high standard and is fitted with a corner Jacuzzi bath complete with hand-held shower attachment and mixer tap.
The (truncated) Outside The rear garden is a truly stunning and thoughtfully designed outdoor space, creating a peaceful oasis that has been meticulously maintained.
Designed with both relaxation and entertaining in mind, the garden offers a wonderful balance of structure, planting, and usable areas.
Immediately to the rear of the property is a generous paved patio, ideal for outdoor dining and seating, and easily accessed from the house.
This area flows seamlessly into a series of raised timber steps, adding visual interest and clearly defined zones throughout the garden.
A striking central feature is the beautifully kept ornamental pond, surrounded by natural stone edging and established aquatic planting.
This sits at the heart of the garden and is complemented by slate chipping pathways, creating a calming, Zen-like atmosphere.
The garden is enhanced by an impressive array of mature plants and trees, including vibrant Japanese acers that provide stunning colour, alongside palm trees, bamboo, (truncated) Material Information Council Tax band D, current rates for 2026/2027 £2568.29.
EPC rating C.
Value & comps
No previous sales on record.
Returns
Set an offer; the calculator follows it.
We're still gathering serviced-accommodation data for this area.
Archie refurb estimate: a Pro feature
0.0% below asking
This is not financial or investment advice. Prop AI Deals is not authorised by the Financial Conduct Authority (FCA) to provide investment advice.
All investment calculators, property analyses, and AI-generated insights are for informational purposes only. Property investment carries risk and may result in financial loss. All calculations should be independently verified and you should consult with FCA-authorised financial advisors before making any investment decisions.
Past performance does not guarantee future results. Tax implications vary by individual circumstances.
Deal
Properties like this can earn 2–3x BTL yields when converted to HMO, with retrofit costs around £10k/room. Sign in to see the full tier, yield projection, and cost breakdown.
Commercial properties like this can earn 30-50% higher yields when converted to residential under Class MA / Q / P / PA, with prior approval costing ~GBP 96/unit. Sign in to see the recommended route, yield uplift, and cost breakdown.
BRRR-suited properties can recycle 80-100% of investor capital on refi, leaving a high-yielding rental with most of the money out. Sign in to see the refurb cost stack, ARV projection, and refinance maths.
Detached + large garden = sub-division play. Pro tier unlocks the tier badge, plot size, uplift estimate, and regional land benchmark.
Short-lease flats trade at deep discount, but extending under the 1993 Act often costs far less than the discount. Pro tier unlocks the tier badge, premium breakdown, long-lease ARV and arbitrage maths.
See projected short-stay revenue vs a vanilla BTL for this property.
See real sub-let margins (HMO room rates & SA nightly rates) vs the landlord rent.
Area
Agent & docs
FAQ
About Shiels Drive, Bradley Stoke, Bristol, BS32
Explore nearby