We've tightened what earns a Pursue. A home now needs a published valuation, a strategy that still makes money after real running costs and lender stress tests, and no listing problems that would stop a mortgage. You'll see fewer Pursues, and each one has been checked harder.
See how verdicts work5-bedroom detached house · KY15 5DT
Listing removedListed 232 days
Opportunity summary
See Archie’s verdict, returns by strategy and what to check before viewing.
About
Spacious family home on the edge of Cupar, just over 10 miles from St. Andrews.
Description 26 Beechgrove Drive is entered through a welcoming vestibule that opens into a central hallway, where a WC and useful storage cupboard are located.
To the right lies the sitting room, a generously proportioned space featuring ceiling cornicing, a central fireplace, French doors to the garden, and a front-facing window, creating a bright and elegant room.
The hallway also provides access to the family room, a cosy and versatile room with large windows and attractive wall panelling. This space could easily be used as a dining room if preferred.
Adjacent is the open-plan kitchen, dining area and south-west facing sunroom. Filled with natural light and offering beautiful views over the garden, this is a superb family living space.
The kitchen is well equipped with ample cupboard storage, Siemens double oven, integrated microwave, coffee machine, fridge, and induction hob. The sunroom opens directly to the garden and patio.
Just off the kitchen sits the conveniently located utility room, offering extensive storage, washer/dryer space, and external access.
From here a side door leads outside and you can also access the double garage, which benefits from shelving along three walls. On the first floor, the central landing runs the length of the house.
To the right of the staircase is the principal bedroom – a spacious room with built-in storage, balcony, and an en-suite bathroom with shower, double sink vanity, and bathtub.
Next door is a well-designed study featuring a built-in desk, filing cabinets, and wraparound windows that flood the space with light. Opposite sits the airing cupboard and hot water tank.
Bedroom two is positioned at the front of the property and includes a large window, built-in wardrobe, and en-suite shower room.
Bedrooms three, four and five are all generous double rooms situated to the rear, each with built-in storage and elevated views over the garden.
The family bathroom, also accessed from the landing, is equipped with a spa bath, shower, and sauna.
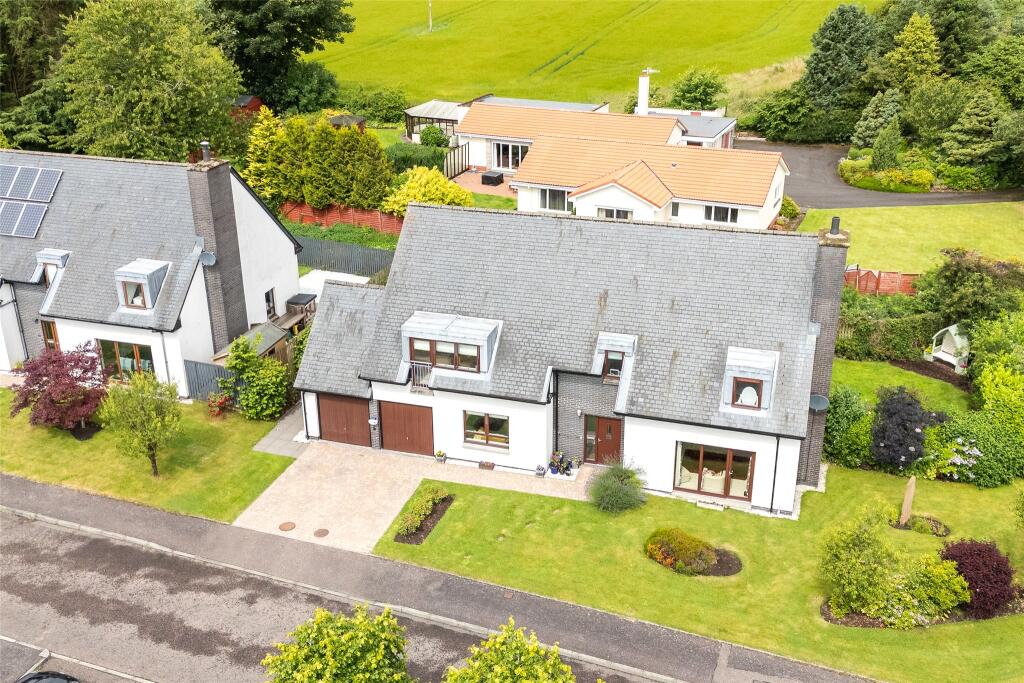
Externally, 26 Beechgrove Drive enjoys a well-sized, private garden complete with summer house, patio, greenhouse, and shed. Mature trees and shrubs create a peaceful and secluded environment.
The driveway offers parking for around three cars in addition to the double garage. Location 26 Beechgrove Rise sits in a quiet residential street on the edge of the Fife market town of Cupar.
Cupar is an active market town, with a railway station and an excellent range of local shops, restaurants, supermarkets and professional services.
A number of nurseries and primary schools are located around the town and feed in to secondary schooling at Bell Baxter High School.
The River Eden flows through the town and provides scenic walks along its banks.
Duffus Park is home to the Howe of Fife Rugby Club, Cupar Sports Club, a bowling club and a play park on Balgarvie Road.
Just 11.5 miles away, on the coast to the east, is St Andrews, renowned worldwide as the Home of Golf and also well known for its university which is one of the oldest in Britain.
Private co-educational schooling is available at St Leonards (St Andrews), or Dundee High School.
St Andrews also has an excellent range of shops, restaurants, supermarkets and professional and cultural amenities, including a cinema and popular theatre.
Cupar railway station (1.4 miles) has direct trains to Edinburgh and Dundee. Leuchars station (8.1 miles) is situated on the main Aberdeen to London east coast line.
Edinburgh Airport, with its increasingly wide range of domestic and international flights, is only 42 miles away and Dundee Airport (16.4 miles) has regular services to London Heathrow.
All distances are approximate Square Footage: 3,231 sq ft Additional Info Services - Mains water, electricity, gas, and drainage.
Local Authority & tax band - Fife Council tax band G Fixtures & Fittings - All fitted carpets, curtains, blinds, light fittings and integrated white goods are included in the sale.
Viewings - Strictly by appointment with Savills - . Offers -Offers, in Scottish legal form, must be submitted by your solicitor to the Selling Agents.
It is intended to set a closing date but the seller reserves the right to negotiate a sale with a single party.
All genuinely interested parties are advised to instruct their solicitor to note their interest with the Selling Agents immediately after inspection.
Deposit - A deposit of 10% of the purchase price may be required. It will be paid within 7 days of the conclusion of Missives.
The deposit will be non-returnable in the event of the Purchaser(s) failing to complete the sale for reasons not attributable to the Seller or his agents.
Photographs: March 2025 IMPORTANT NOTICE Savills, their clients and any joint agents give notice that: They are not authorised to make or give any representations or warranties in relation to the property either here or elsewhere, either on their own behalf or on behalf of their client or otherwise.
They assume no responsibility for any statement that may be made in these particulars.
These particulars do not form part of any offer or contract and must not be relied upon as statements or representations of fact. Any areas, measurements or distances are approximate.
The text, photographs and plans are for guidance only and are not necessarily comprehensive.
It should not be assumed that the property has all necessary planning, building regulation or other consents and Savills have not tested any services, equipment or facilities.
Purchasers must satisfy themselves by inspection or otherwise.
Value & comps
Land Registry doesn’t cover Scotland or Northern Ireland, so previous sales may not be on record.
Returns
Set an offer; the calculator follows it.
Short-let licence or registration needed
We're still gathering serviced-accommodation data for this area.
Archie refurb estimate: a Pro feature
0.0% below asking
This is not financial or investment advice. Prop AI Deals is not authorised by the Financial Conduct Authority (FCA) to provide investment advice.
All investment calculators, property analyses, and AI-generated insights are for informational purposes only. Property investment carries risk and may result in financial loss. All calculations should be independently verified and you should consult with FCA-authorised financial advisers before making any investment decisions.
Past performance does not guarantee future results. Tax implications vary by individual circumstances.
Deal
Properties like this can earn 2–3x BTL yields when converted to HMO, with retrofit costs around £10k/room. Sign in to see the full tier, yield projection, and cost breakdown.
Commercial properties like this can earn 30-50% higher yields when converted to residential under Class MA / Q / P / PA, with prior approval costing ~GBP 96/unit. Sign in to see the recommended route, yield uplift, and cost breakdown.
BRRR-suited properties can recycle 80-100% of investor capital on refi, leaving a high-yielding rental with most of the money out. Sign in to see the refurb cost stack, ARV projection, and refinance maths.
Detached + large garden = sub-division play. Pro tier unlocks the tier badge, plot size, uplift estimate, and regional land benchmark.
Short-lease flats trade at deep discount, but extending under the 1993 Act often costs far less than the discount. Pro tier unlocks the tier badge, premium breakdown, long-lease ARV and arbitrage maths.
See projected short-stay revenue vs a vanilla BTL for this property.
See real sub-let margins (HMO room rates & SA nightly rates) vs the landlord rent.
Area
Agent & docs

FAQ
About Beechgrove Rise, Cupar, Fife, KY15
Explore nearby