4-bedroom semi-detached house · CV35 0LW
Sold STCListed 93 days
Opportunity summary
See Archie’s verdict, returns by strategy and what to check before viewing.
About
INTRODUCTION 11 miles to Stratford-upon-Avon 11 miles to Warwick and Leamington Spa 4 miles to Junction 12 of the M40 motorway at Gaydon A SUBSTANTIAL THREE-STOREY EARLY 20TH CENTURY SEMI-DETACHED HOUSE, PRESENTED TO AN HIGH STANDARD, WITH DELIGHTFUL GARDENS & PARKING - Entrance Porch - Entrance Hall - Utility / Guest Cloakroom - Sitting Room - Kitchen / Dining / Living Room - Four Bedrooms - Bathroom - Mature Gardens & Parking - Workshop & Storeroom - EPC Rating E LOCATION Kineton is a popular well served village with a number of shops for daily requirements including post office, general stores, bakers and pharmacy.
Also within the village; a Parish Church, Roman Catholic and Methodist Churches, doctors' surgery, public house, sports and social club, primary and secondary schools.
The village enjoys a close, active community with families, professionals and second home owners, drawn to the village with its facilities, café's, and restaurants.
The surrounding countryside offers walking, cycling and riding.
The Cotswold Hills lie to the South and nearby Stratford upon Avon, Banbury, Leamington Spa and Warwick offer a wide range of shopping facilities and supermarkets.
THE PROPERTY Rosadene is located within easy walking distance of the village centre and facilities.
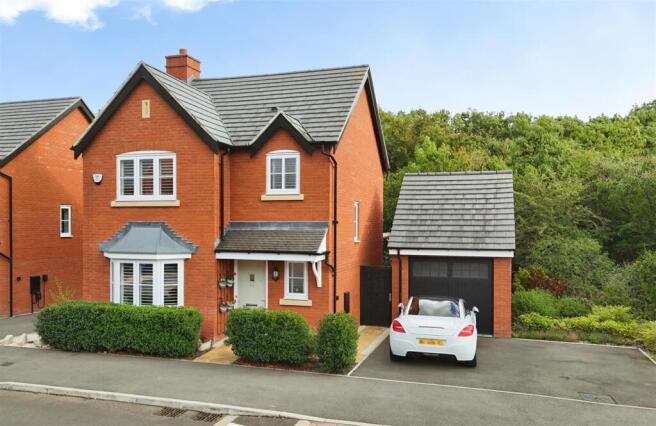
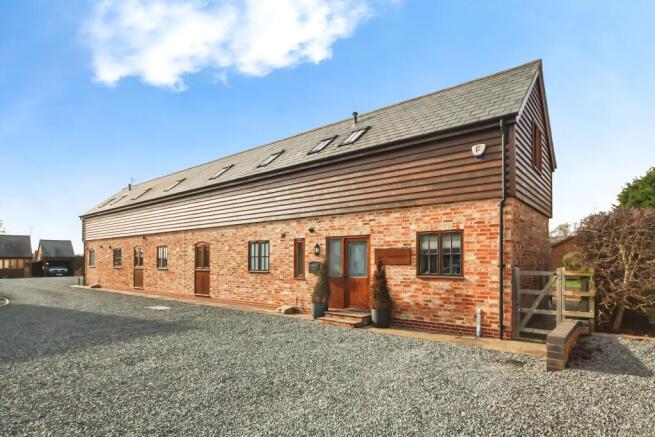
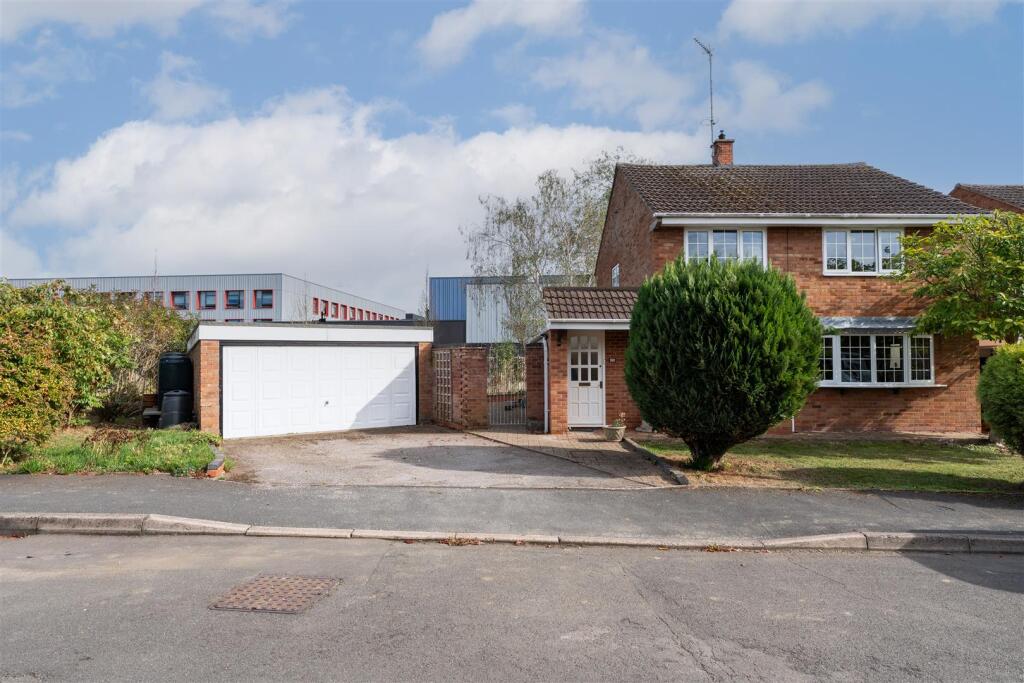
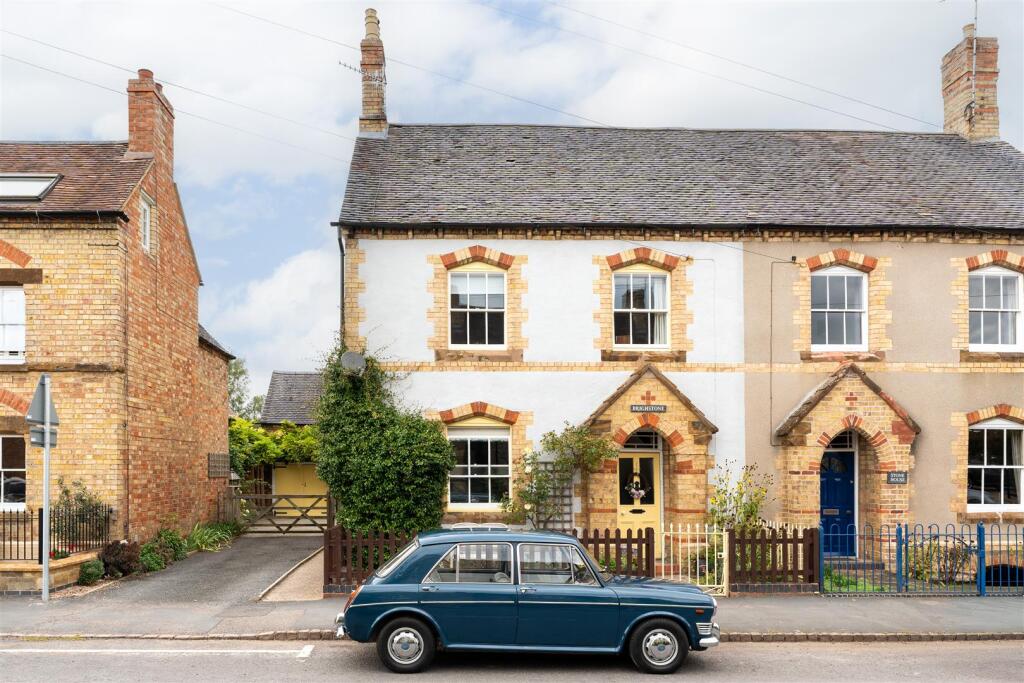
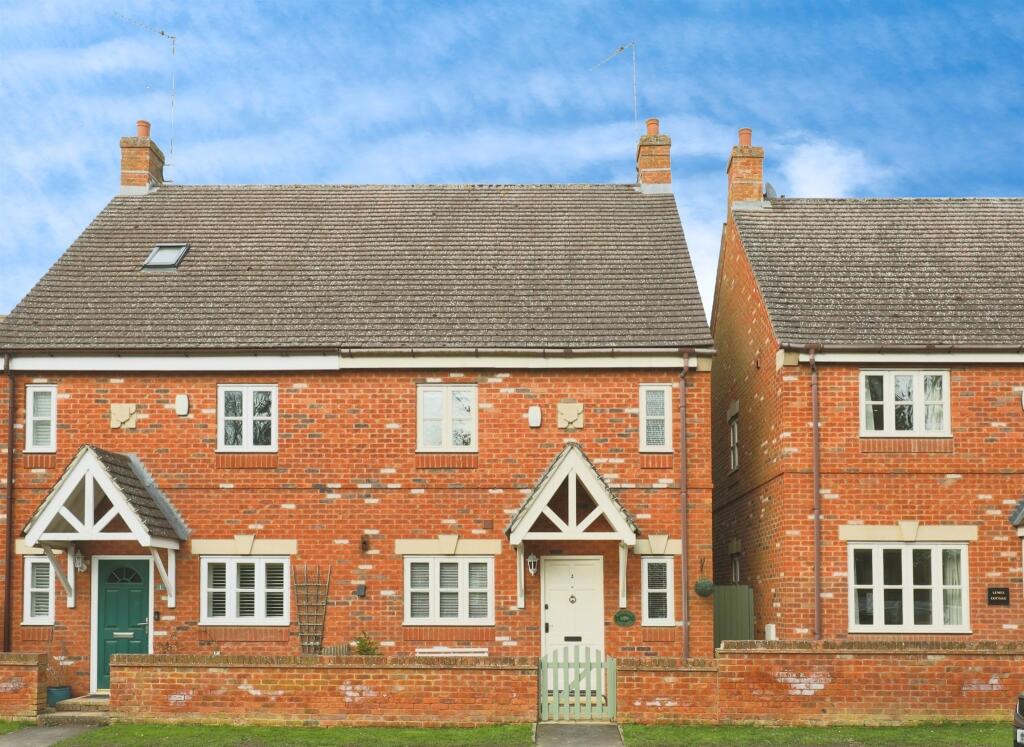
The property comprises a traditional semi-detached three-storey house, understood to have been constructed in the 1920s.
Laterally the current owners since 2012, have undertaken considerable alteration, improvement and extension to the existing property, resulting in a balanced, bright and spacious traditional home with a contemporary open plan Kitchen Dining Living space to the rear.
which opens to the mature gardens. Additional works include replacement windows, central heating and hot water system, replacement bathroom, redecoration and finishing works throughout.
ACCOMMODATION GROUND FLOOR Entrance Porch with part-glazed front door, window to side and electric light. Entrance Hall with attractive quarry tiled floor and staircase rising to first floor.
Sitting Room outlook with bay window to the front of the property, built-in cupboards to recess, brick fireplace with flagstone hearth and woodburning stove.
Kitchen/Dining/Living Room is a large bright and spacious room with double aspect to side and rear of the property.
Tiled floor throughout with underfloor heating and fitted with a range of matching grey kitchen units under quartz work surfaces, including L-shaped worktop returning to the centre of the room.
Inset electric hob with matching extractor hood over, range of drawers and cupboards under, built-in high-level electric oven and combination oven under.
Separate worktop with stainless steel 1½ bowl sink with mixer tap, integrated dishwasher and cupboards under. Integrated fridge with matching freezer to side.
Pantry cupboard with shelving and electric light. Roof lights to ceiling and glazed double doors with windows either side opening to rear garden.
Rear Lobby with tiled floor and part-glazed door to garden.
Utility/Guest Cloakroom fitted with close coupled WC, wash hand basin set to worktop with mixer tap and space with plumbing for washing machine under.
Floor standing oil-fired boiler with pressurised hot water tank. Window to side, extractor fan and tiled floor. FIRST FLOOR Landing with staircase to second floor.
Bedroom One outlook to the front of the property with walk-in bay window and ornamental fireplace. Bedroom Two outlook to the side of the property and ornamental fireplace.
Bedroom Three outlook to the rear of the property.
Bathroom with panelled bath with mixer tap and shower attachment, close coupled WC, wash hand basin set to vanity unit with storage under, walk-in double shower with glazed screen and multiple showerheads.
Obscured glazed window, extractor fan, towel radiator and tiled floor.
SECOND FLOOR Bedroom Four double aspect to front and rear of the property, built-in double wardrobe plus further built-in corner cupboard.
Attic Store Room with electric light, power supply and velux windows to roof. OUTSIDE To the front of the property a small, enclosed walled garden with pedestrian gate and pathway leads to front door.
To the side of the property, a private driveway with parking leads to pedestrian gate which opens to rear garden.
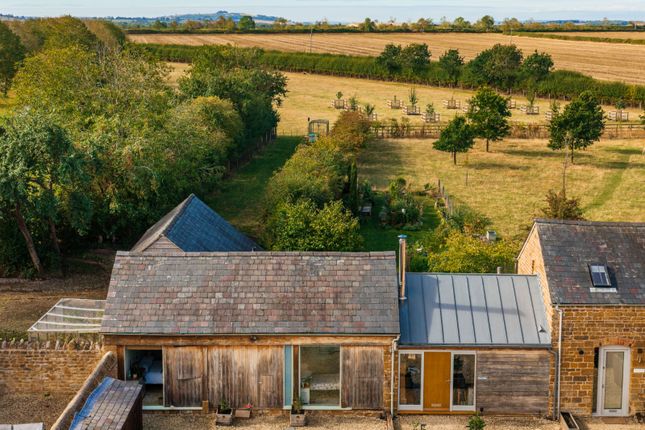
A delightful landscaped garden with paved patio adjoining the rear of the house and mature flowerbeds to borders, lawns, terrace surrounded by mature fruit trees and vegetable patch. Greenhouse.
Workshop/Storeroom with electric light and power supply, window and double doors to front. Outside lighting, hot and cold water and power supply.
GENERAL INFORMATION Tenure Freehold with Vacant Possession. Services Mains water, drainage and electricity are connected. Oil fired central heating boiler. Ofcom Broadband availability: Superfast.
Ofcom outdoor Mobile coverage good: O2, EE, Vodaphone.
Three - variable Council Tax Payable to Stratford District Council, Listed in Band C Energy Performance Certificate Current: 46 Potential: 74 Band: E Fixtures and Fittings All items mentioned in these sale particulars are included in the sale.
All other items are excluded.
Material information: No known property issues including: location, planned works on property, complex issues, rights or restrictions, rights of way or easements, risk of flood, planning permissions, property adaptations, neighbour issues, vendor overseas, significant events.
Directions CV35 0LW From the village centre proceed along Southam Street passing the bakery and continue around the sharp right-hand bend, where the property will be found on the left-hand side identified by our For Sale board.
What3Words: ///pays.defenders.weeps IMPORTANT NOTICE These particulars have been prepared in good faith and are for guidance only.
They are intended to give a fair description of the property, but do not constitute part of an offer or form any part of a contract.
The photographs show only certain parts and aspects as at the time they were taken.
We have not carried out a survey on the property, nor have we tested the services, appliances or any specific fittings.
Any areas, floor plans, site plans, measurements or distances we have referred to are given as a guide only and are not precise.
Value & comps
No previous sales on record.
Returns
Set an offer; the calculator follows it.
We're still gathering serviced-accommodation data for this area.
Archie refurb estimate: a Pro feature
0.0% below asking
This is not financial or investment advice. Prop AI Deals is not authorised by the Financial Conduct Authority (FCA) to provide investment advice.
All investment calculators, property analyses, and AI-generated insights are for informational purposes only. Property investment carries risk and may result in financial loss. All calculations should be independently verified and you should consult with FCA-authorised financial advisers before making any investment decisions.
Past performance does not guarantee future results. Tax implications vary by individual circumstances.
Deal
Properties like this can earn 2–3x BTL yields when converted to HMO, with retrofit costs around £10k/room. Sign in to see the full tier, yield projection, and cost breakdown.
Commercial properties like this can earn 30-50% higher yields when converted to residential under Class MA / Q / P / PA, with prior approval costing ~GBP 96/unit. Sign in to see the recommended route, yield uplift, and cost breakdown.
BRRR-suited properties can recycle 80-100% of investor capital on refi, leaving a high-yielding rental with most of the money out. Sign in to see the refurb cost stack, ARV projection, and refinance maths.
Detached + large garden = sub-division play. Pro tier unlocks the tier badge, plot size, uplift estimate, and regional land benchmark.
Short-lease flats trade at deep discount, but extending under the 1993 Act often costs far less than the discount. Pro tier unlocks the tier badge, premium breakdown, long-lease ARV and arbitrage maths.
See projected short-stay revenue vs a vanilla BTL for this property.
See real sub-let margins (HMO room rates & SA nightly rates) vs the landlord rent.
Area
Agent & docs
FAQ
About Kineton
Explore nearby