2-bedroom terraced house · BB18 6PX
Sold STCListed 162 days
Opportunity summary
See Archie’s verdict, returns by strategy and what to check before viewing.
About
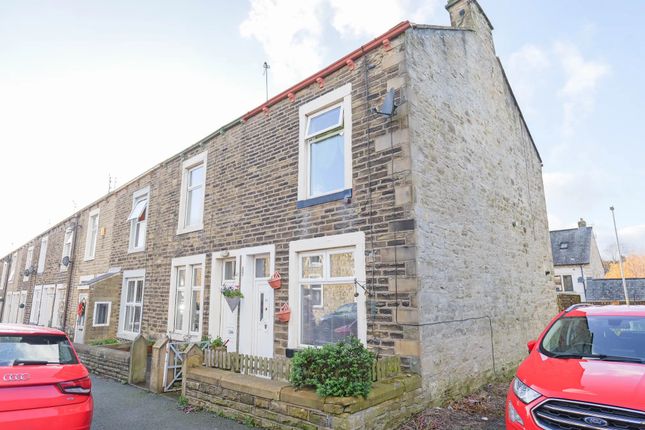
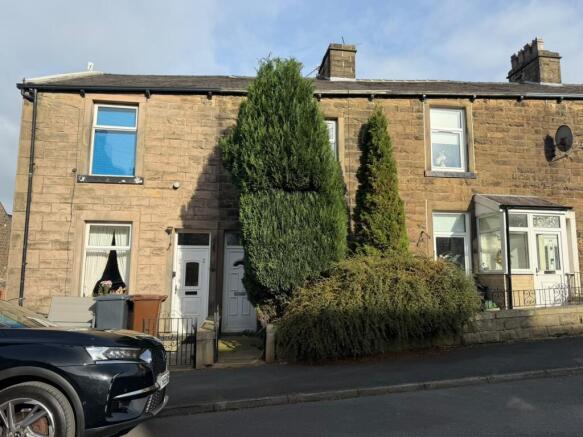
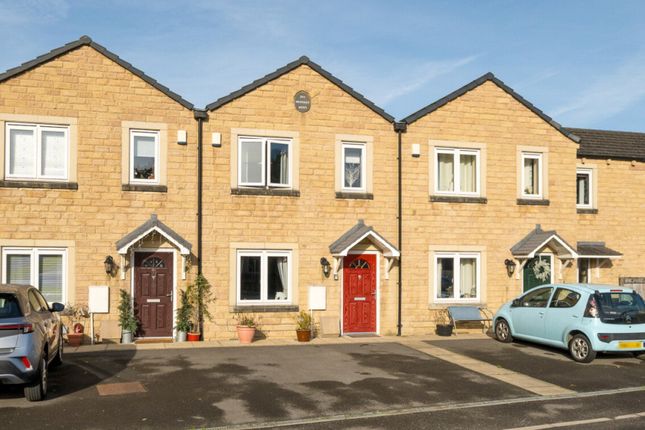
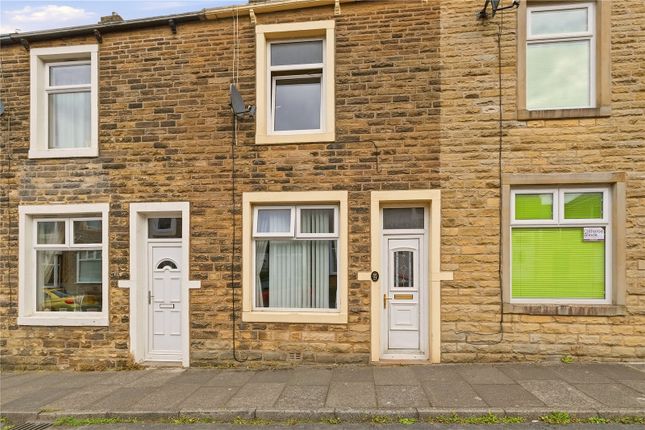
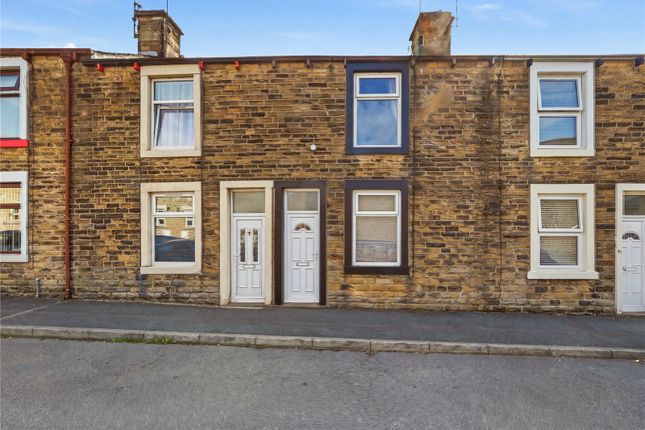
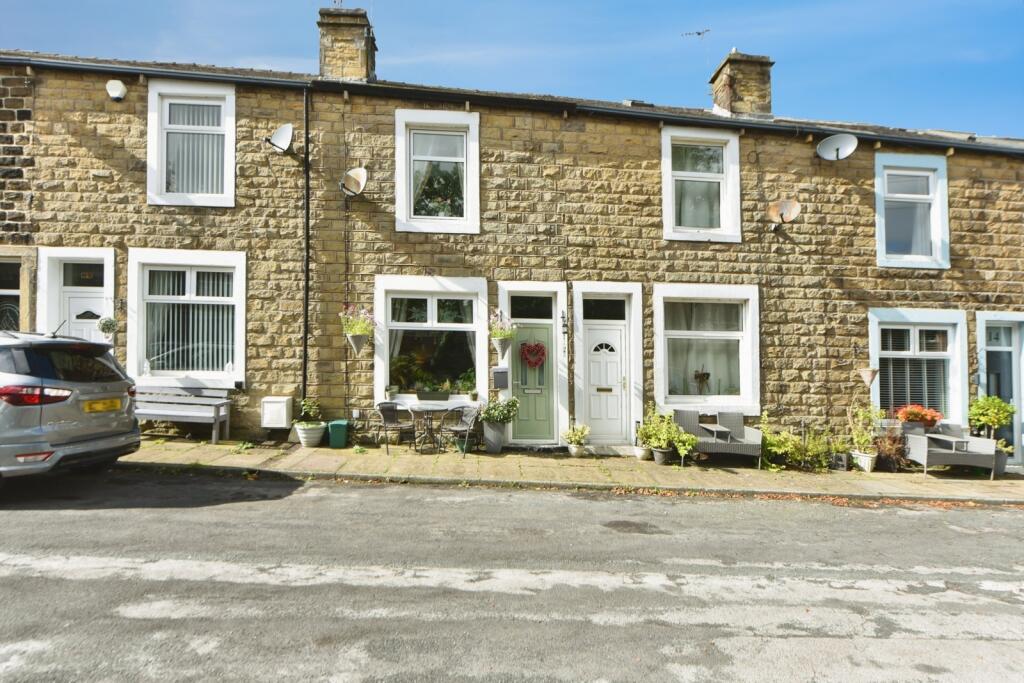
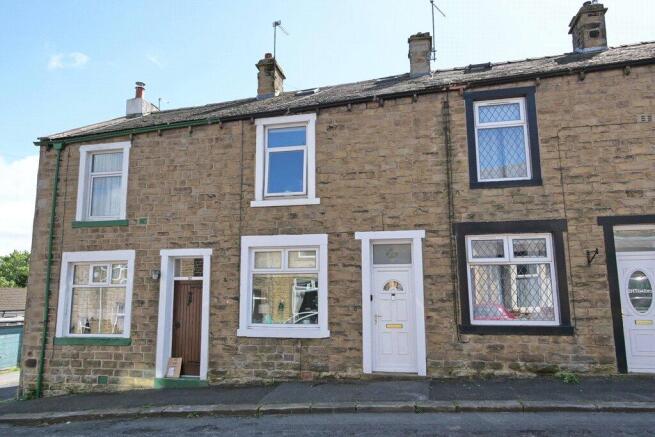
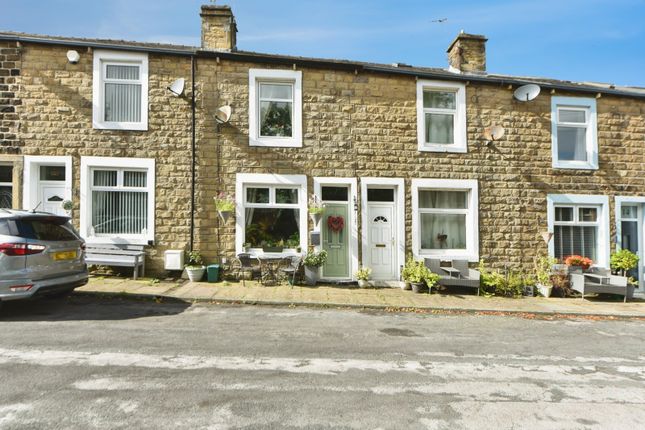
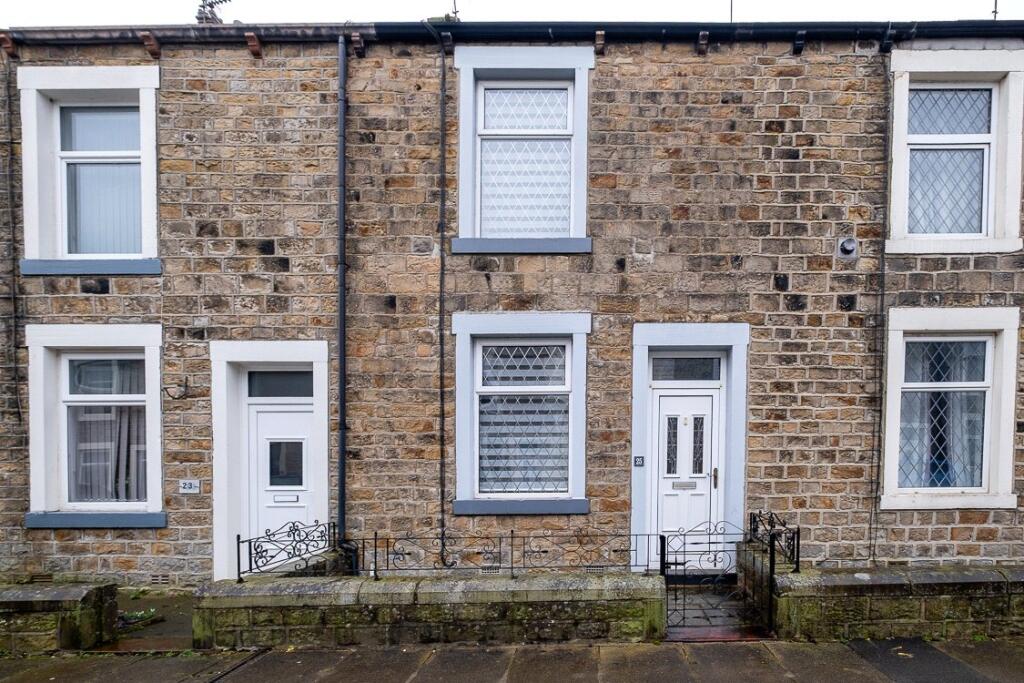
This two bedroom terraced cottage offers a wonderful blend of character and modern living, set in a highly convenient location within Earby.
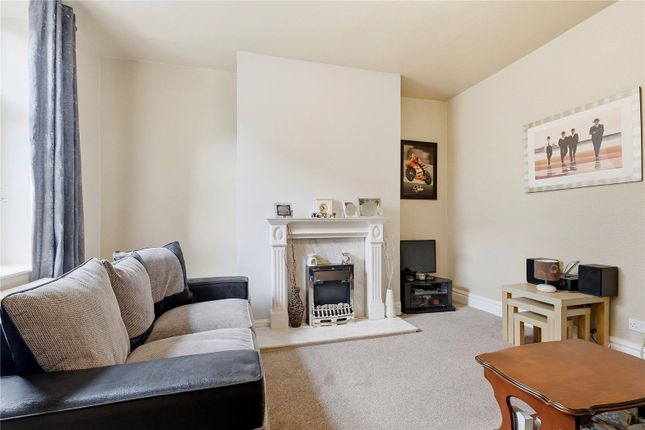
Upon entering, you are greeted by a bright and spacious open plan living room that seamlessly flows into the kitchen and dining area, creating an inviting environment ideal for both relaxing and entertaining.
The living space is finished to a high standard, with tasteful décor and ample natural light enhancing the welcoming atmosphere.
The contemporary kitchen is thoughtfully designed, providing generous workspace and storage, while the dining area comfortably accommodates family meals or gatherings with friends.
Upstairs, the property boasts two well-proportioned bedrooms, each offering comfortable accommodation and pleasant outlooks.
The modern family bathroom features stylish fixtures and fittings, including a bath with overhead shower, wash basin, and WC, ensuring a practical and attractive space for daily routines.
In addition to the main bedrooms, a versatile loft room provides valuable extra space, suitable for use as a home office, hobby room, or additional storage, offering flexibility to suit a variety of needs.
The property is presented in excellent order throughout, with neutral tones and quality finishes creating a move-in ready home that will appeal to first-time buyers, young families, or those seeking a low-maintenance investment.
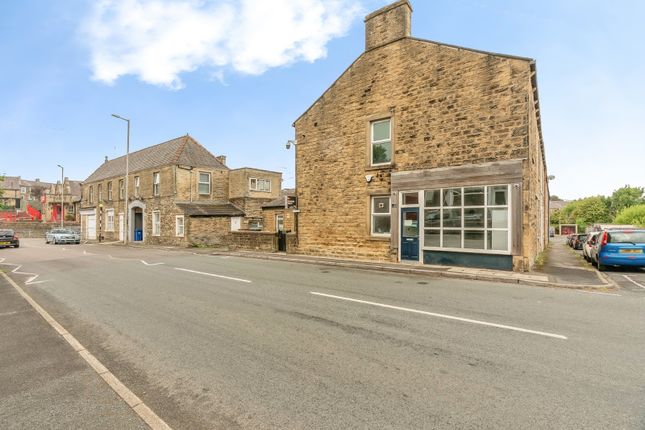
The location is particularly convenient, with local shops, schools, and amenities within easy reach, as well as excellent transport links for commuters.
Practical benefits include gas central heating and double glazing, ensuring comfort and energy efficiency year-round.
The property is offered on a freehold basis, providing peace of mind for the new owner, and falls within Council Tax Band A, making it an economical choice for those mindful of ongoing costs.
With its blend of traditional charm and contemporary style, this beautifully maintained cottage represents a superb opportunity to secure a quality home in a sought-after area.
Early viewing is highly recommended to fully appreciate the space, finish, and flexibility this delightful property has to offer.
Disclaimer – AML Check (Property Transactions) By proceeding with this Anti-Money Laundering (AML) check, you acknowledge and agree to a non-refundable fee of £48.
This fee covers the cost of identity verification and compliance checks carried out via SmartCompliance in accordance with UK Anti-Money Laundering Regulations and property industry requirements.
Submission of your information is required as part of our legal obligations and does not guarantee acceptance, approval, or the progression of any property transaction or tenancy.
All applicants, purchasers, vendors, landlords, and tenants may be subject to AML screening.
We reserve the right to request additional documentation where necessary to satisfy regulatory requirements. Failure to provide requested information may result in delays or the inability to proceed.
By continuing, you consent to the processing of your personal data for the purposes of identity verification, fraud prevention, and compliance with applicable laws.
Open Plan Living 4.2m x 6.5m PVC double glazed entrance door, PVC double glazed exit door, PVC double glazed windows x2, ceiling light fittings x2, central heating radiator, television point, a range of wall and base units with contrasting worktops, electric oven with four ring gas hob and extractor fan, space for under-counter fridge and freezer, plumbing for washing machine, stairs to first floor, tiled flooring.
Landing 1.3m x 3.6m Doors to two bedrooms and bathroom, ceiling light fitting, central heating radiator, carpeted flooring.
Master Bedroom 2.8m x 4.2m PVC double glazed window, ceiling light fitting, central heating radiator, laminate flooring.
Bedroom Two 1.69m x 2.0m PVC double glazed window, ceiling light fitting, central heating radiator, laminate flooring.
Bathroom 1.5m x 2.8m Panel bath with over-head shower attachment, part-tiled elevations, pedestal wash basin with traditional taps, a dual flush WC, vinyl flooring.
Loft Room 3.3m x 4.2m Ceiling light fitting, carpeted flooring. Front On-street parking.
Rear Stone pebbles, stone patio area, concrete surround, mature flowers and shrubs, open access to rear high-street.
Value & comps
No previous sales on record.
Returns
Set an offer; the calculator follows it.
We're still gathering serviced-accommodation data for this area.
Archie refurb estimate: a Pro feature
0.0% below asking
This is not financial or investment advice. Prop AI Deals is not authorised by the Financial Conduct Authority (FCA) to provide investment advice.
All investment calculators, property analyses, and AI-generated insights are for informational purposes only. Property investment carries risk and may result in financial loss. All calculations should be independently verified and you should consult with FCA-authorised financial advisers before making any investment decisions.
Past performance does not guarantee future results. Tax implications vary by individual circumstances.
Deal
Properties like this can earn 2–3x BTL yields when converted to HMO, with retrofit costs around £10k/room. Sign in to see the full tier, yield projection, and cost breakdown.
Commercial properties like this can earn 30-50% higher yields when converted to residential under Class MA / Q / P / PA, with prior approval costing ~GBP 96/unit. Sign in to see the recommended route, yield uplift, and cost breakdown.
BRRR-suited properties can recycle 80-100% of investor capital on refi, leaving a high-yielding rental with most of the money out. Sign in to see the refurb cost stack, ARV projection, and refinance maths.
Detached + large garden = sub-division play. Pro tier unlocks the tier badge, plot size, uplift estimate, and regional land benchmark.
Short-lease flats trade at deep discount, but extending under the 1993 Act often costs far less than the discount. Pro tier unlocks the tier badge, premium breakdown, long-lease ARV and arbitrage maths.
See projected short-stay revenue vs a vanilla BTL for this property.
See real sub-let margins (HMO room rates & SA nightly rates) vs the landlord rent.
Area
Agent & docs

FAQ
About Skipton Road, Earby, BB18
Explore nearby