2-bedroom terraced house · BB18 6QE
Sold STCListed 155 days
Opportunity summary
See Archie’s verdict, returns by strategy and what to check before viewing.
About
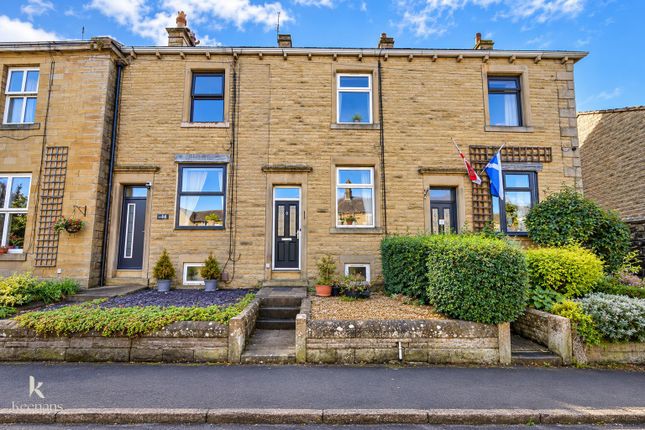
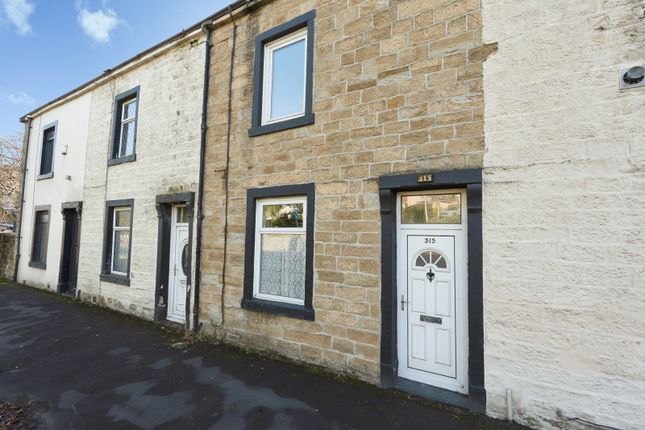
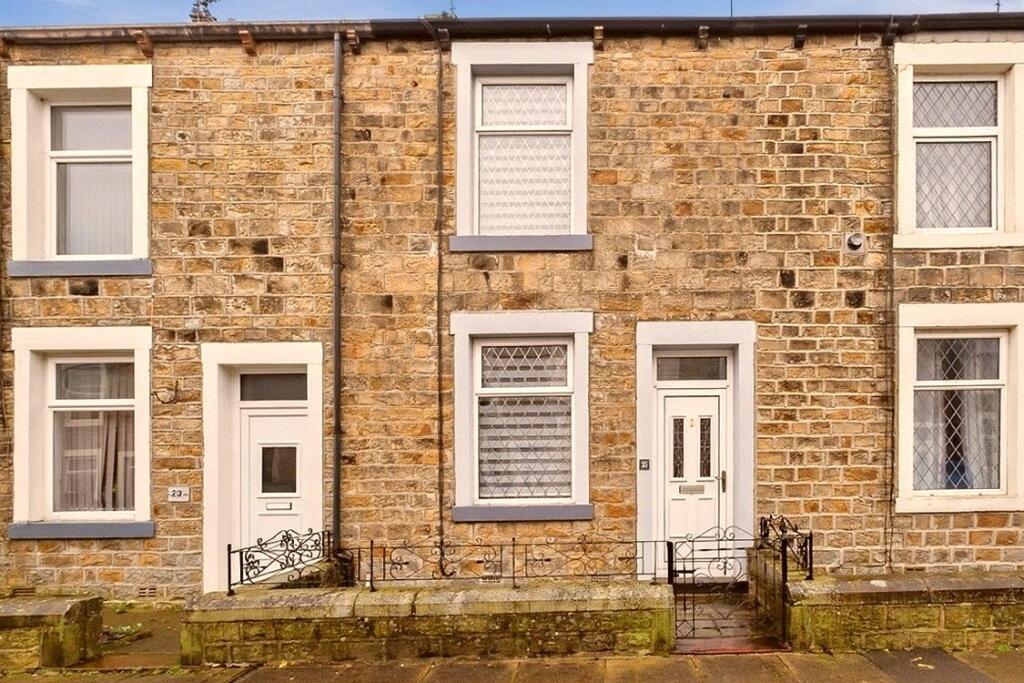
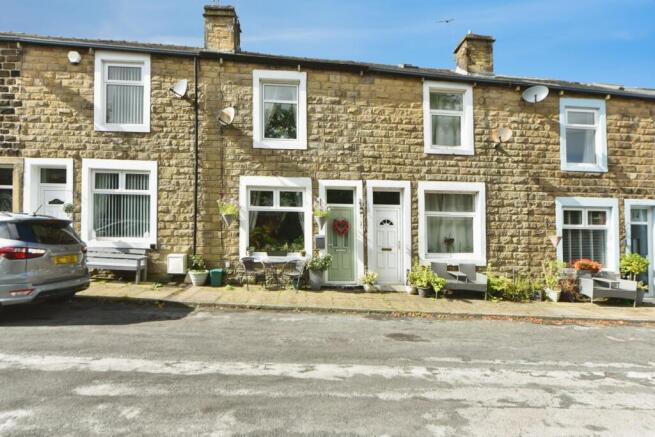
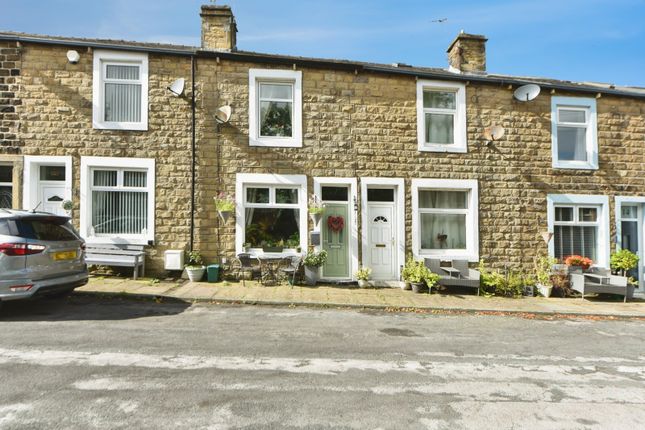
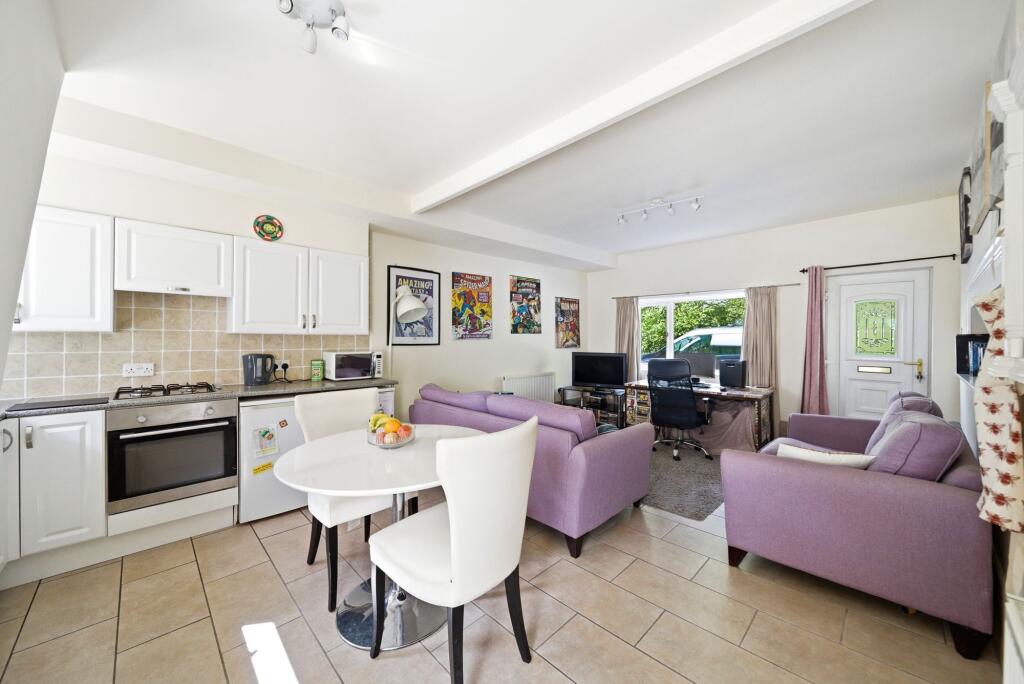
This truly outstanding two bedroomed stone terrace house has been the subject of considerable expenditure during recent years on comprehensive modernisation and improvement to provide imaginatively planned, superbly appointed and beautifully presented accommodation of exceptional merit.
Also having the further advantage of an attic room and being conveniently situated in a very popular residential area only minutes walking distance away from Earby town centre shops, amenities and services nearby, the property is highly recommended for internal inspection.
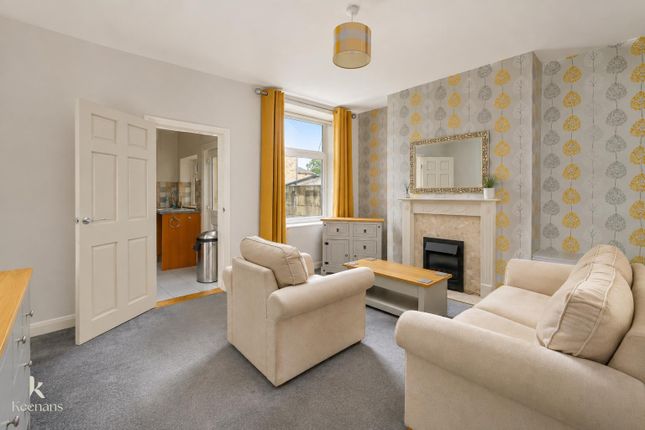
Certainly providing a unique and exciting opportunity, this very attractive home comprises briefly - A spacious living room, a stylish contemporary kitchen with built-in appliances, with grey fronted wall and base units including contrasting wood effect worktop surfaces, a spacious master bedroom, a good sized second bedroom enjoying long distance views and a well-planned ‘jack and jill’ bathroom with a quality white suite incorporating a shower over the bath.
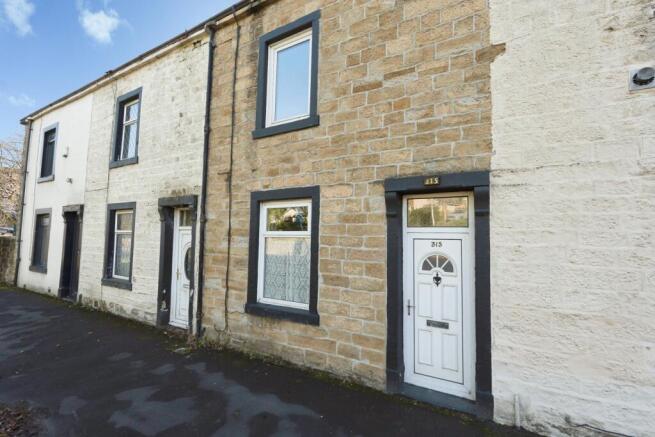
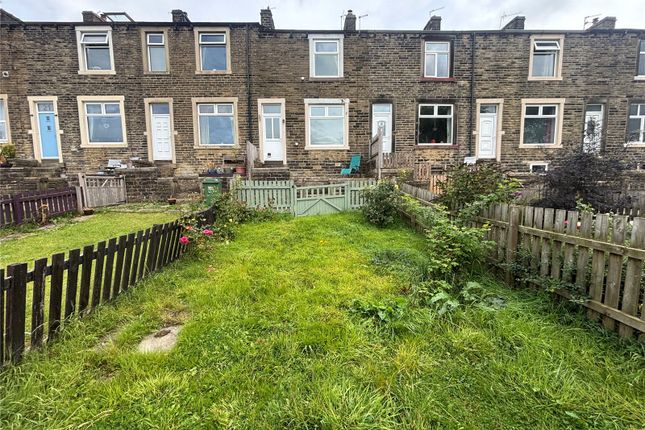
Externally, the property benefits from street parking to the front whilst to the rear is an enclosed south facing enclosed yard offering a pleasant sitting out area - together with a useful outbuilding.
The very popular town of Earby is situated on the Lancashire/Yorkshire boarder and is surrounded by beautiful open countryside and moorland whilst also being on the route of the famous Pennine Way.
The town benefits from a good variety of local everyday shops, amenities and services.
The larger towns of Skipton, Keighley and Colne are all situated within circa ten to twenty minutes travelling distance by car whilst the business centres of West Yorkshire and East Lancashire are within comfortable daily commuting distance.
Including UPVC sealed unit double glazing, gas central heating, quality contemporary fittings and fixtures together, the property has much to commend it, comprising in further detail: GROUND FLOOR LIVING ROOM 14x1304 with UPVC sealed unit double glazing.
UPVC sealed unit double glazed front entrance door with matching top light. Recessed fireplace with slate hearth. Central heating radiator. wood effect laminate flooring.
RE-FITTED KITCHEN 1008x802 Superbly appointed contemporary grey fronted wall and base units including contrasting wood effect worktops surfaces having artisan tiled surrounds.
Composite sink and drainer unit. Electric oven with 4 ring induction hob and extractor over. Integrated dishwasher. Plumbing for an automatic washing machine. Terrazzo tiled flooring.
Concealed wall mounted Worcester gas boiler. UPVC sealed unit double glazing. UPVC sealed unit double glazed rear entrance door. Central heating radiator.
enclosed staircase leading to 1st floor landing. Useful understairs storage. 1ST FLOOR LANDING With UPVC sealed unit double glazing. central heating radiator.
BEDROOM ONE 1306x1109 with UPVC sealed unit double glazing. central heating radiator. BEDROOM TWO 1003x509 with UPVC sealed unit double glazing. central heating radiator.
BATHROOM Access via both bedrooms. Well-appointed three piece white suite incorporating fitted bath with glass shower screen and electric shower over, pedestal hand wash basin, low suite w/c.
partial ceramic wall tiling. Wood effect flooring. Chrome ladder central heating radiator. UPVC sealed unit double glazing SECOND FLOOR ATTIC ROOM Access via stairs case from second bedroom.
Four skylights. Eave storage. Central heating radiator. OUTSIDE On Street parking is available to the front of the property.
The south facing enclosed rear yard provides a very pleasant sitting out area. Hot and cold water tap. Useful Outbuilding.
COUNCIL TAX BAND The council tax band quoted for this property on the Gov.UK website is Band: A TENURE The property is Freehold. SERVICES All mains’ services are installed.
Please note we have not been able to test the equipment or installations in this property and recommend that prospective purchasers arrange for a qualified person to check any appliances before entering into any commitment.
VIEWING Strictly by arrangement with HARRISON BOOTHMAN. All potential viewers are advised to read a copy of our PRIVACY POLICY which can be found on our website.
Alternatively a written copy is available on request. Tel: Skipton 799993 Any floor plans are provided for informational and illustrative purposes only.
Although we endeavour to provide truthful representation, we do not in any way warrant the accuracy of the floor plan information and the floor plan layout and measurements may contain errors and omissions.
We are not liable for and do not accept any liability relating to any loss or damage suffered as a direct or indirect result of use of any information on the floor plan.
The extent of the property and its boundaries are subject to verification by inspection of the title deeds.
These particulars were prepared from observation together with information supplied by the Vendor. We have not carried out a detailed professional survey.
Ref: AJT120526 If you are thinking of selling your property HARRISON BOOTHMAN will be pleased to provide a FREE VALUATION for sale purposes.
Value & comps
No previous sales on record.
Returns
Set an offer; the calculator follows it.
We're still gathering serviced-accommodation data for this area.
Archie refurb estimate: a Pro feature
0.0% below asking
This is not financial or investment advice. Prop AI Deals is not authorised by the Financial Conduct Authority (FCA) to provide investment advice.
All investment calculators, property analyses, and AI-generated insights are for informational purposes only. Property investment carries risk and may result in financial loss. All calculations should be independently verified and you should consult with FCA-authorised financial advisors before making any investment decisions.
Past performance does not guarantee future results. Tax implications vary by individual circumstances.
Deal
Properties like this can earn 2–3x BTL yields when converted to HMO, with retrofit costs around £10k/room. Sign in to see the full tier, yield projection, and cost breakdown.
Commercial properties like this can earn 30-50% higher yields when converted to residential under Class MA / Q / P / PA, with prior approval costing ~GBP 96/unit. Sign in to see the recommended route, yield uplift, and cost breakdown.
BRRR-suited properties can recycle 80-100% of investor capital on refi, leaving a high-yielding rental with most of the money out. Sign in to see the refurb cost stack, ARV projection, and refinance maths.
Detached + large garden = sub-division play. Pro tier unlocks the tier badge, plot size, uplift estimate, and regional land benchmark.
Short-lease flats trade at deep discount, but extending under the 1993 Act often costs far less than the discount. Pro tier unlocks the tier badge, premium breakdown, long-lease ARV and arbitrage maths.
See projected short-stay revenue vs a vanilla BTL for this property.
See real sub-let margins (HMO room rates & SA nightly rates) vs the landlord rent.
Area
Agent & docs
FAQ
About 25 Lincoln Road, Earby, BB18 6QE
Explore nearby