2-bedroom house · BB18 6NZ
For saleReduced £5k (−3.3%) on 21 AugListed 126 days
Opportunity summary
See Archie’s verdict, returns by strategy and what to check before viewing.
About
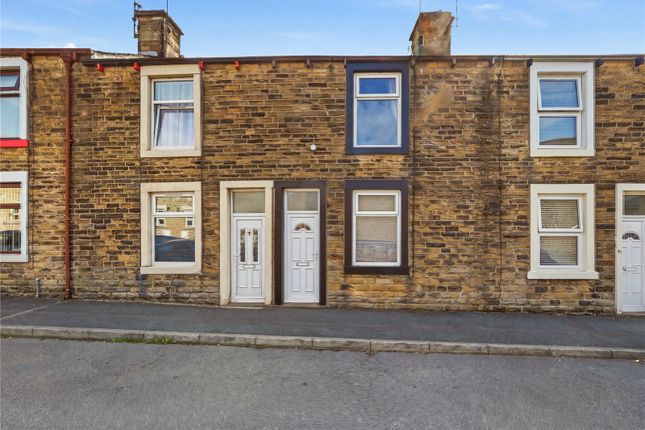
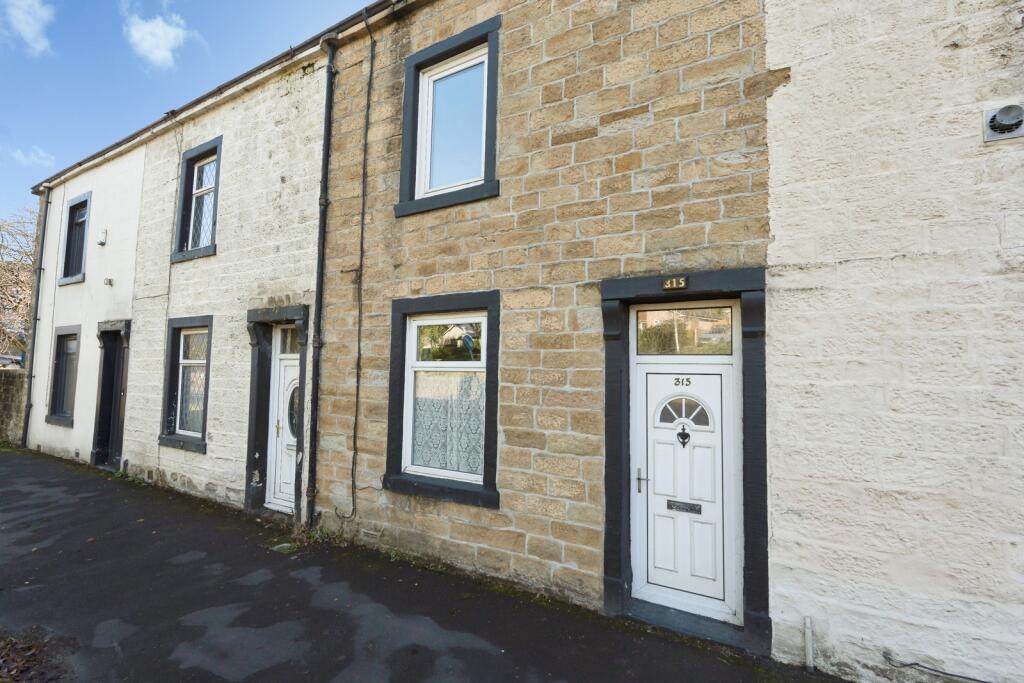
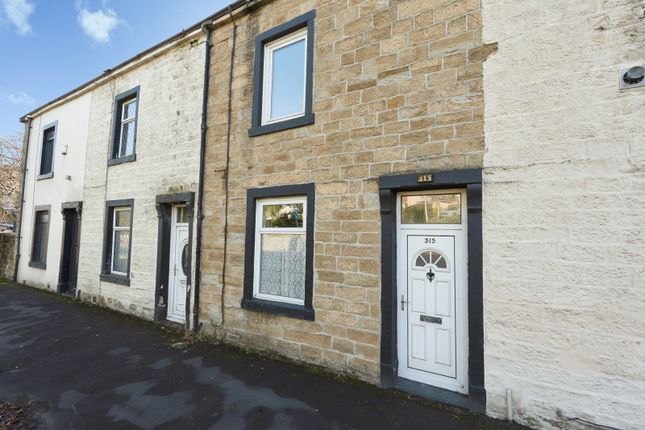
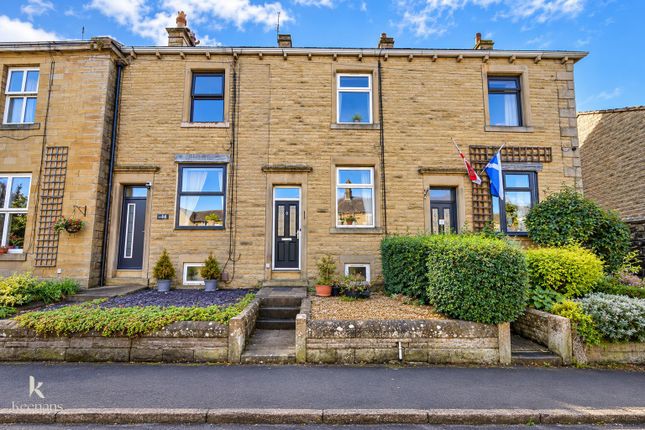
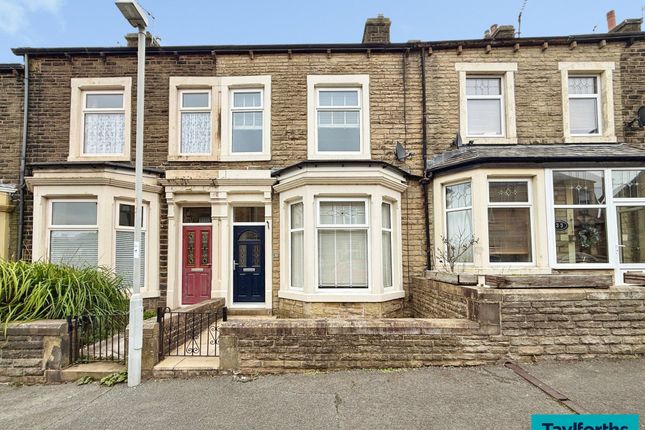
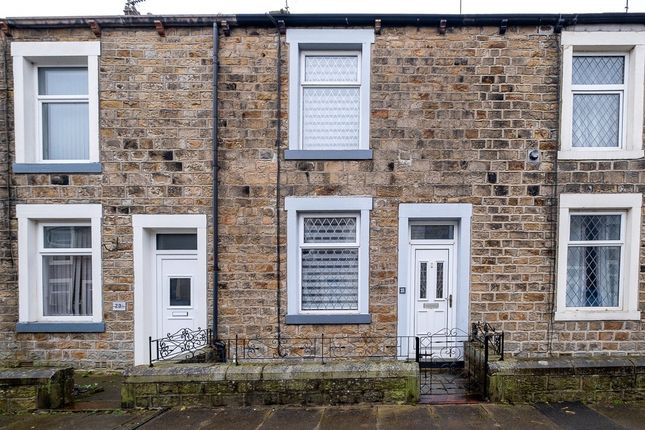
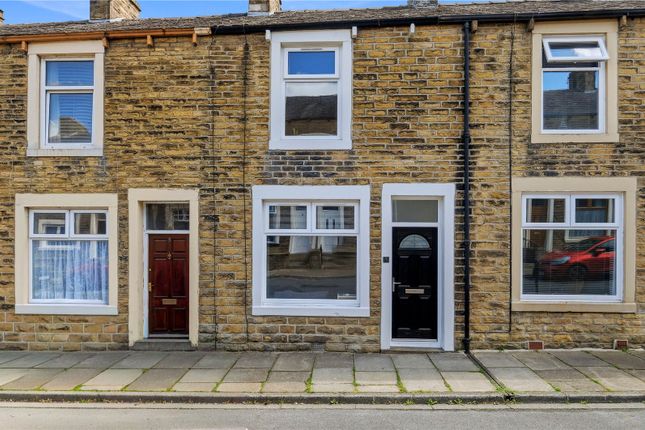
An excellent opportunity to acquire this deceptively spacious stone-built mid-terrace dwelling situated within a popular area of Earby.
Offering accommodation arranged over three floors, the property briefly comprises a welcoming sitting room, a generous living/dining room with pleasant views to the rear, a fitted kitchen and a ground floor WC.
To the first floor are two well-proportioned bedrooms and a three-piece bathroom suite, whilst the second floor provides a useful attic room offering excellent versatility for a variety of uses.
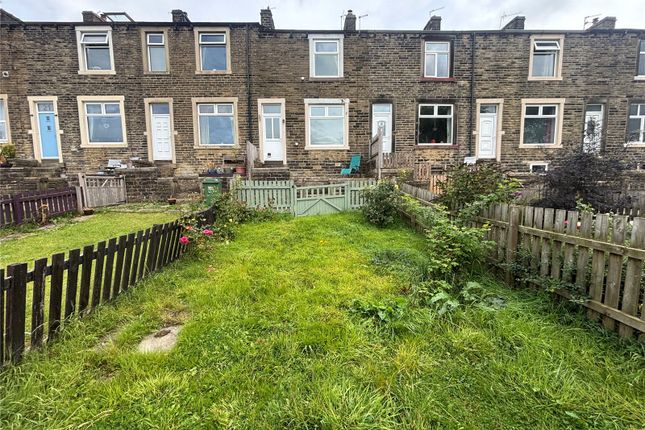
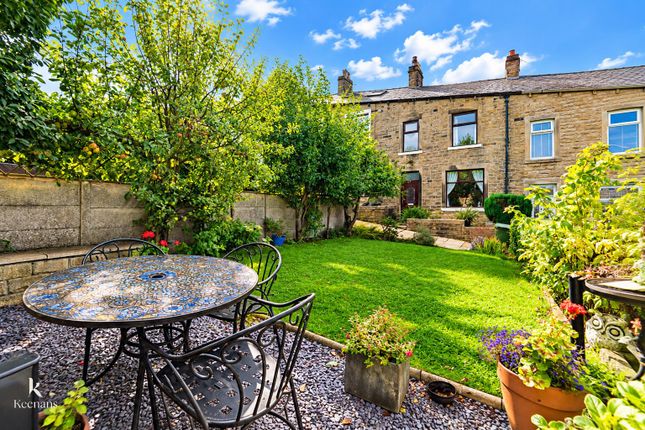
Externally there is a forecourt to the front and an enclosed rear yard enjoying attractive views towards the surrounding countryside.
Conveniently located for local amenities, schools and transport links, this property would make an ideal purchase for first-time buyers, young families, downsizers or investors alike.
Available with no onward chain.
Ground Floor Entrance Vestibule Sitting Room (3.68m x 4.30m (12'0" x 14'1")) A well-proportioned sitting room positioned to the front of the property, offering ample space for a range of furniture arrangements.
A large uPVC double glazed window allows for plenty of natural light, creating a bright and welcoming atmosphere.
The room is finished in neutral tones and provides an ideal space for relaxing or entertaining guests, with an open archway leading through to the living/dining room beyond.
Living / Dining Room (4.21m x 3.88m (13'9" x 12'8")) A spacious and versatile living/dining room positioned to the rear of the property, providing ample space for both lounge and dining furniture.
A large uPVC double glazed window enjoys a pleasant outlook towards the surrounding countryside and allows for plenty of natural light.
The room benefits from useful built-in storage cupboards and offers an ideal setting for both everyday living and entertaining.
An open archway leads through to the front sitting room, whilst a doorway provides access to the fitted kitchen.
Kitchen (3.71m x 1.35m (12'2" x 4'5")) A fitted kitchen offering a range of matching wall and base units with contrasting work surfaces, incorporating a stainless steel sink and drainer.
There is space for freestanding appliances along with an electric cooker point.
The kitchen benefits from a uPVC double glazed window and external door providing access to the rear yard, whilst recessed spotlights complete the space.
A useful ground floor WC is positioned just off the kitchen.
Ground Floor Wc (0.83m x 1.57m (2'8" x 5'1")) First Floor / Landing Bedroom One (3.70m x 4.32m (12'1" x 14'2")) A generously sized double bedroom positioned to the front of the property, offering ample space for a range of bedroom furniture.
The room benefits from a large uPVC double glazed window allowing for plenty of natural light, together with fitted storage cupboards providing useful built-in wardrobe space.
This well-proportioned room enjoys a pleasant outlook and would comfortably accommodate a king-size bed along with additional furnishings.
Bedroom Two (2.95m x 2.62m (9'8" x 8'7")) A well-proportioned second bedroom positioned to the rear of the property, enjoying pleasant far-reaching views towards the surrounding countryside.
The room provides ample space for bedroom furnishings and benefits from a large uPVC double glazed window which allows plenty of natural light to flood the space.
Ideal as a guest bedroom, child's room or home office, this versatile room would suit a variety of needs.
Bathroom (3.48m x 1.25m (11'5" x 4'1")) A three-piece bathroom suite comprising a panelled bath with shower attachment over, pedestal wash hand basin and low level WC.
The room benefits from a frosted uPVC double glazed window providing natural light whilst maintaining privacy, along with useful built-in storage and a wall mounted gas combination boiler.
A functional bathroom serving both bedrooms and completing the first floor accommodation.
Second Floor Attic Room (4.98m x 3.93m (16'4" x 12'10")) A useful attic room accessed via a staircase from the first-floor landing, offering a versatile space that could be utilised as a hobby room, home office, occasional guest room or for additional storage.
The room benefits from a Velux roof window allowing natural light to flood the space, together with useful eaves storage.
Purchasers should note that whilst this is a fantastic additional area, it is not classified as a habitable bedroom.
360 Degree Virtual Tour Location Situated within a popular and well-established residential area of Earby, this property enjoys a convenient position close to a wide range of local amenities including shops, cafés, supermarkets and healthcare facilities.
Earby offers excellent transport links to neighbouring towns such as Barnoldswick, Colne and Skipton, making it ideal for commuters.
The area is also surrounded by beautiful open countryside, providing an abundance of scenic walks and outdoor pursuits right on the doorstep.
Well-regarded primary and secondary schools are within easy reach, making this an excellent location for first-time buyers, young families and downsizers alike.
Publishing Property Detail To the front of the property is a forecourt enclosed by a low stone wall, enhancing the attractive stone-built façade and providing excellent kerb appeal.
To the rear is an enclosed paved yard offering a low-maintenance outdoor space ideal for relaxing or entertaining.
The rear aspect enjoys pleasant views towards the surrounding countryside, creating a lovely backdrop and adding to the property's appeal.
An external store and gated access complete the outside accommodation.
Value & comps
No previous sales on record.
Returns
Set an offer; the calculator follows it.
We're still gathering serviced-accommodation data for this area.
Archie refurb estimate: a Pro feature
0.0% below asking
This is not financial or investment advice. Prop AI Deals is not authorised by the Financial Conduct Authority (FCA) to provide investment advice.
All investment calculators, property analyses, and AI-generated insights are for informational purposes only. Property investment carries risk and may result in financial loss. All calculations should be independently verified and you should consult with FCA-authorised financial advisers before making any investment decisions.
Past performance does not guarantee future results. Tax implications vary by individual circumstances.
Deal
Properties like this can earn 2–3x BTL yields when converted to HMO, with retrofit costs around £10k/room. Sign in to see the full tier, yield projection, and cost breakdown.
Commercial properties like this can earn 30-50% higher yields when converted to residential under Class MA / Q / P / PA, with prior approval costing ~GBP 96/unit. Sign in to see the recommended route, yield uplift, and cost breakdown.
BRRR-suited properties can recycle 80-100% of investor capital on refi, leaving a high-yielding rental with most of the money out. Sign in to see the refurb cost stack, ARV projection, and refinance maths.
Detached + large garden = sub-division play. Pro tier unlocks the tier badge, plot size, uplift estimate, and regional land benchmark.
Short-lease flats trade at deep discount, but extending under the 1993 Act often costs far less than the discount. Pro tier unlocks the tier badge, premium breakdown, long-lease ARV and arbitrage maths.
See projected short-stay revenue vs a vanilla BTL for this property.
See real sub-let margins (HMO room rates & SA nightly rates) vs the landlord rent.
Area
Agent & docs
FAQ
About 31, Longroyd Road, Barnoldswick
Explore nearby