We've tightened what earns a Pursue. A home now needs a published valuation, a strategy that still makes money after real running costs and lender stress tests, and no listing problems that would stop a mortgage. You'll see fewer Pursues, and each one has been checked harder.
See how verdicts work3-bedroom house · YO8 5TA
Sold STCListed 122 days
Opportunity summary
See Archie’s verdict, returns by strategy and what to check before viewing.
About
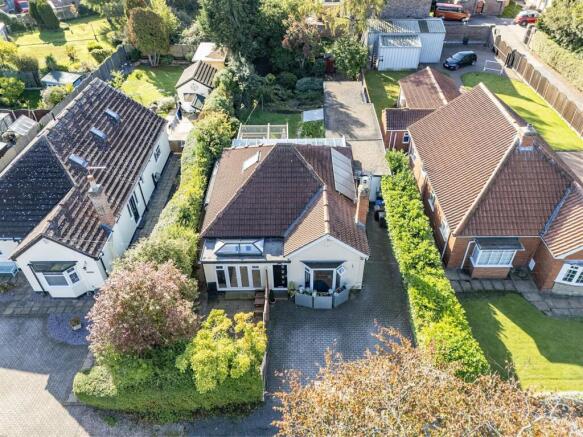
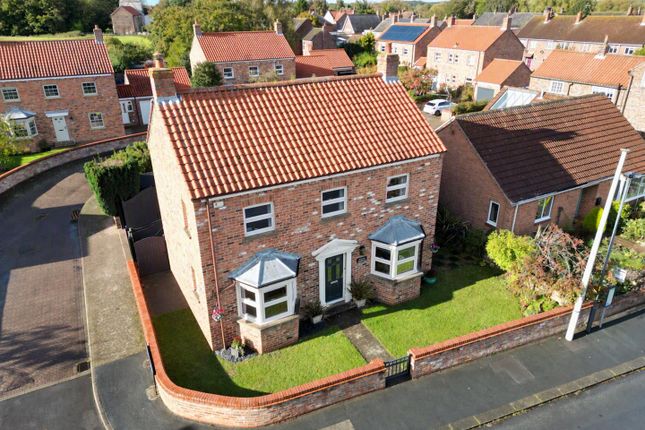
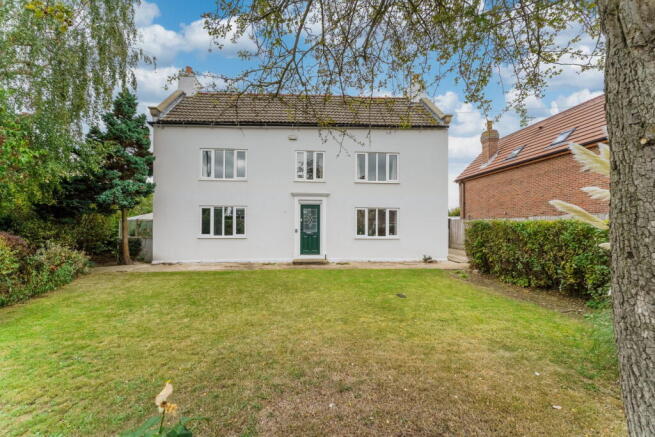
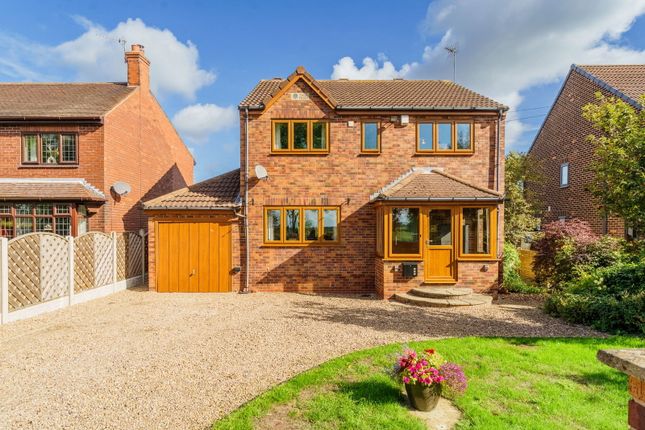
A modern terraced barn conversion built in 2020 overlooking The Green and offering substantial family living accommodation with a high specification finish.
The property benefits from having no forward chain.
An excellent opportunity for both young and established families to acquire this beautifully designed and impeccably presented three-bedroom barn conversion, enjoying an enviable position overlooking the village green in one of York’s most sought-after village locations.
The property is situated just a five-minute walk from Skipwith Common National Nature Reserve, which extends to approximately 680 acres of protected heathland and woodland.
The accommodation is entered via a welcoming reception hall featuring a built-in double-fronted cloaks cupboard, staircase to the first-floor accommodation, and a useful understairs storage cupboard.
The principal reception room is a spacious through lounge, enhanced by French doors opening onto the garden and benefitting from a television aerial point and independent thermostatic controls.
Undoubtedly the focal point of the home is the impressive open-plan breakfast kitchen, thoughtfully designed and finished to an exceptional standard.
The kitchen features a bespoke range of fitted base units complemented by Quartz work surfaces, incorporating a central island with breakfast bar and inset sink.
A matching range of wall-mounted storage cupboards with Quartz splashbacks provides ample storage space.
Included within the sale is a floor-mounted electric range cooker with brushed stainless-steel extractor canopy, together with an integrated dishwasher, wine fridge, fridge and freezer.
A purpose-built floor-to-ceiling pantry cupboard further enhances the practicality of the space.
The kitchen and living area benefit from tiled flooring throughout, a television point, bespoke remote-controlled electric Duette blinds, and French doors opening directly onto the garden.
Located off the kitchen is a useful utility room fitted with additional storage units, an inset sink and plumbing for a washing machine.
The ground floor accommodation is completed by a cloakroom comprising a low-level WC and wash hand basin. The entire ground floor benefits from underfloor heating.
To the first floor, the landing provides access to all accommodation, including an impressive principal bedroom suite with walk-in dressing area and twin double-fronted wardrobes.
The en-suite shower room is fitted with a low-level WC, vanity wash hand basin and walk-in shower enclosure with tiled surrounds, glazed screens and integrated toiletry shelving.
There are two further generously proportioned double bedrooms.
Completing the first-floor accommodation is a beautifully appointed family bathroom featuring a low-level WC, vanity wash hand basin and elegant roll-top bath with central mixer taps and shower attachment.
A separate walk-in shower enclosure incorporates a waterfall shower and dedicated drying area, complemented by full-height tiling and integrated toiletry shelving.
The bathroom further benefits from twin double-glazed Velux roof windows, recessed ceiling lighting and extractor ventilation.
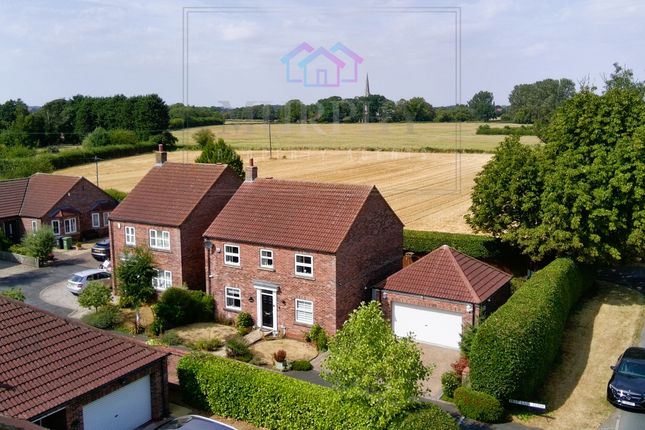
Occupying a prominent position overlooking the village green and pond, the property forms part of the exclusive Mulberry Vale development, completed in 2020.
Vehicular access is provided directly from Mulberry Vale to a private parking bay, in addition to a separate hardstanding and carport which are included within the property's title.
Externally, the property enjoys a private and enclosed garden, extensively flagged to provide excellent outdoor entertaining space.
A shaped lawn and established herbaceous borders create an attractive setting, while fenced and walled boundaries provide privacy and security.
Skipwith is home to the award-winning Drovers Arms public house, located within a short walk of the property, and benefits from a regular bus service providing convenient access to York city centre.
Offering a superb combination of character, contemporary styling and village living, this exceptional home is sure to appeal to a wide range of purchasers, and early viewing is highly recommended.
Tenure: Freehold Services/Utilities: LPG, Electricity, Water and Mains Drainage are understood to be connected Broadband Coverage: Up to 1000* Mbps download speed EPC Rating: 80 (C) Council Tax: North Yorkshire Council Band E Current Planning Permission: No current valid planning permissions Imagery Disclaimer: Some photographs and videos within these sales particulars may have been digitally enhanced or edited for marketing purposes.
They are intended to provide a general representation of the property and should not be relied upon as an exact depiction.
Viewings: Strictly via the selling agent – Stephensons Estate Agents – *Download speeds vary by broadband providers so please check with them before purchasing.
Value & comps
No previous sales on record.
Returns
Set an offer; the calculator follows it.
We're still gathering serviced-accommodation data for this area.
Archie refurb estimate: a Pro feature
0.0% below asking
This is not financial or investment advice. Prop AI Deals is not authorised by the Financial Conduct Authority (FCA) to provide investment advice.
All investment calculators, property analyses, and AI-generated insights are for informational purposes only. Property investment carries risk and may result in financial loss. All calculations should be independently verified and you should consult with FCA-authorised financial advisers before making any investment decisions.
Past performance does not guarantee future results. Tax implications vary by individual circumstances.
Deal
Properties like this can earn 2–3x BTL yields when converted to HMO, with retrofit costs around £10k/room. Sign in to see the full tier, yield projection, and cost breakdown.
Commercial properties like this can earn 30-50% higher yields when converted to residential under Class MA / Q / P / PA, with prior approval costing ~GBP 96/unit. Sign in to see the recommended route, yield uplift, and cost breakdown.
BRRR-suited properties can recycle 80-100% of investor capital on refi, leaving a high-yielding rental with most of the money out. Sign in to see the refurb cost stack, ARV projection, and refinance maths.
Detached + large garden = sub-division play. Pro tier unlocks the tier badge, plot size, uplift estimate, and regional land benchmark.
Short-lease flats trade at deep discount, but extending under the 1993 Act often costs far less than the discount. Pro tier unlocks the tier badge, premium breakdown, long-lease ARV and arbitrage maths.
See projected short-stay revenue vs a vanilla BTL for this property.
See real sub-let margins (HMO room rates & SA nightly rates) vs the landlord rent.
Area
Agent & docs

FAQ
About Mulberry Vale, Skipwith, Selby
Explore nearby