We've tightened what earns a Pursue. A home now needs a published valuation, a strategy that still makes money after real running costs and lender stress tests, and no listing problems that would stop a mortgage. You'll see fewer Pursues, and each one has been checked harder.
See how verdicts work5-bedroom semi-detached house · KT20 5QS
Sold STCReduced £45k (−5%) on 2 AprListed 257 days
Opportunity summary
See Archie’s verdict, returns by strategy and what to check before viewing.
About
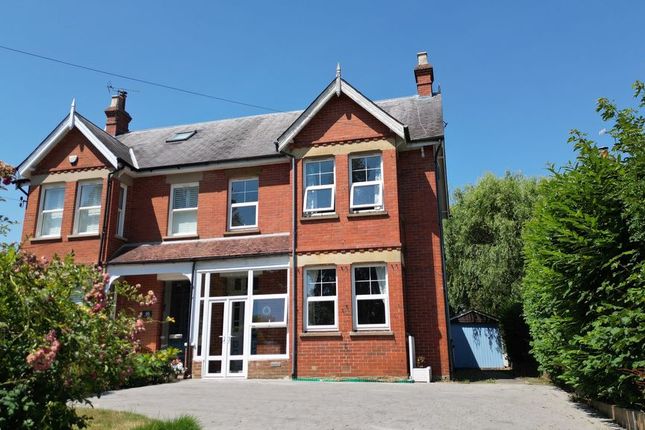
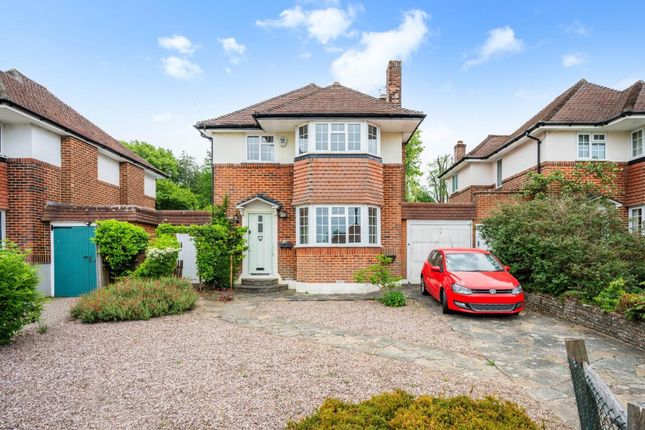
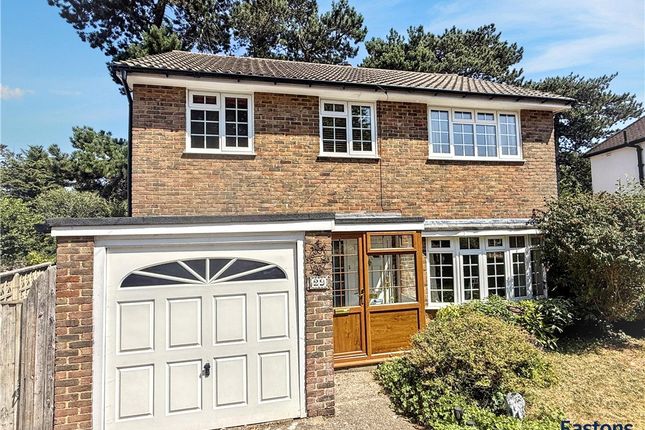
This 5 bedroom 1930's Costain semi detached home offers space, location and potential all in one; this is one that should not to be missed.
Of all the varying types of homes available in this area, there are few that are more sought after than the ever popular 1930's Costain built semi-detached properties; and for good reason.
Their size and look is that of a larger, detached family home, with their signature large hallways and staircases being the first of many features, and they are certainly extremely conducive to extending, both out and up, thus providing opportunities to not only increase the footprint but create exceptional modern homes.
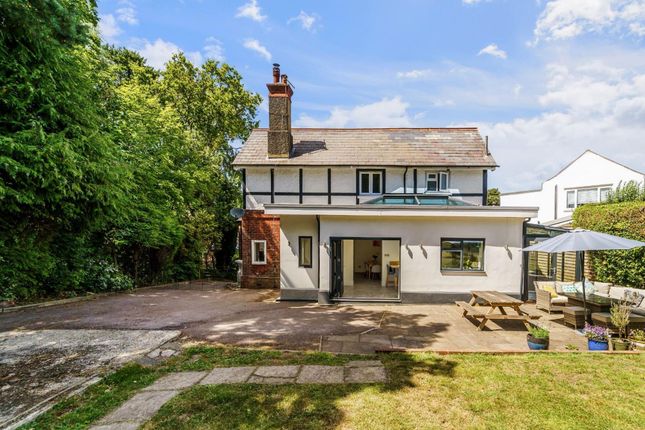
We are therefore delighted to offer this excellent example of one such Costain semi, which has been the subject of the aforementioned extensions, with a large conservatory added to the rear and a conversion of the loft, but equally provides the next owners with ample scope to further extend and improve, should they so wish.
The enclosed porch provides ample storage solutions for coats and shoes.
The original front door opens into a welcoming reception hallway with feature staircase, leading to a generous lounge with large bay window, enjoying a gas fireplace with wooden surround.
Double doors open to the dining room, again with feature open fireplace, and patio doors leading into the tiled conservatory stretching across the rear of the house.
The shaker style kitchen/breakfast room offers a wide, open plan area, and there is also a downstairs cloakroom.
It is worth mentioning that the original garage remains, but can be, and often is, converted into a further reception room, expanding the ground floor useable space even further.
On the first floor, there are three double bedrooms, with the primary bedroom benefitting from en-suite shower room, and one single bedroom.
A modern, bathroom with panel enclosed bath and shower perfectly accommodates family living. On the second floor, there is a large loft bedroom with en-suite shower room.
The house retains much of its original features such as picture rails and solid oak doors, whilst enjoying the modern benefits of UPVC double glazing and gas central heating.
To the front of the house the block paved drive provides parking for up to four cars and a garage. The private rear garden benefits from well stocked flower beds, with mature trees and shrubs.
Garden storage is plentiful with two garden shed's and a children's playhouse.
Tadworth village is within a short walk and is well served by local shops and facilities including independent traders such as butchers, fishmongers, bakers, dry cleaners, hairdressers, vets, coffee shop, Tesco local store, opticians, fish and chip shop, and mainline train station to London.
There are a variety of schools within the area including Tadworth and Walton on the Hill Primary Schools, Chinthurst Prep School, as well as the renowned City of London Freemen's School, Reigate Grammar and Epsom College.
The famous Epsom Downs and racecourse is a short walk away as well as a large choice of country pubs.
Local recreational facilities are located at venues such as the popular Tadworth Sports Centre, Kingswood Golf Club, Surrey Downs Golf Club, David Lloyd in Epsom and Cheam, RAC at Woodcote Park and others besides.
The M25 is accessed from either junction 8 or 9, providing good routes to both Gatwick and Heathrow airports.
For further information or to arrange a private viewing please contact a member of our Sales team on .
Value & comps
No previous sales on record.
Returns
Set an offer; the calculator follows it.
We're still gathering serviced-accommodation data for this area.
Archie refurb estimate: a Pro feature
0.0% below asking
This is not financial or investment advice. Prop AI Deals is not authorised by the Financial Conduct Authority (FCA) to provide investment advice.
All investment calculators, property analyses, and AI-generated insights are for informational purposes only. Property investment carries risk and may result in financial loss. All calculations should be independently verified and you should consult with FCA-authorised financial advisers before making any investment decisions.
Past performance does not guarantee future results. Tax implications vary by individual circumstances.
Deal
Properties like this can earn 2–3x BTL yields when converted to HMO, with retrofit costs around £10k/room. Sign in to see the full tier, yield projection, and cost breakdown.
Commercial properties like this can earn 30-50% higher yields when converted to residential under Class MA / Q / P / PA, with prior approval costing ~GBP 96/unit. Sign in to see the recommended route, yield uplift, and cost breakdown.
BRRR-suited properties can recycle 80-100% of investor capital on refi, leaving a high-yielding rental with most of the money out. Sign in to see the refurb cost stack, ARV projection, and refinance maths.
Detached + large garden = sub-division play. Pro tier unlocks the tier badge, plot size, uplift estimate, and regional land benchmark.
Short-lease flats trade at deep discount, but extending under the 1993 Act often costs far less than the discount. Pro tier unlocks the tier badge, premium breakdown, long-lease ARV and arbitrage maths.
See projected short-stay revenue vs a vanilla BTL for this property.
See real sub-let margins (HMO room rates & SA nightly rates) vs the landlord rent.
Area
Agent & docs

FAQ
About Copley Way, Tadworth
Explore nearby