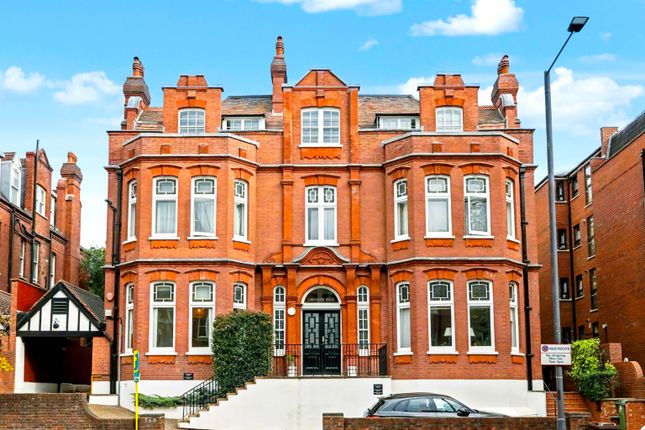
1-bedroom house · NW3 1HU
Listing removedListed 241 days
Opportunity summary
See Archie’s verdict, returns by strategy and what to check before viewing.
About
Guide Price £1,350,000 to £1,400,000 Tucked away on a peaceful street in the heart of Hampstead Village, this beautifully reconfigured cottage demonstrates how compact living can be elevated through thoughtful spatial planning and finely tuned design.
The home unfolds over 840 sq. ft, revealing a calm and highly functional interior that has been rebuilt from the brickwork in.
Now fully insulated, double-glazed, and fitted with underfloor heating throughout, it balances modern comfort with timeless character.
The entrance quickly sets the tone - checkered marble flooring reflects natural light while built-in cabinetry offers practical storage.
A subtle yet highly effective addition, a heated dog shower is neatly integrated beside the door, ideal for rinsing muddy paws or boots after a walk on nearby Hampstead Heath.
Adjacent, you will find a convenient guest cloakroom which has been designed to also offer practical out-of-sight storage.
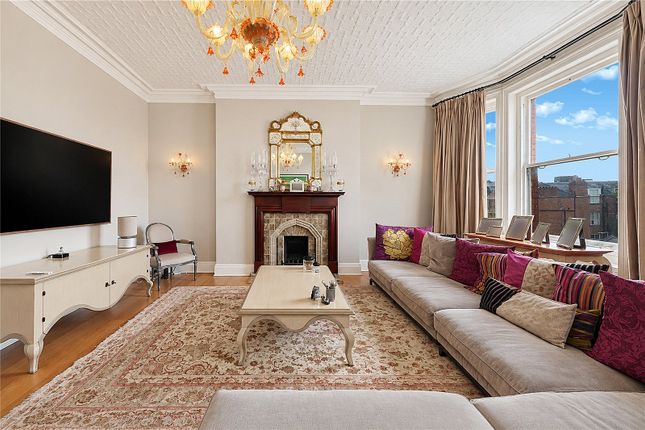
The living and dining areas follow a cohesive material palette - engineered wood flooring underfoot and soft, neutral tones throughout.
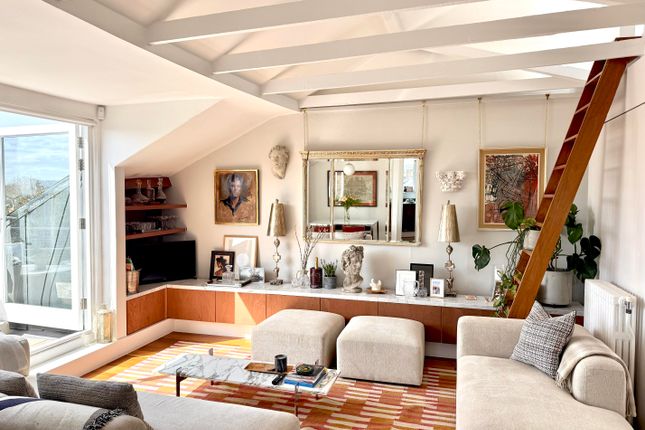
Bespoke joinery provides a built-in seating area, while French doors at the rear open to the courtyard, allowing the outdoors to spill into the living space.
To the front, a characterful double-glazed sash window overlooks gardens while a well placed, discrete Sonos system allows modern integration throughout the home.
The semi-open kitchen is a celebration of form and function.
Shaker-style cabinetry is finished with Buster + Punch mahogany hardware and complemented by a Belfast sink, Quooker tap, and a deep cornflower blue range cooker that anchors the space.
A moveable island adds flexibility, and a walk-in pantry is subtly tucked behind full-height doors.
The kitchen also opens directly onto the courtyard - perfect for entertaining and enjoying the tranquil privacy this home quietly details.
A light-filled staircase leads to the upper level, where full-height glazed doors connect to a west-facing terrace - an intimate outdoor space that extends the living area and offers a spot to catch the evening sun.
The bedroom is a vaulted sanctuary. The ceiling has been raised and restructured, revealing exposed beams and new timber elements to enhance rhythm and height.
A built-in window seat makes the most of the natural light and provides a quiet space to read or work.
Integrated wardrobes offer generous storage, while the design carefully frames a statement four-poster bed - demonstrating how the space can accommodate furniture without ever feeling crowded.
The adjoining ensuite is a study in compact luxury.
A glass-framed wet area contains dual rainfall showers and a freestanding roll top bath, while under-vanity storage and warm, neutral finishes create a space that is both highly functional and deeply relaxing.
Completing the home, there is a separate utility room which houses a Victorian-style butler sink, combination boiler, washing machine, separate dryer and a wall-mounted drying rack.
All well ventilated through a conveniently placed double-glazed sash window.
Value & comps
No previous sales on record.
Returns
Set an offer; the calculator follows it.
Short-let restrictions apply
We're still gathering serviced-accommodation data for this area.
Archie refurb estimate: a Pro feature
0.0% below asking
This is not financial or investment advice. Prop AI Deals is not authorised by the Financial Conduct Authority (FCA) to provide investment advice.
All investment calculators, property analyses, and AI-generated insights are for informational purposes only. Property investment carries risk and may result in financial loss. All calculations should be independently verified and you should consult with FCA-authorised financial advisers before making any investment decisions.
Past performance does not guarantee future results. Tax implications vary by individual circumstances.
Deal
Properties like this can earn 2–3x BTL yields when converted to HMO, with retrofit costs around £10k/room. Sign in to see the full tier, yield projection, and cost breakdown.
Commercial properties like this can earn 30-50% higher yields when converted to residential under Class MA / Q / P / PA, with prior approval costing ~GBP 96/unit. Sign in to see the recommended route, yield uplift, and cost breakdown.
BRRR-suited properties can recycle 80-100% of investor capital on refi, leaving a high-yielding rental with most of the money out. Sign in to see the refurb cost stack, ARV projection, and refinance maths.
Detached + large garden = sub-division play. Pro tier unlocks the tier badge, plot size, uplift estimate, and regional land benchmark.
Short-lease flats trade at deep discount, but extending under the 1993 Act often costs far less than the discount. Pro tier unlocks the tier badge, premium breakdown, long-lease ARV and arbitrage maths.
See projected short-stay revenue vs a vanilla BTL for this property.
See real sub-let margins (HMO room rates & SA nightly rates) vs the landlord rent.
Area
Agent & docs
FAQ
About Streatley Place, London, NW3 1
Explore nearby