We've tightened what earns a Pursue. A home now needs a published valuation, a strategy that still makes money after real running costs and lender stress tests, and no listing problems that would stop a mortgage. You'll see fewer Pursues, and each one has been checked harder.
See how verdicts work4-bedroom detached house · EX39 1QP
Listing removedListed 275 days
Opportunity summary
See Archie’s verdict, returns by strategy and what to check before viewing.
About
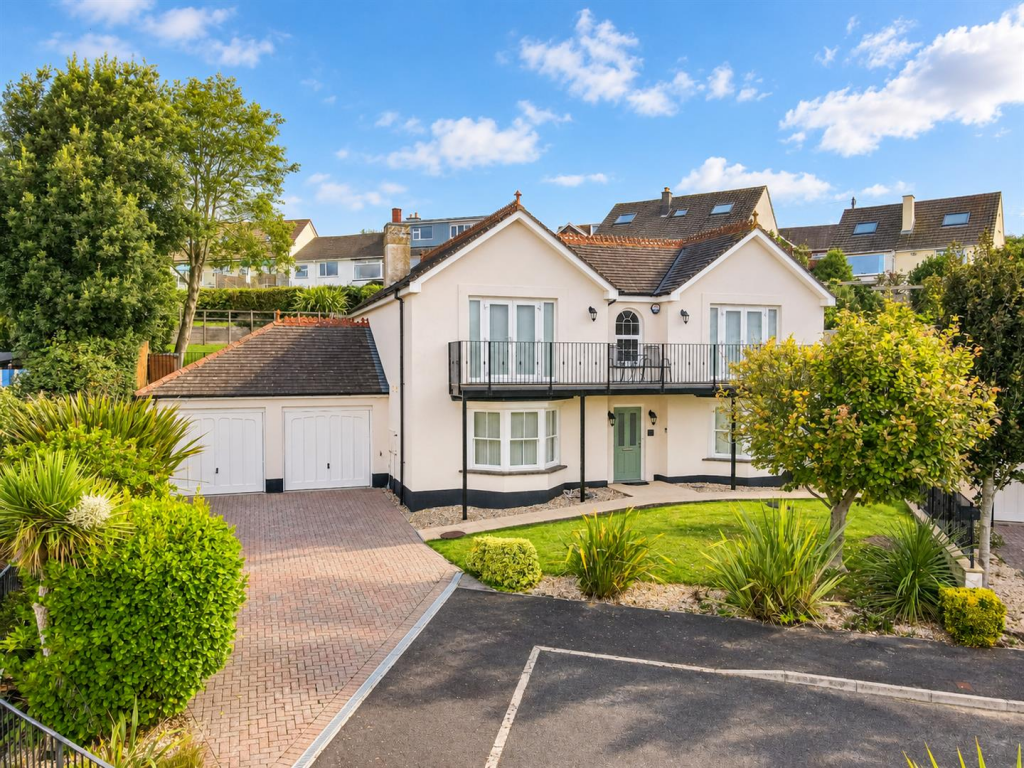
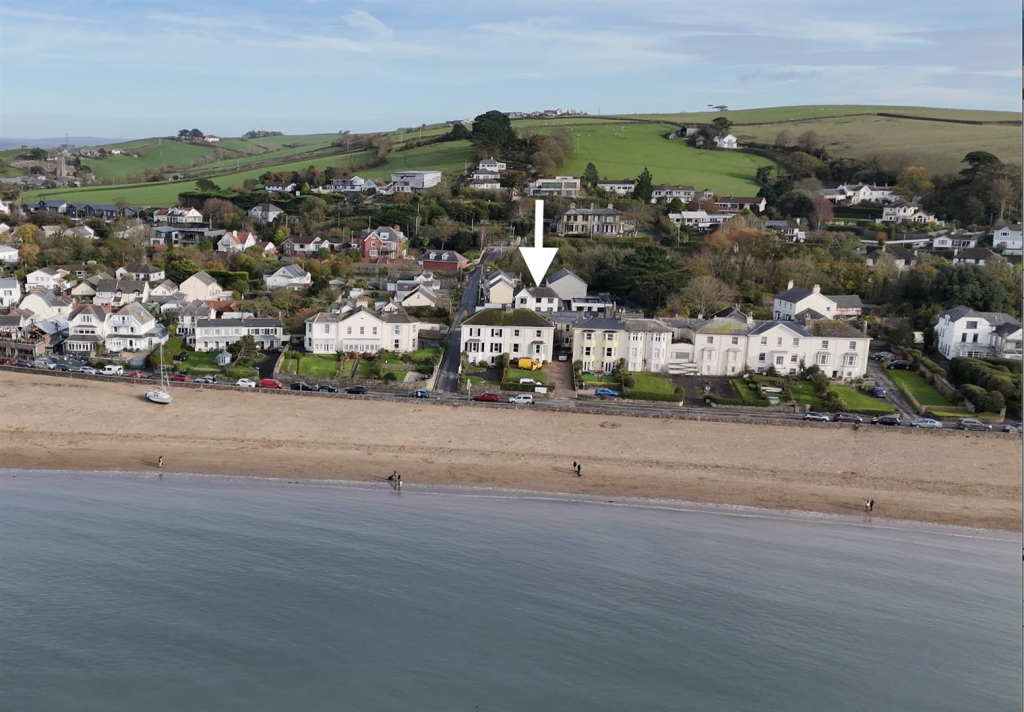
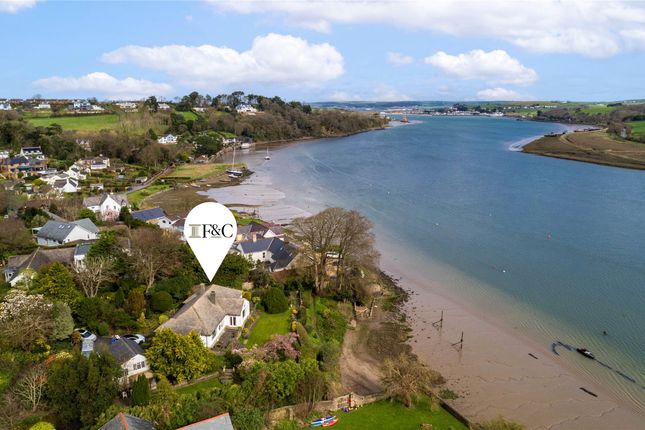
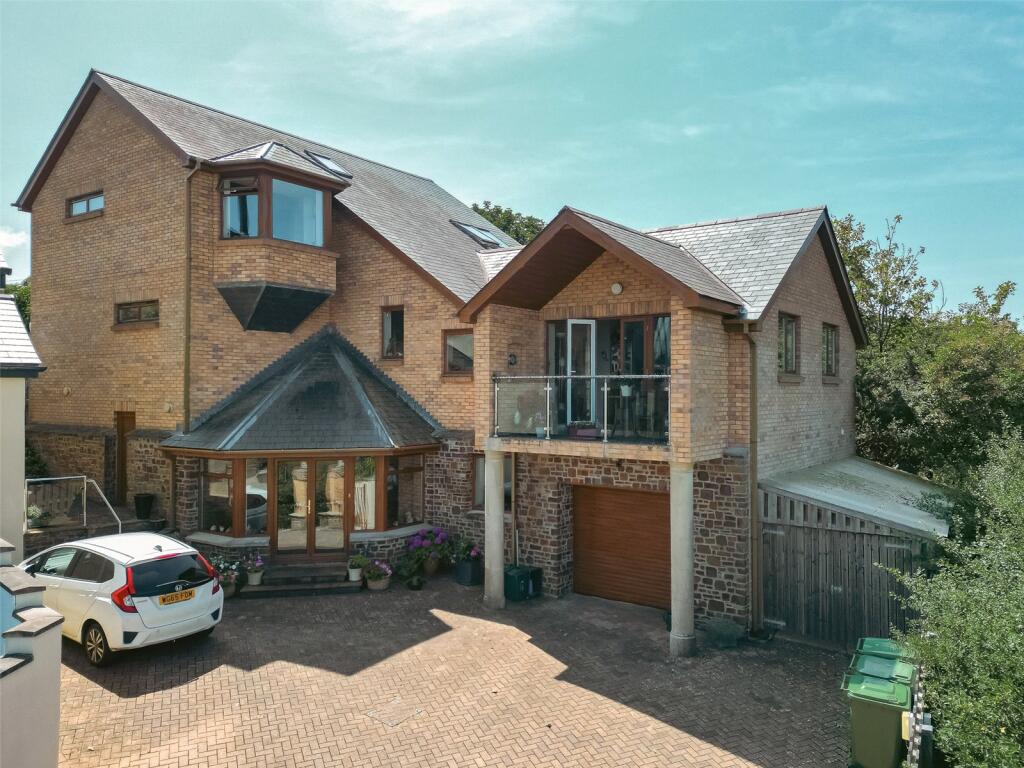
Description Set in one of Appledore’s most sought-after residential positions, this exceptional detached family home occupies a discreet and highly private cul-de-sac of just six luxury properties, quietly tucked away yet only a three-minute walk from Appledore Quayside.
This rare combination of privacy and proximity places the village’s vibrant waterfront, independent shops, cafés, pubs and galleries quite literally on the doorstep, while maintaining a peaceful and exclusive setting.
Appledore is a much-loved North Devon coastal village, renowned for its colourful narrow streets, maritime heritage and picturesque cottages lining the banks of the River Torridge.
From this prime location, residents can enjoy riverside walks, coastal scenery and a strong sense of community, all within easy reach of North Devon’s stunning coastline.
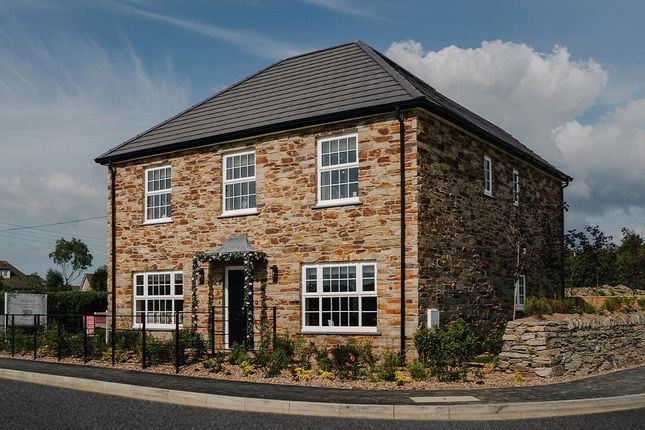
Odun Place is an exclusive development designed to offer space, quality and seclusion.
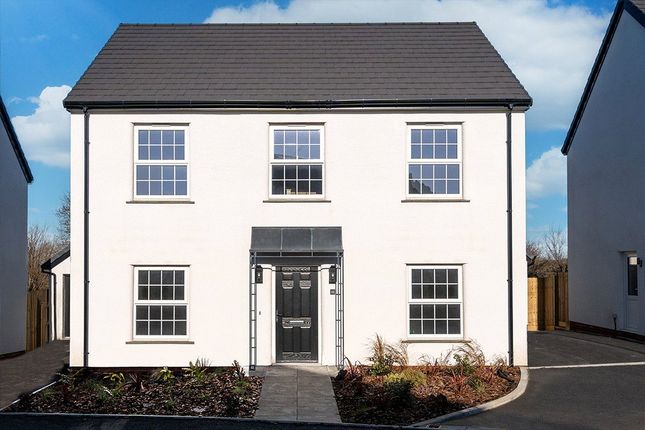
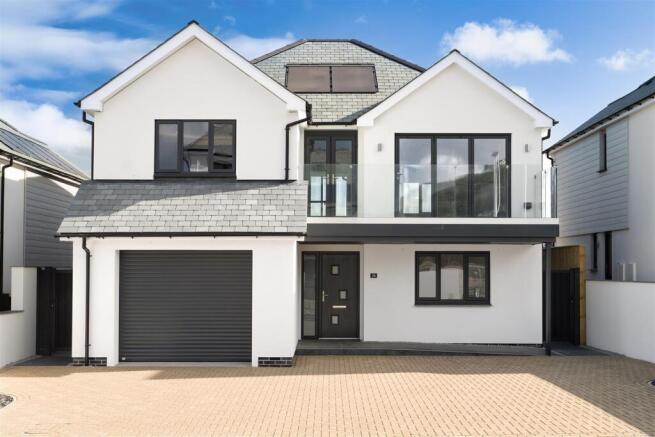
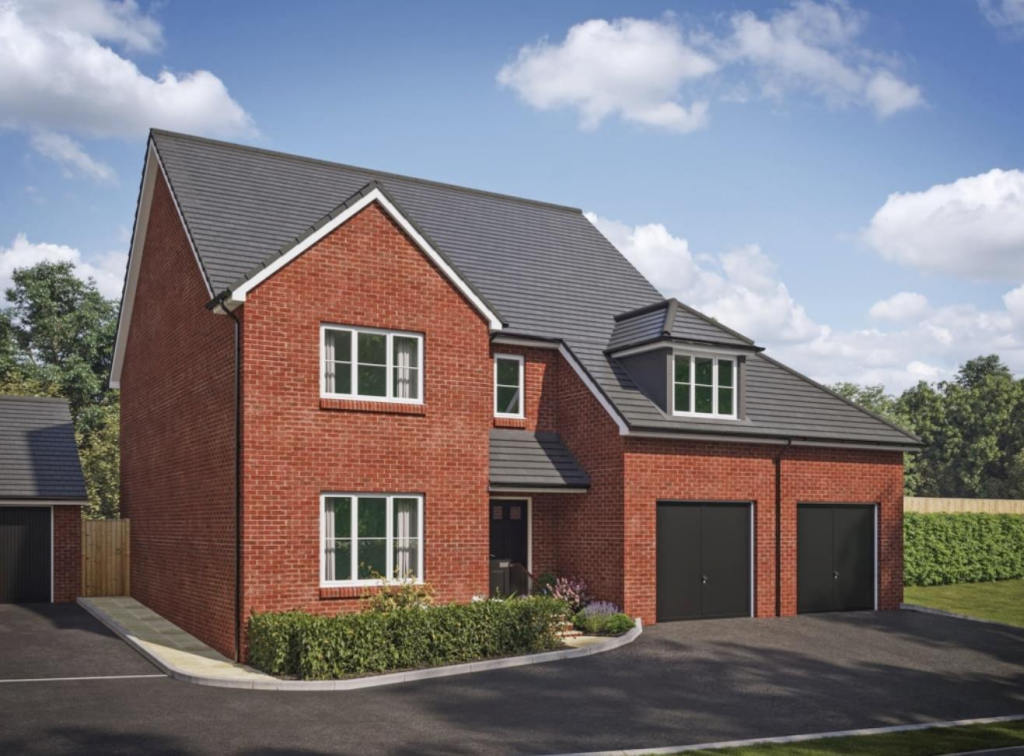
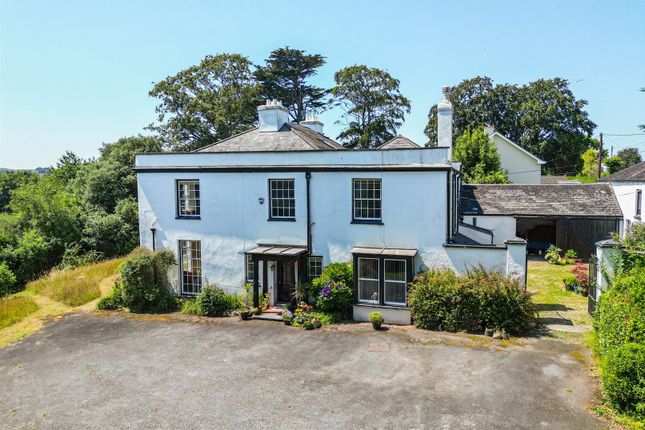
Number 1, of the attractive ‘Taw’ design, is a substantial detached home of traditional construction, providing generous and well-appointed accommodation arranged over two floors, with four/five double bedrooms and versatile living spaces ideally suited to modern family life.
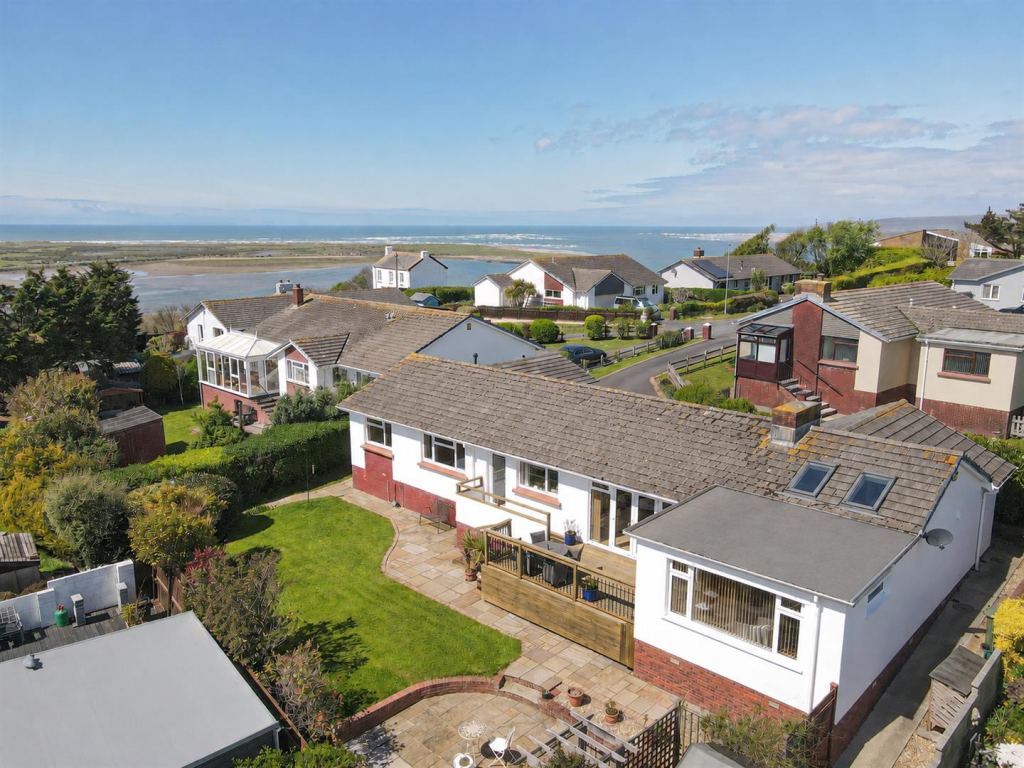
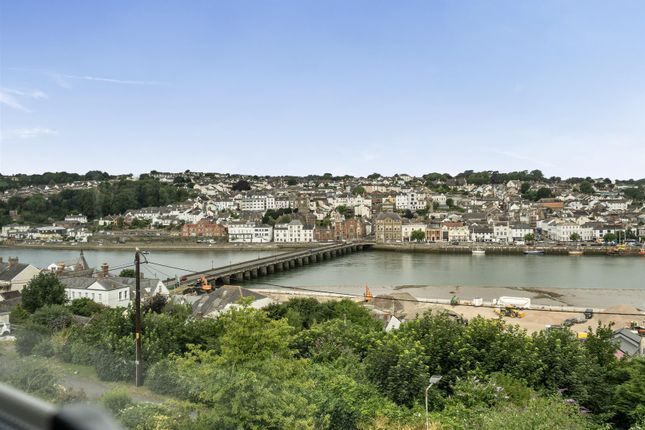
From the rear of the property, elevated views are enjoyed across the rooftops of Appledore, over the River Torridge and towards Tapeley Park, while the south-facing enclosed rear garden offers a notably high degree of privacy and seclusion.
Accomodation Ground Floor Canopy Entrance Porch With courtesy lighting and a part-glazed front door leading into: Entrance Hall A welcoming entrance with downlighting, wall-mounted thermostat for the central heating system and an understairs cupboard housing a heater and slatted shelving, ideal for airing and storage.
Cloakroom Fitted with a low-level flush WC and wash basin. Lounge A spacious dual-aspect room featuring a fireplace with inset living flame gas fire.
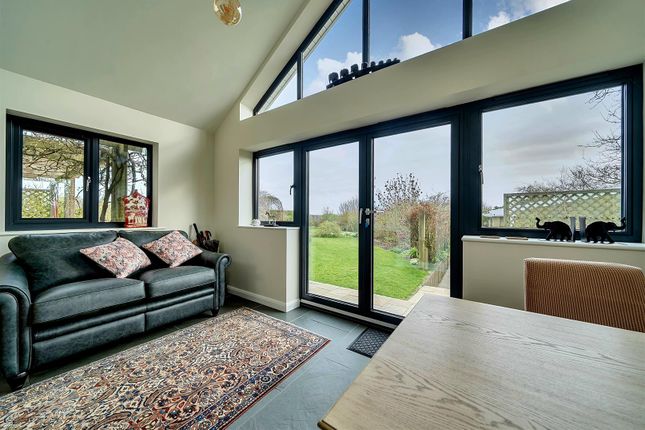
Two television aerial points are provided, while PVCu double-glazed doors with an electric sun blind open directly onto the rear garden, creating an excellent indoor-outdoor connection.
Dining Room A generous reception room with bay windows, offering an ideal space for entertaining and family dining.
A glazed door leads through to: Kitchen / Breakfast Room An L-shaped, well-designed room comprehensively fitted with a range of high-quality base and wall units with worksurfaces over.
Appliances include a ‘Rangemaster Professional’ stainless steel range-style cooker with canopy extractor hood, integrated fridge/freezer and integrated dishwasher.
A door provides direct access to the garage. Utility Room Fitted with matching units to the kitchen, incorporating an inset sink with cupboards beneath, worksurfaces, a fitted washing machine.
A door leads outside. Study / Bedroom Five A versatile room with bay windows, suitable for use as a home office, study or additional double bedroom.
First Floor Landing With ceiling access to the loft space and a built-in cupboard housing the hot water cylinder.
Master Bedroom A spacious and well-appointed room with fitted wardrobes featuring mirror-fronted doors, additional fitted storage and stunning views over the River Torridge towards Tapeley Park.
En-Suite Bathroom comprising a large shower enclosure, separate bath, low-level WC and wash basin.
Bedroom Two A generous double bedroom with access to a dressing room, which in turn leads to: En-Suite Bathroom fitted with a separate bath and shower, low-level WC and wash basin.
Bedroom Three With built-in mirror-fronted wardrobes providing hanging rail and shelving. This bedroom also enjoys views over the River Torridge towards Tapeley Park.
Bedroom Four A further well-proportioned bedroom with a door leading to: Dressing Room fitted with hanging rail and shelving.
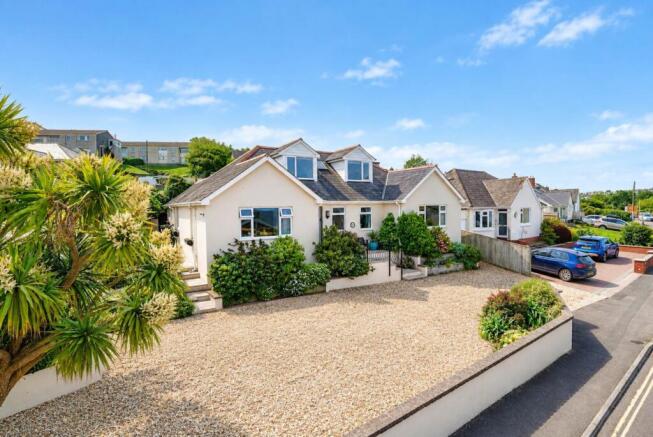
Outside The property is approached over a paved frontage bordered by railings, with an additional gravelled area planted with shrubs and bushes.
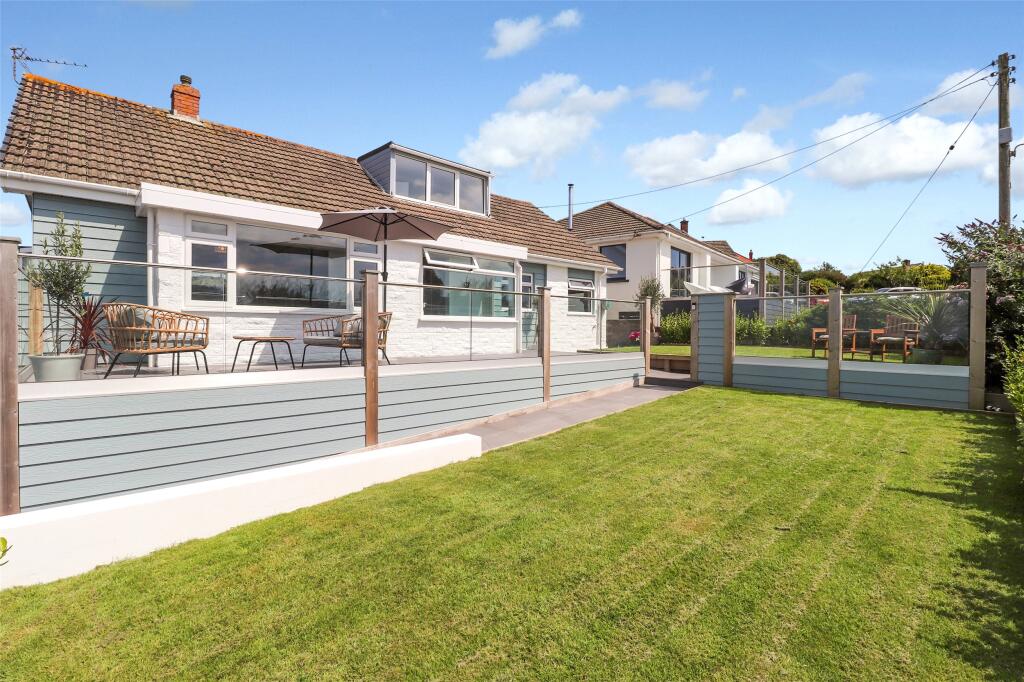
To the side, a wooden gate provides access to the fully enclosed, south-facing rear garden, which enjoys an excellent degree of privacy.
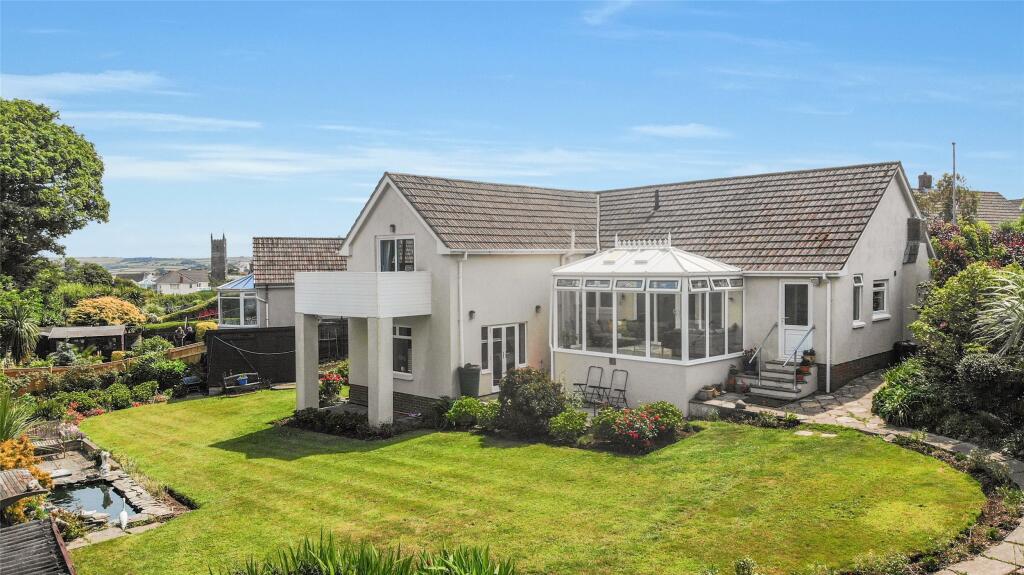
The garden features an extensive lawn, paved patio area ideal for outdoor dining, well-established flower beds, a timber garden shed, water feature, external tap and external lighting.
Double Garage With two up-and-over doors, power and lighting, loft storage access and a wall-mounted gas-fired boiler serving the domestic hot water and central heating systems.
The tumble dryer is also situated within the garage. A personal door leads directly into the rear garden. The driveway to the front of the property provides parking for up to four vehicles.
Agent Notes: Freehold Property can be used to all uses apart from holiday let Services: All main services are connected. Gas-fired central heating. Efficient solar panels with feed-in tariff.
Viewings with sole agent only and by appointment EPC: B Service charge of £300 pa
Value & comps
No previous sales on record.
Returns
Set an offer; the calculator follows it.
We're still gathering serviced-accommodation data for this area.
Archie refurb estimate: a Pro feature
0.0% below asking
This is not financial or investment advice. Prop AI Deals is not authorised by the Financial Conduct Authority (FCA) to provide investment advice.
All investment calculators, property analyses, and AI-generated insights are for informational purposes only. Property investment carries risk and may result in financial loss. All calculations should be independently verified and you should consult with FCA-authorised financial advisers before making any investment decisions.
Past performance does not guarantee future results. Tax implications vary by individual circumstances.
Deal
Properties like this can earn 2–3x BTL yields when converted to HMO, with retrofit costs around £10k/room. Sign in to see the full tier, yield projection, and cost breakdown.
Commercial properties like this can earn 30-50% higher yields when converted to residential under Class MA / Q / P / PA, with prior approval costing ~GBP 96/unit. Sign in to see the recommended route, yield uplift, and cost breakdown.
BRRR-suited properties can recycle 80-100% of investor capital on refi, leaving a high-yielding rental with most of the money out. Sign in to see the refurb cost stack, ARV projection, and refinance maths.
Detached + large garden = sub-division play. Pro tier unlocks the tier badge, plot size, uplift estimate, and regional land benchmark.
Short-lease flats trade at deep discount, but extending under the 1993 Act often costs far less than the discount. Pro tier unlocks the tier badge, premium breakdown, long-lease ARV and arbitrage maths.
See projected short-stay revenue vs a vanilla BTL for this property.
See real sub-let margins (HMO room rates & SA nightly rates) vs the landlord rent.
Area
Agent & docs
FAQ
About Appledore, Bideford
Explore nearby