4-bedroom detached house · EX39 1BB
For saleListed 291 days
Opportunity summary
See Archie’s verdict, returns by strategy and what to check before viewing.
About
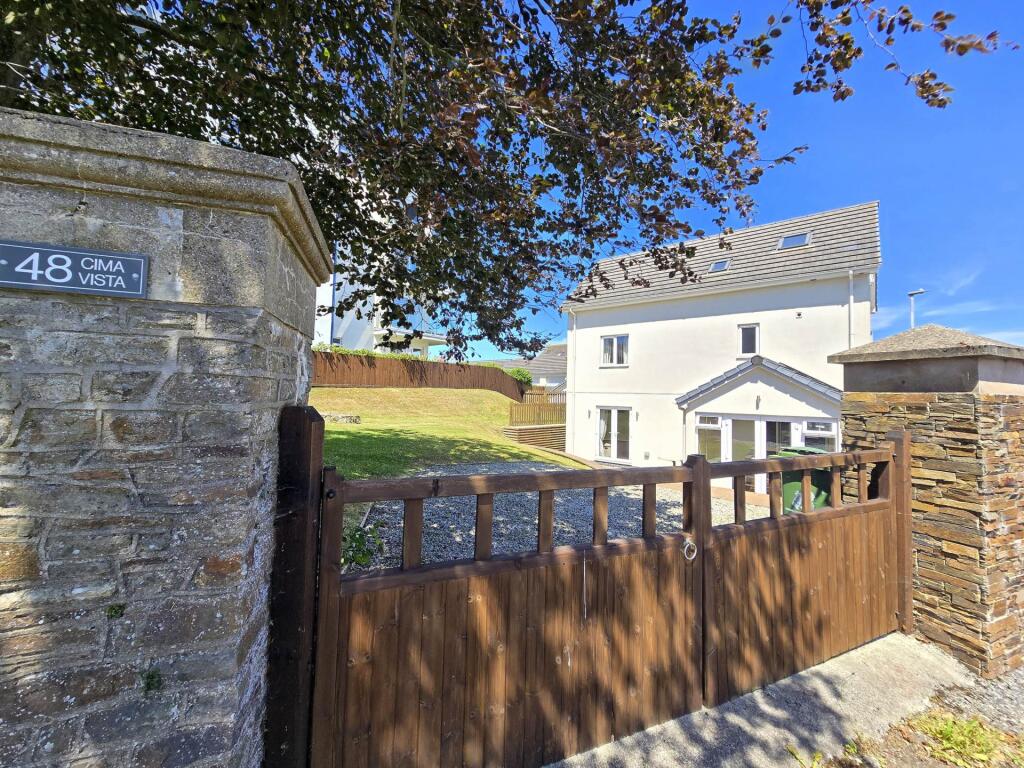
15a Highfield enjoys a tucked away location within this popular residential area accessed via electric gates.
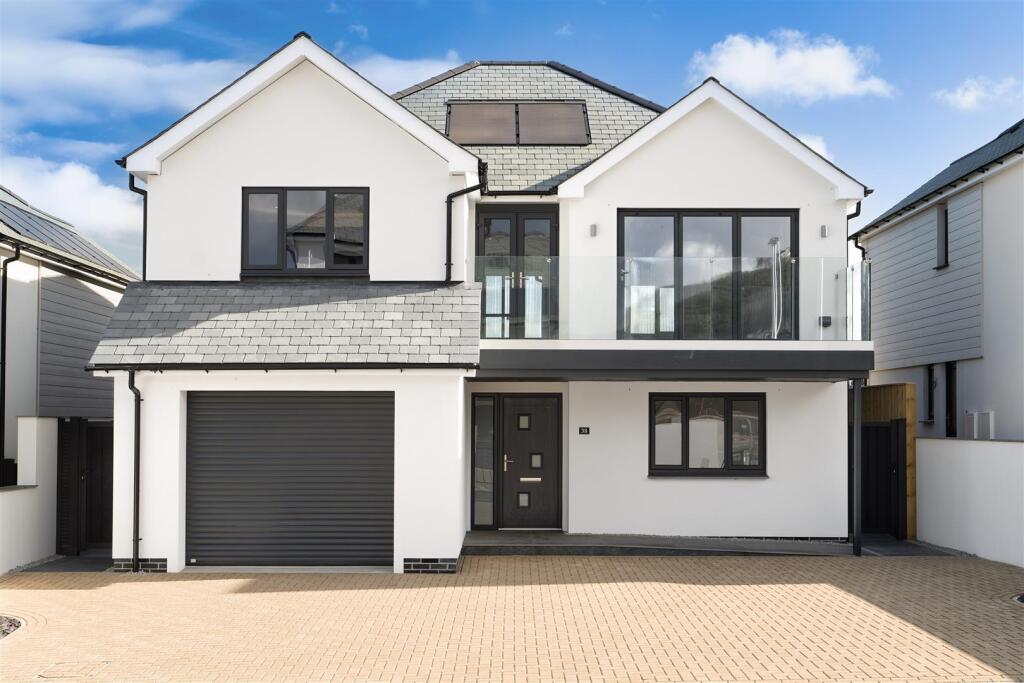
The property is an individual build by the current owners built to a high standard specification.
The kitchen enjoys Quartz counter tops with the downstairs having under floor heating together with triple glazing throughout.
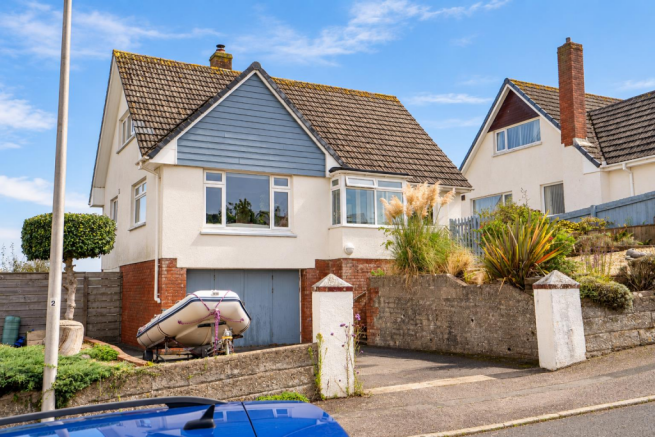
There are 2 double garages, one attached to the property which could be used as additional accommodation (Subject to planning) together with a second detached double garage.
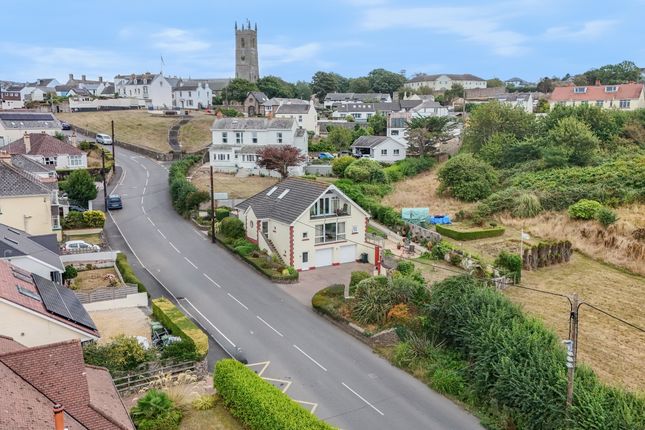
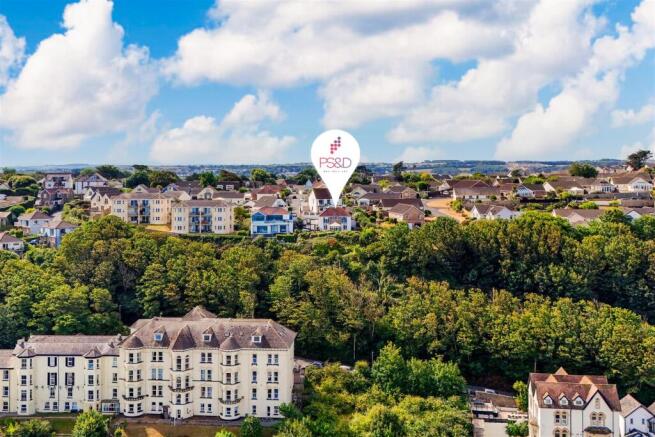
Situation: The property is accessed off of the popular residential area of Bay View Road in Northam. Northam is a small village, lying north of Bideford and south of Westward Ho!
There are many country walks around the village and the outlying areas, including the popular Northam Burrows, Appledore Quay and the nearby Westward Ho! Beach.
Local amenities include a supermarket with post office, newsagents and take-aways. There`s also a primary school, a health & dental centre and a number of churches in the area.
Northam also has a decent public swimming pool and gym too. Westward Ho! is also very popular with surfers and body boarders with it`s long sandy beach bordered by a pebbleridge.
The nearest main town of Bideford is within 2 miles with its` good range of shops and supermarkets.
The A39 Atlantic Highway that is the main feeder route across the region leading to Wadebridge in Cornwall to the south-west and to the M5 by Tiverton in the east.
A very good regular bus services provides access to North Devon`s regional centre, Barnstaple. Entrance Hall A spacious entrance hall with fitted carpet.
Living Room - 11'2" (3.4m) x 17'4" (5.28m) A good sized dual aspect living room with a feature curved fireplace with a 5KW wood burner sat on a slate hearth with storage for logs underneath.
The room opens into: Dining Room - 8'2" (2.49m) x 11'7" (3.53m) A bright room with tile wood effect flooring and plenty of space for a dining table and chairs.
There are oak bi-fold doors that can be shut off to separate the kitchen and Dining room.
Kitchen - 7'9" (2.36m) x 12'1" (3.68m) A modern kitchen with high gloss grey cupboards at both base and eye level together with white Quartz work surfaces and purple splashbacking.
The kitchen benefits from LED under counter lights and also kicker board lighting.
The kitchen is fully integrated with an integrated, dishwasher, fridge/freezer together with a Rangemaster cooker and hobs.
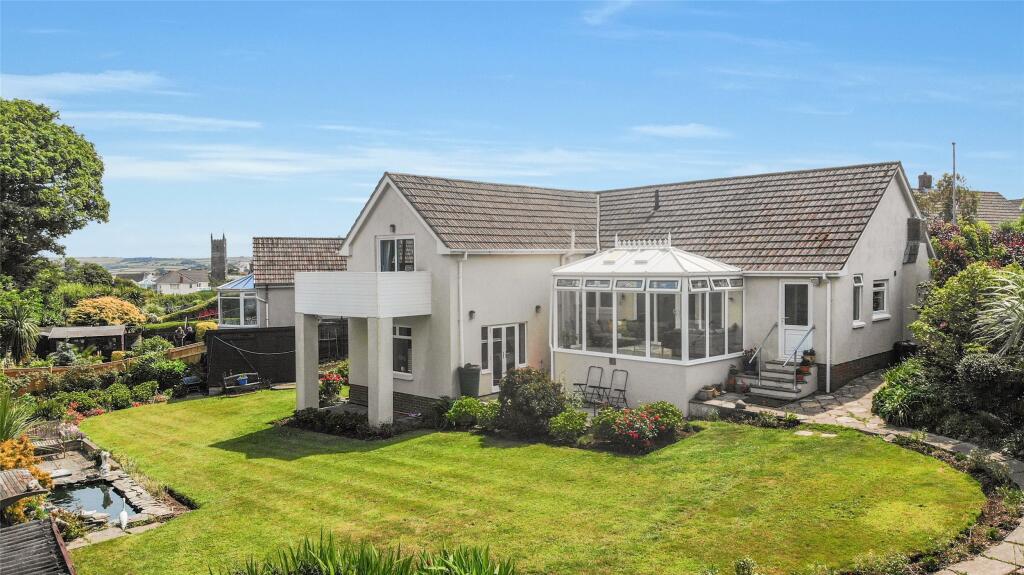
Sunroom - 7'7" (2.31m) x 12'4" (3.76m) A spacious room with tri-fold doors (with blinds built into the glass) into the rear garden togeher with electric opening Velux window.
Bedroom 3 - 8'1" (2.46m) x 12'4" (3.76m) Located at the front of the property. Bedroom 4 - 10'3" (3.12m) x 13'9" (4.19m) A dual aspect room which would be ideal as a 4th bedroom or a home office.
This room has the distinct advantage of another room which is accessed directly from the bedroom.
Bathroom - 6'9" (2.06m) x 8'8" (2.64m) A modern fitted bathroom comprising of a panel Jacuzzi style bath with mains fed shower over with glass screen, low level WC and vanity unit.
Stairs to First Floor From the hallway, stairs rise to the first floor with the handrails having integrated LED lights illuminating the staircase.
First Floor Landing Landing area with doors to all rooms. Airing Cupboard Space for linen and towels, the cupboard backs onto the chimney so when the wood burner is lit, this gets nice and warm.
Master Bedroom - 13'6" (4.11m) x 13'8" (4.17m) A bright and spacious dual aspect bedroom with two Velux windows with electric blind. Mirrored wardrobe area built into the eaves.
Bathroom - 6'10" (2.08m) x 8'7" (2.62m) A modern shower room with fitted carpet together with large shower enclosure, low level WC together with vanity wash basin and motion sensor lighting.
Bedroom 2 - 8'11" (2.72m) x 12'4" (3.76m) Located at the rear of the property overlooking the rear garden.
Play Room - 9'8" (2.95m) x 11'7" (3.53m) A room with restrictive head height with no windows but could easily be used for extra storage or as a kids play area.
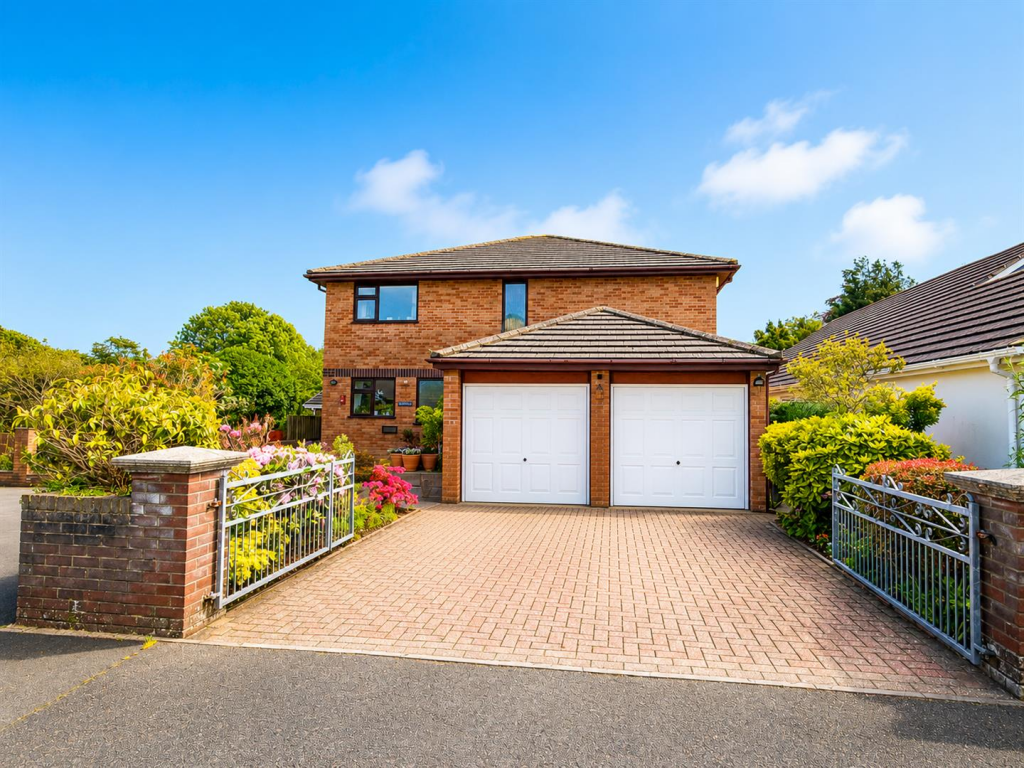
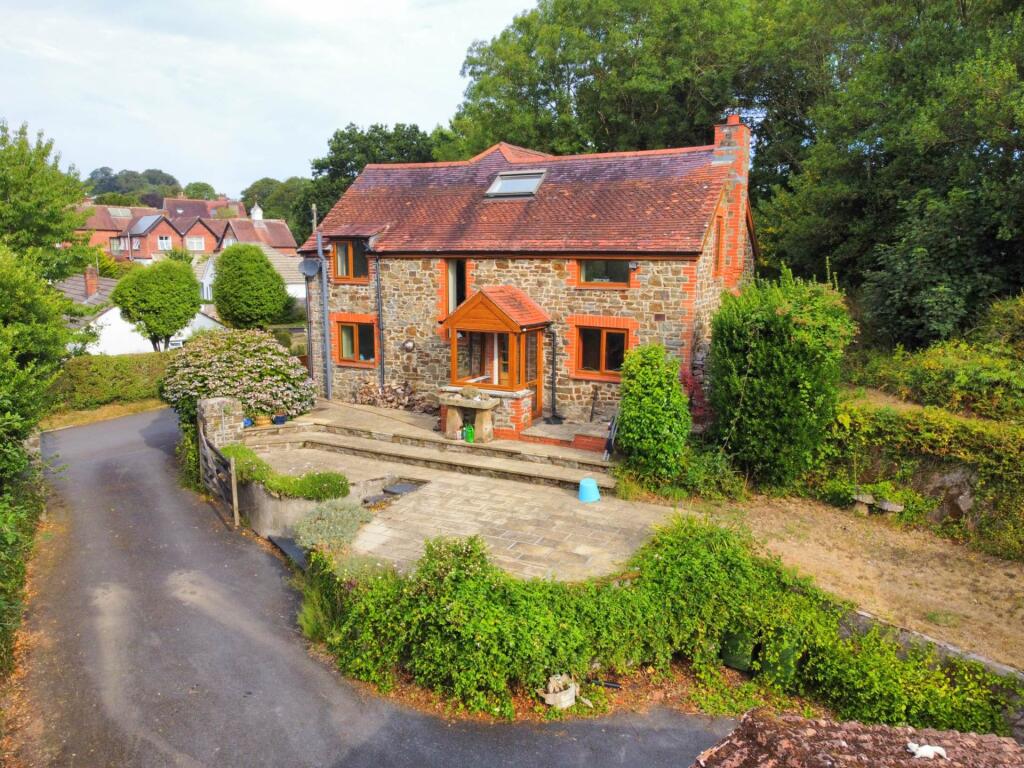
Outside To the front of the property is a brick paved driveway. The property is approached via Electric opening gates that are motion sensor together with remote control access.
As you come through the gates, there is plenty of space for parking multiple vehicles.
There is a detached garage with electric roller door together with another double garage attached to the property.
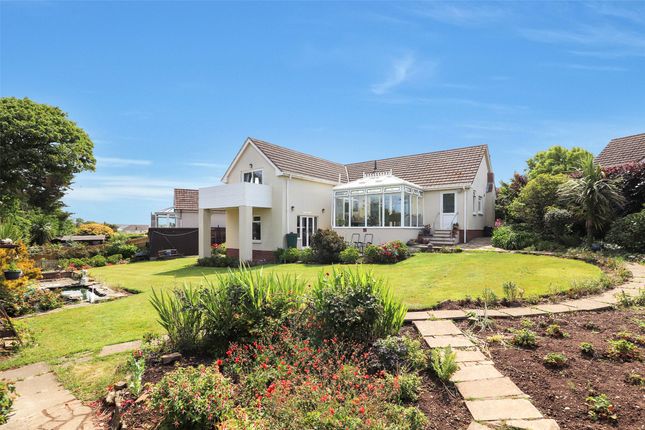
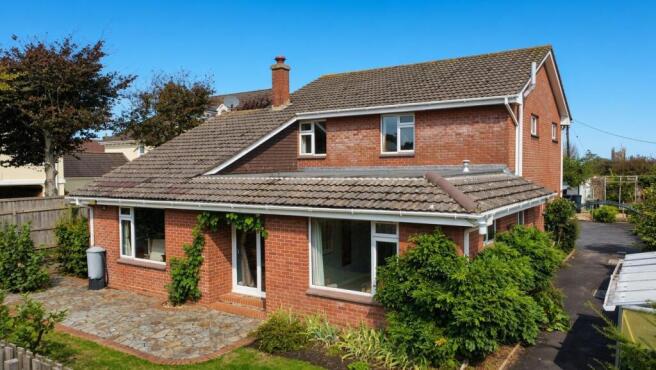
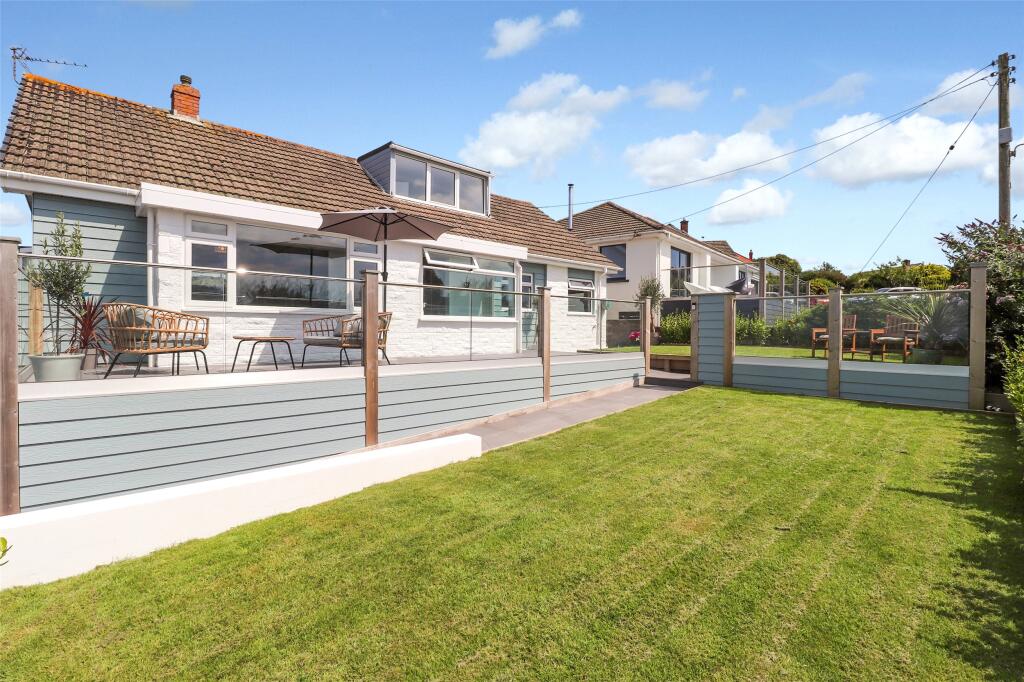
To the rear of the property are areas of lawned garden together with areas of patio which make lovely seating areas.
Beyond the garden is a further area which is stone chipped together with a storage shed.
Garage - 14'1" (4.29m) x 19'3" (5.86m) A fully insulated garage that is attached to the property and is accessed via the garage door and door into the kitchen.
The garage has boarding to the loft and is the location for the `Ideal` combination boiler that serves the hot water and central heating.
Detached Garage - 11'2" (3.4m) x 23'9" (7.24m) Detached from the property with power and light connected together with an electric door.
The garage currently has a stud partition up allowing a section of the rear of the garage to be used as a wood store.
Useful Information Property Constructed in 2018 All windows are Triple Glazed Ground Floor has under floor heating First Floor has radiator heating 5KW wood burner in the living room Electric Entrance Gates Services All Main Services are Connected.
There is a pump to pump up and connect with the sewerage in the road. Notice Please note we have not tested any apparatus, fixtures, fittings, or services.
Interested parties must undertake their own investigation into the working order of these items. All measurements are approximate and photographs provided for guidance only.
Value & comps
No previous sales on record.
Returns
Set an offer; the calculator follows it.
We're still gathering serviced-accommodation data for this area.
Archie refurb estimate: a Pro feature
0.0% below asking
This is not financial or investment advice. Prop AI Deals is not authorised by the Financial Conduct Authority (FCA) to provide investment advice.
All investment calculators, property analyses, and AI-generated insights are for informational purposes only. Property investment carries risk and may result in financial loss. All calculations should be independently verified and you should consult with FCA-authorised financial advisors before making any investment decisions.
Past performance does not guarantee future results. Tax implications vary by individual circumstances.
Deal
Properties like this can earn 2–3x BTL yields when converted to HMO, with retrofit costs around £10k/room. Sign in to see the full tier, yield projection, and cost breakdown.
Commercial properties like this can earn 30-50% higher yields when converted to residential under Class MA / Q / P / PA, with prior approval costing ~GBP 96/unit. Sign in to see the recommended route, yield uplift, and cost breakdown.
BRRR-suited properties can recycle 80-100% of investor capital on refi, leaving a high-yielding rental with most of the money out. Sign in to see the refurb cost stack, ARV projection, and refinance maths.
Detached + large garden = sub-division play. Pro tier unlocks the tier badge, plot size, uplift estimate, and regional land benchmark.
Short-lease flats trade at deep discount, but extending under the 1993 Act often costs far less than the discount. Pro tier unlocks the tier badge, premium breakdown, long-lease ARV and arbitrage maths.
See projected short-stay revenue vs a vanilla BTL for this property.
See real sub-let margins (HMO room rates & SA nightly rates) vs the landlord rent.
Area
Agent & docs
FAQ
About 15A, Highfield, Northam
Explore nearby