4-bedroom semi-detached house · DA5 1DU
Sold STCListed 24 days
Opportunity summary
See Archie’s verdict, returns by strategy and what to check before viewing.
About
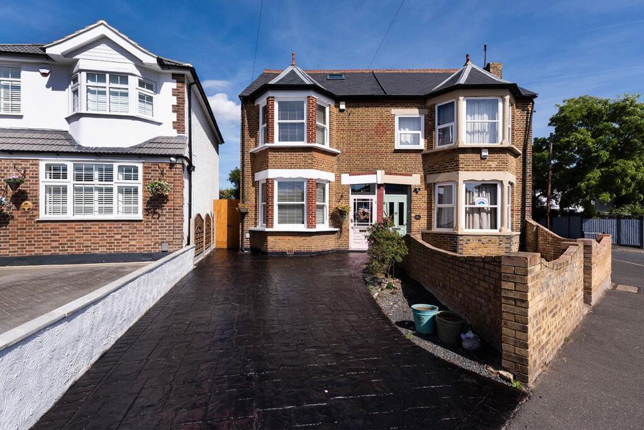
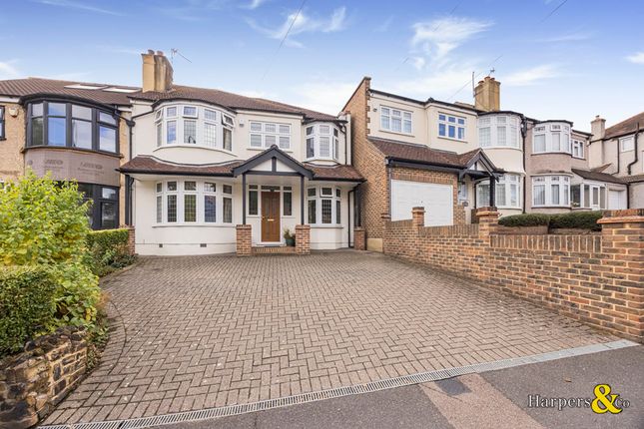
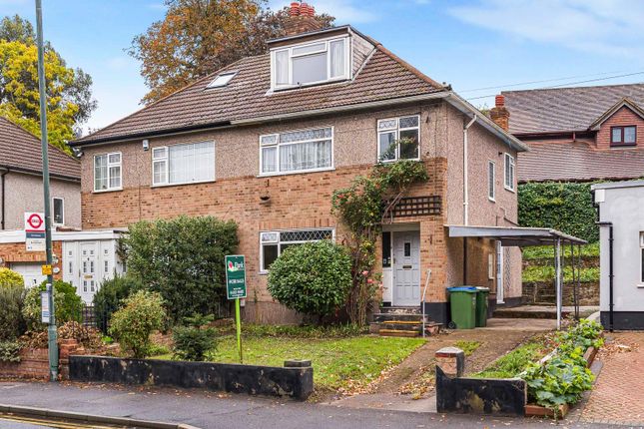
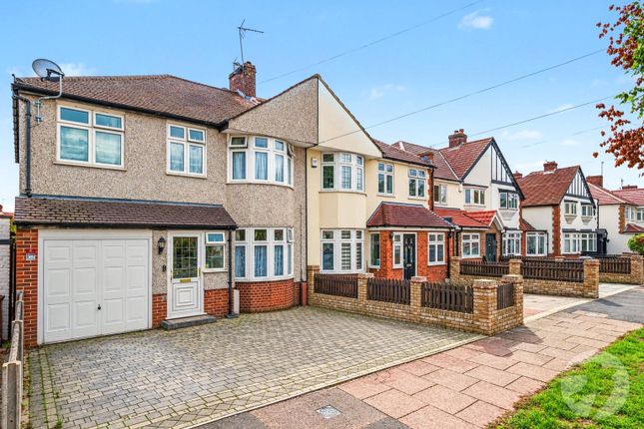
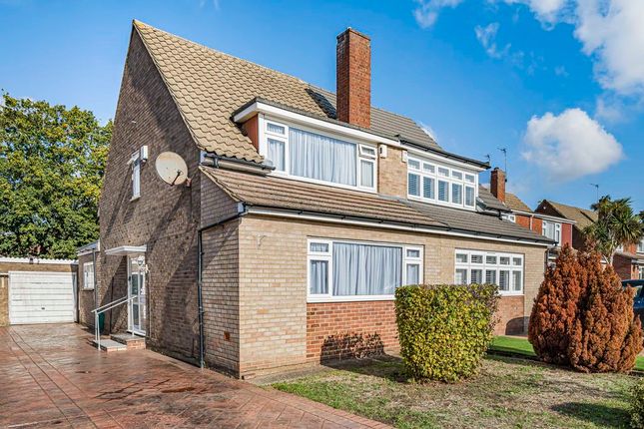
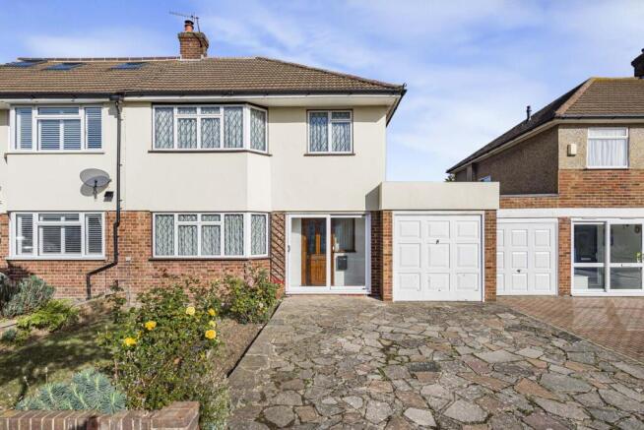
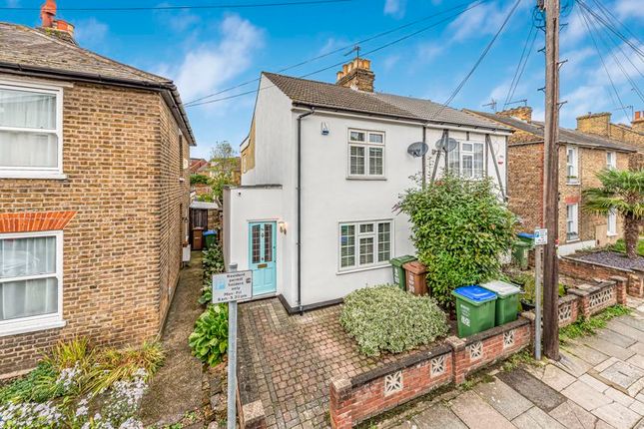
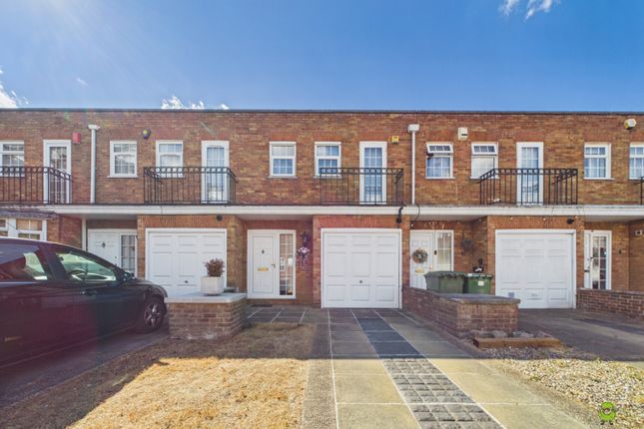
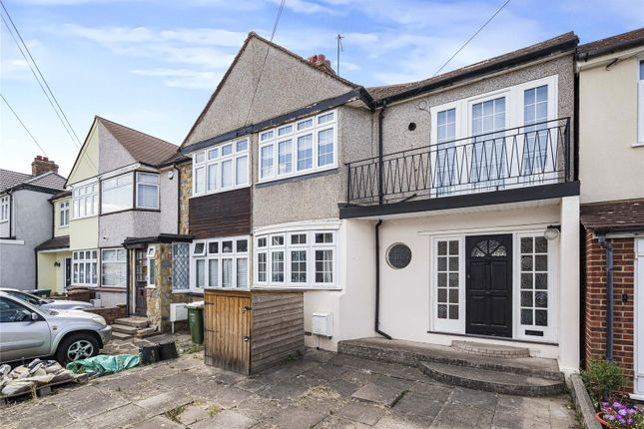
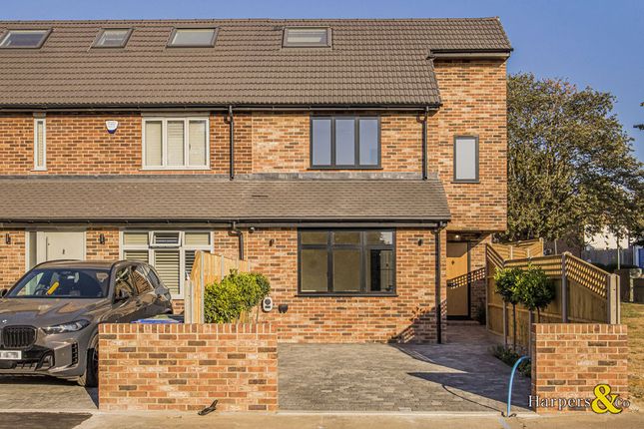
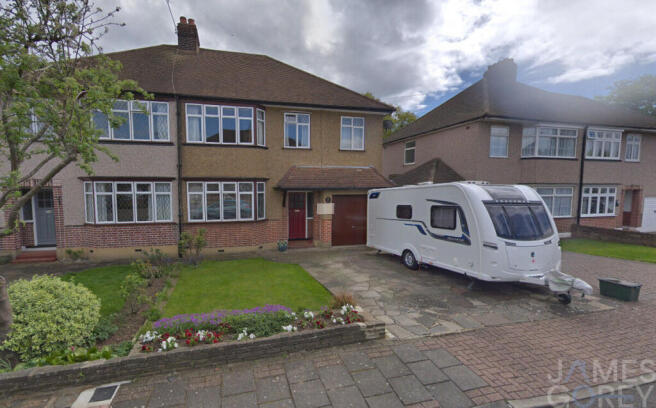
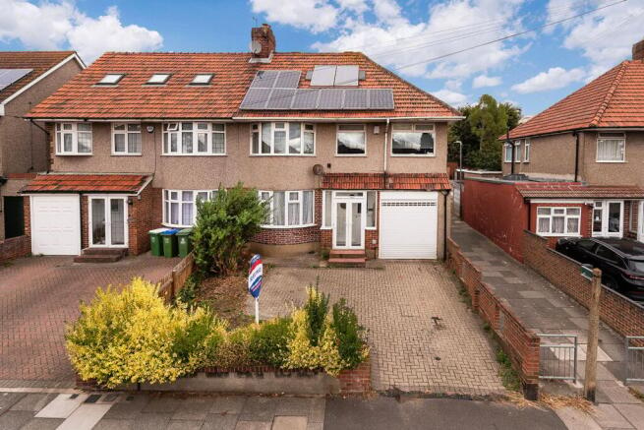
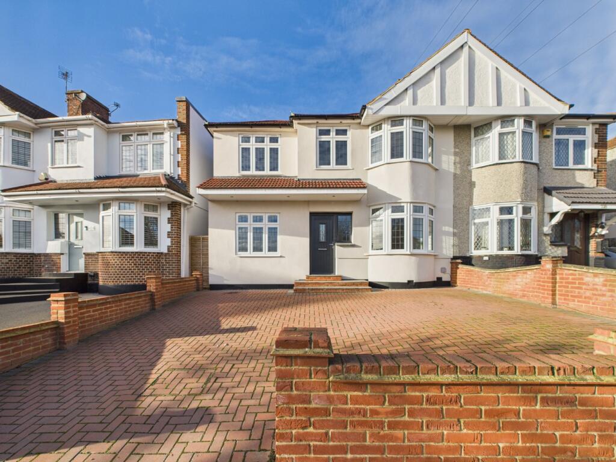
Four Bedroom - Semi Detached - Family Home - Driveway - Loft Room The Property Cloud are delighted to introduce this substantial four bedroom semi detached family home.
Beautifully maintained and decorated throughout, the property provides an excellent balance of generous living accommodation, well proportioned bedrooms and versatile additional space, making it particularly well suited to modern family life.
From the moment you step inside, there is a noticeable feeling of space, with the ground floor offering a practical and sociable layout.
The entrance leads through to a spacious hallway, with access to the principal reception areas and kitchen.
The property benefits from two separate reception areas, providing plenty of flexibility depending on the needs of the household.
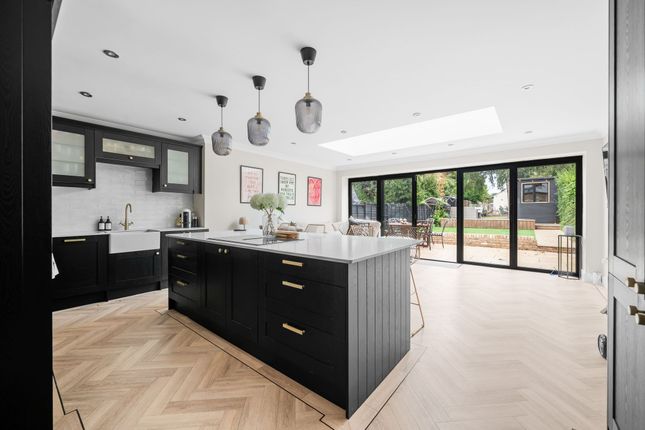
One of the standout features of the ground floor is the large kitchen/dining room.
Offering generous proportions, there is ample room for a substantial dining table alongside a good range of kitchen units and workspace.
The layout creates a natural heart to the home and provides an excellent setting for family meals and entertaining. There is also useful access towards the rear garden.
Moving upstairs, the first floor provides four bedrooms, giving the property the flexibility expected from a substantial family home.
The main bedroom is generously proportioned, while the remaining bedrooms provide a great space too, making them suitable for children, guests or home working depending on requirements.
The first floor is further complemented by ensuite facilities and a separate family bathroom, helping to make the accommodation particularly practical for a busy household.
A further feature that really sets this home apart is the large loft room, measuring approximately 15'1" x 11'1".
This is an extremely useful additional space which could lend itself to a variety of uses, such as a home office, hobby room, study or occasional guest space, subject to any necessary consents where applicable.
The remaining eaves storage also provides useful additional storage.
To the rear, the property enjoys a particularly impressive garden extending to approximately 39ft, providing a fantastic amount of outdoor space for a property of this type.
The garden offers plenty of scope for creating different areas for relaxing, children's play, outdoor dining and entertaining.
Margaret Road is ideally positioned for access to a range of local amenities and transport connections.
Bexleyheath Mainline Station is within walking distance, providing regular services towards central London and making the property particularly convenient for commuters.
The home is also located close to Danson Park, with its extensive green open spaces, boating lake and recreational facilities providing an excellent nearby destination for walks, exercise and family days out.
For motorists, the A2 is conveniently accessible, providing routes towards London and Kent.
The surrounding area also offers a choice of local schools, shops and everyday amenities, making this a well connected and practical location for family living.
Please note: The A2 is located nearby and prospective purchasers should make their own enquiries regarding traffic/noise levels.
Viewings are highly recommended to fully appreciate the size, layout and versatility of this substantial family home. For room sizes and layout information - please see floor plan.
Additional information: Council tax Bexley Council - Band D Commuting Bexleyheath Station - 1.3 Miles. Parking available at the station. A2 for M25 & Dartford Bridge - 0.3 Miles.
A2 for Blackwall Tunnel - 0.6 Miles. Schooling Upton Primary School - 0.4 Miles. Townley Grammar School - 0.6 Miles. Blackfen School for Girls - 0.8 Miles.
Local area Danson Park - 0.3 Miles - Providing approximately 75 hectares of open space to include a children's play & splash park, boating lake, tennis courts plus much more.
Anti money laundering procedure: Once your offer is agreed, we carry out a quick id & aml check through our secure system. The fee is £60 per buyer.
It is a standard compliance step and we do it for every purchaser so that the seller knows all parties are properly verified. Once done, we can mark the property as sstc and move everything forward.
Disclaimer: Please Note: All measurements are approximate and are taken at the widest points. They should not be used for the purchase of furnishings, floor coverings etc.
Please also note that The Property Cloud have not seen any paperwork relating to any building works that may have been carried out within this property, nor have we tried or tested any appliances or services.
These particulars do not form part of any contract. Floor plans, Videos & Photographs, whether enhanced or not, are for general guidance only.
Whilst we do attempt to ensure the accuracy of these particulars, we would strongly recommend that the information which we provide about the property, including material information, overall square footage, distances, leasehold information or guidance on rental values for example, are verified by yourselves upon inspection and also by your solicitor before legal commitment to the purchase.
Value & comps
No previous sales on record.
Returns
Set an offer; the calculator follows it.
Short-let restrictions apply
We're still gathering serviced-accommodation data for this area.
Archie refurb estimate: a Pro feature
0.0% below asking
This is not financial or investment advice. Prop AI Deals is not authorised by the Financial Conduct Authority (FCA) to provide investment advice.
All investment calculators, property analyses, and AI-generated insights are for informational purposes only. Property investment carries risk and may result in financial loss. All calculations should be independently verified and you should consult with FCA-authorised financial advisers before making any investment decisions.
Past performance does not guarantee future results. Tax implications vary by individual circumstances.
Deal
Properties like this can earn 2–3x BTL yields when converted to HMO, with retrofit costs around £10k/room. Sign in to see the full tier, yield projection, and cost breakdown.
Commercial properties like this can earn 30-50% higher yields when converted to residential under Class MA / Q / P / PA, with prior approval costing ~GBP 96/unit. Sign in to see the recommended route, yield uplift, and cost breakdown.
BRRR-suited properties can recycle 80-100% of investor capital on refi, leaving a high-yielding rental with most of the money out. Sign in to see the refurb cost stack, ARV projection, and refinance maths.
Detached + large garden = sub-division play. Pro tier unlocks the tier badge, plot size, uplift estimate, and regional land benchmark.
Short-lease flats trade at deep discount, but extending under the 1993 Act often costs far less than the discount. Pro tier unlocks the tier badge, premium breakdown, long-lease ARV and arbitrage maths.
See projected short-stay revenue vs a vanilla BTL for this property.
See real sub-let margins (HMO room rates & SA nightly rates) vs the landlord rent.
Area
Agent & docs

FAQ
About 34 Margaret Road, Bexley, Kent
Explore nearby