We've tightened what earns a Pursue. A home now needs a published valuation, a strategy that still makes money after real running costs and lender stress tests, and no listing problems that would stop a mortgage. You'll see fewer Pursues, and each one has been checked harder.
See how verdicts work4-bedroom house · NR18 9FW
Listing removedListed 201 days
Opportunity summary
See Archie’s verdict, returns by strategy and what to check before viewing.
About
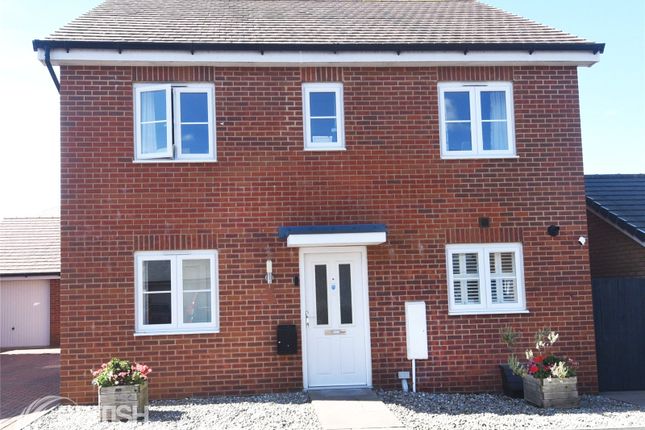
Welcome to Saffron Avenue, Wymondham (NR18).
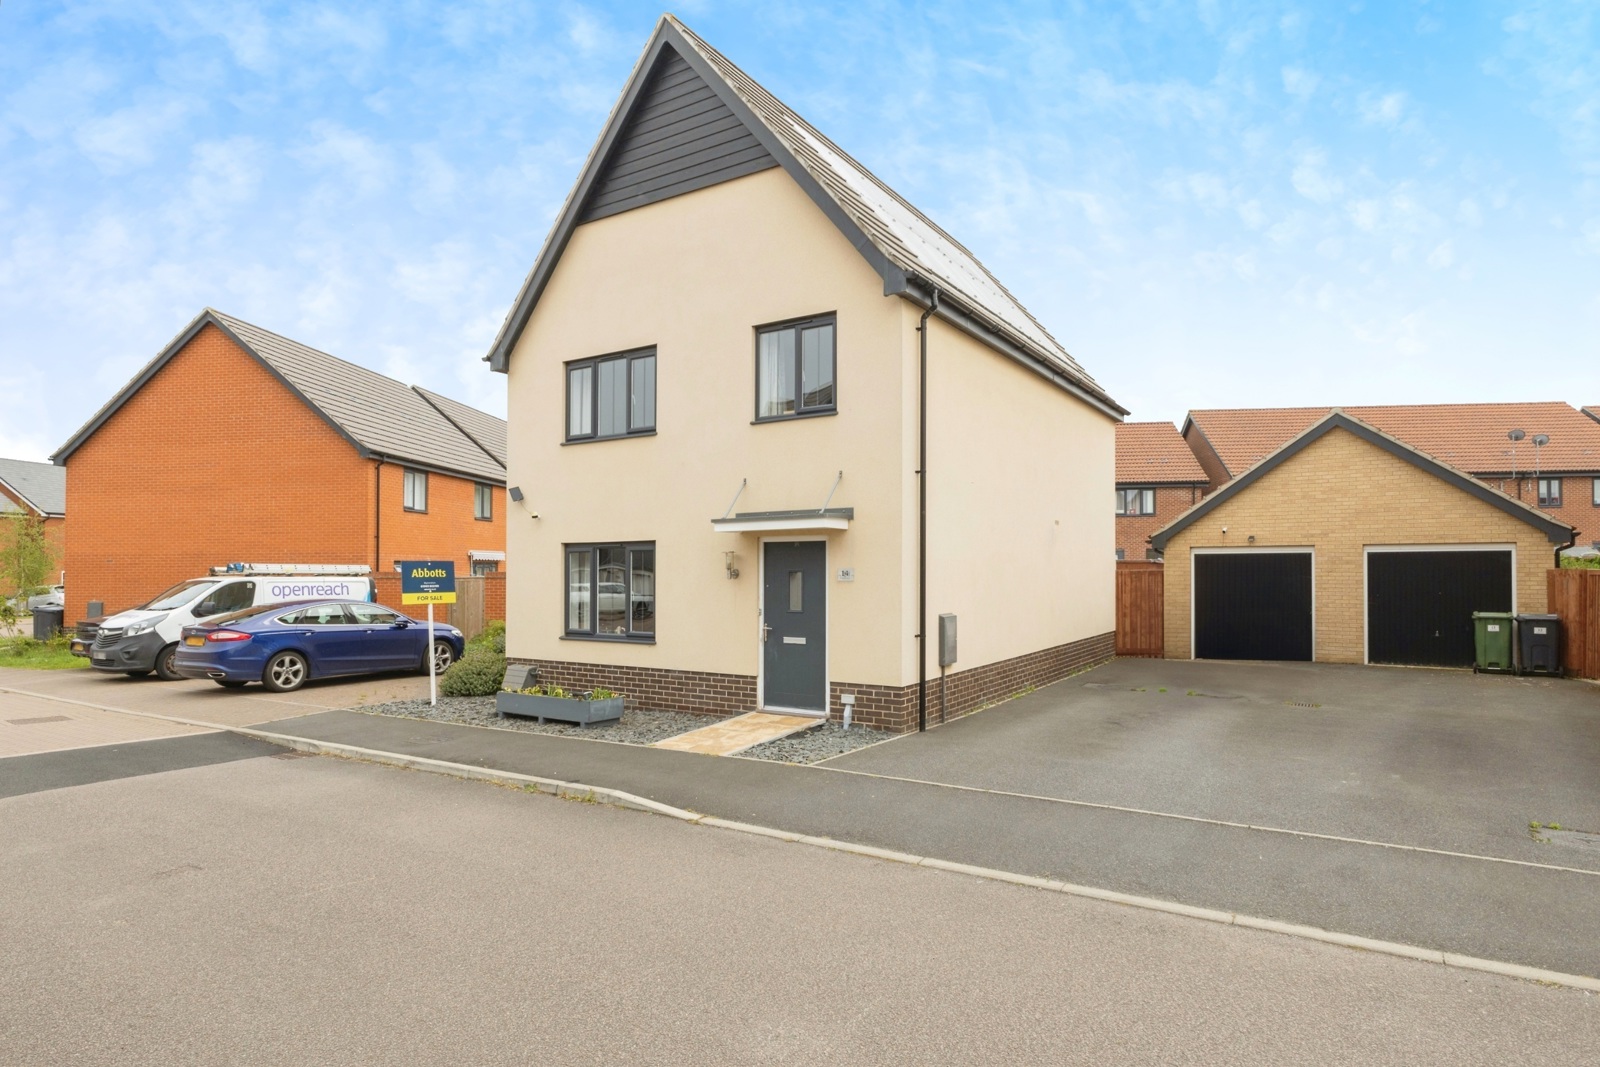
This 2022-built detached home is move-in ready - with integrated kitchen and utility appliances already in place, hard flooring throughout the ground floor for a clean, practical finish, and a covered decked area that lets you make the most of the garden in more seasons (come rain or shine).
Add in the everyday convenience of nearby amenities and transport links, and you've got a home that feels nicely tucked away from the hustle and bustle, without ever being far from what you need.
The ground floor is thoughtfully arranged, starting with a sizeable living room featuring a bay window flooding the space with natural light.
To the rear, the extensive kitchendining room is the heart of the home: Ideal for family meals, entertaining, bringing everyone together at the end of the day, during meal prep, and for lazy Sundays.
A separate utility room keeps laundry and household tasks neatly out of sight, while the additional playroom offers options: Playroom, children's snug, home office or hobby room.
Upstairs, the first floor opens to four double bedrooms and a smart family bathroom. The principal bedroom features a floor-to-ceiling wardrobe and a well-appointed en-suite shower room.
While bedroom two also boasts a built-in double wardrobe, bedroom four's layout is set for one if desired.
The main bathroom mirrors the ensuite's presentation, also boasting a full-height heated towel rail and a window for freshness.
The garden offers a verdant space and plenty of runaround' lawn, as well as an extended patio to enjoy sunny mornings.
In addition, the covered decking area, complete with power, means the outside can be enjoyed far beyond daylight and summer hours.
The tandem driveway comfortably accommodates two vehicles, and the extensive garage is large enough for parking and a home gym or additional storage.
A super location with play parks and walking routes close by, plus a handy local Co Op and gym - and Wymondham town centre is within easy walking distance too.
The train station is a 12-minute walk away, offering reliable links to Norwich, Cambridge and London, while Green Line bus routes provide straightforward access to the nnuh.
To find out how effortless it would be to move and settle into this home, book your viewing today.
What3Words: ///passenger.baker.original Kitchen-Dining Room 8.1m x 3.25m - 26'7” x 10'8” Luxury vinyl flooring, uPVC double-glazed window with fitted roller blind and French doors, fitted base and wall-mounted units, integrated dishwasher, dual oven, electric hob with splashback glass and extractor hood, spotlighting and single ceiling light, two radiators, extractor fan and multiple sockets.
Living Room 4.72m x 3.89m - 15'6” x 12'9” Luxury vinyl flooring, uPVC double-glazed bay window, ceiling light, radiator, multiple sockets and TV aerial.
Office/Playroom 2.59m x 2.1m - 8'6” x 6'11” Luxury vinyl flooring, uPVC double-glazed window, ceiling light, radiator and multiple sockets.
Utility Room 2.1m x 1.66m - 6'11” x 5'5” Luxury vinyl flooring, fitted base units, integrated washing machine, toilet, extractor fan, radiator, spotlighting and dual socket.
Bedroom One 3.89m x 3.68m - 12'9” x 12'1” Fitted carpet, uPVC double-glazed window with fitted roller blind, built-in double wardrobe with mirrored sliding doors, ceiling light, multiple sockets and radiator.
Bedroom Two 4.19m x 3.08m - 13'9” x 10'1” Fitted carpet, uPVC double-glazed window with fitted roller blind, built-in double wardrobe with mirrored sliding doors, ceiling light, multiple sockets and radiator.
Bedroom Three 3.44m x 3.1m - 11'3” x 10'2” Fitted carpet, uPVC double-glazed window with fitted vertical blind, ceiling light, multiple sockets and radiator.
Bedroom Four 3.89m x 2.75m - 12'9” x 9'0” Fitted carpet, uPVC double-glazed window with fitted roller blind, ceiling light, multiple sockets and radiator.
Bathroom 2.08m x 2m - 6'10” x 6'7” Tiled flooring, obscured uPVC double-glazed window, tiled walls, bath with shower nozzle, Vanity wash hand basin, toilet, full-height heated towel rail, spotlighting and extractor fan.
Ensuite Shower Room 1.97m x 1.66m - 6'6” x 5'5” Tiled flooring, obscured uPVC double-glazed window, Vanity wash hand basin with splashback tiling, toilet, rectangular shower tray with dual nozzles, glass screens and tiled walls, full-height heated towel rail and spotlighting.
Value & comps
No previous sales on record.
Returns
Set an offer; the calculator follows it.
We're still gathering serviced-accommodation data for this area.
Archie refurb estimate: a Pro feature
0.0% below asking
This is not financial or investment advice. Prop AI Deals is not authorised by the Financial Conduct Authority (FCA) to provide investment advice.
All investment calculators, property analyses, and AI-generated insights are for informational purposes only. Property investment carries risk and may result in financial loss. All calculations should be independently verified and you should consult with FCA-authorised financial advisers before making any investment decisions.
Past performance does not guarantee future results. Tax implications vary by individual circumstances.
Deal
Properties like this can earn 2–3x BTL yields when converted to HMO, with retrofit costs around £10k/room. Sign in to see the full tier, yield projection, and cost breakdown.
Commercial properties like this can earn 30-50% higher yields when converted to residential under Class MA / Q / P / PA, with prior approval costing ~GBP 96/unit. Sign in to see the recommended route, yield uplift, and cost breakdown.
BRRR-suited properties can recycle 80-100% of investor capital on refi, leaving a high-yielding rental with most of the money out. Sign in to see the refurb cost stack, ARV projection, and refinance maths.
Detached + large garden = sub-division play. Pro tier unlocks the tier badge, plot size, uplift estimate, and regional land benchmark.
Short-lease flats trade at deep discount, but extending under the 1993 Act often costs far less than the discount. Pro tier unlocks the tier badge, premium breakdown, long-lease ARV and arbitrage maths.
See projected short-stay revenue vs a vanilla BTL for this property.
See real sub-let margins (HMO room rates & SA nightly rates) vs the landlord rent.
Area
Agent & docs

FAQ
About 27, Saffron Avenue, Wymondham
Explore nearby