We've tightened what earns a Pursue. A home now needs a published valuation, a strategy that still makes money after real running costs and lender stress tests, and no listing problems that would stop a mortgage. You'll see fewer Pursues, and each one has been checked harder.
See how verdicts work3-bedroom terraced house · CF42 6TS
No longer listedListed 402 days
Opportunity summary
See Archie’s verdict, returns by strategy and what to check before viewing.
About
**Property Overview** This spacious three-bedroom house is located in a well-connected area, providing easy access to local amenities and transport links.
The property features one bathroom and three reception rooms, making it suitable for families and individuals seeking ample living space.
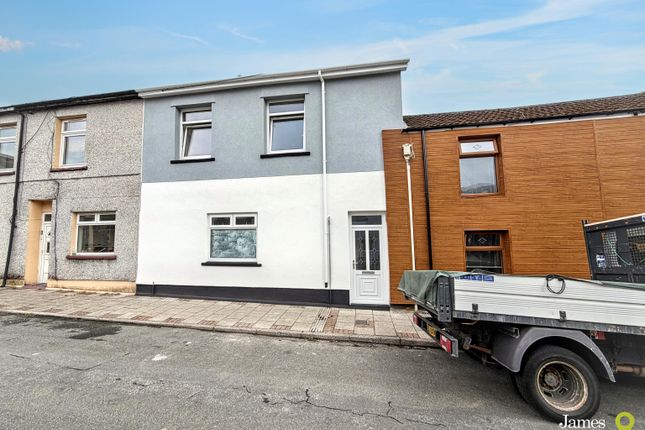
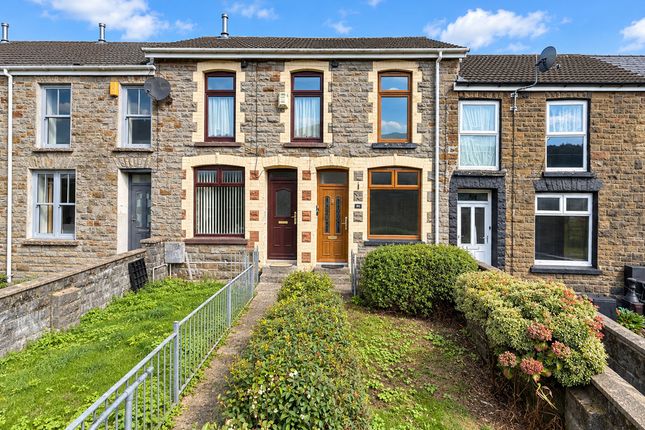
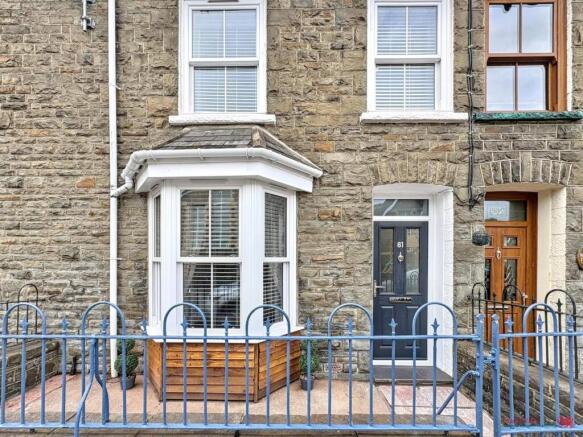
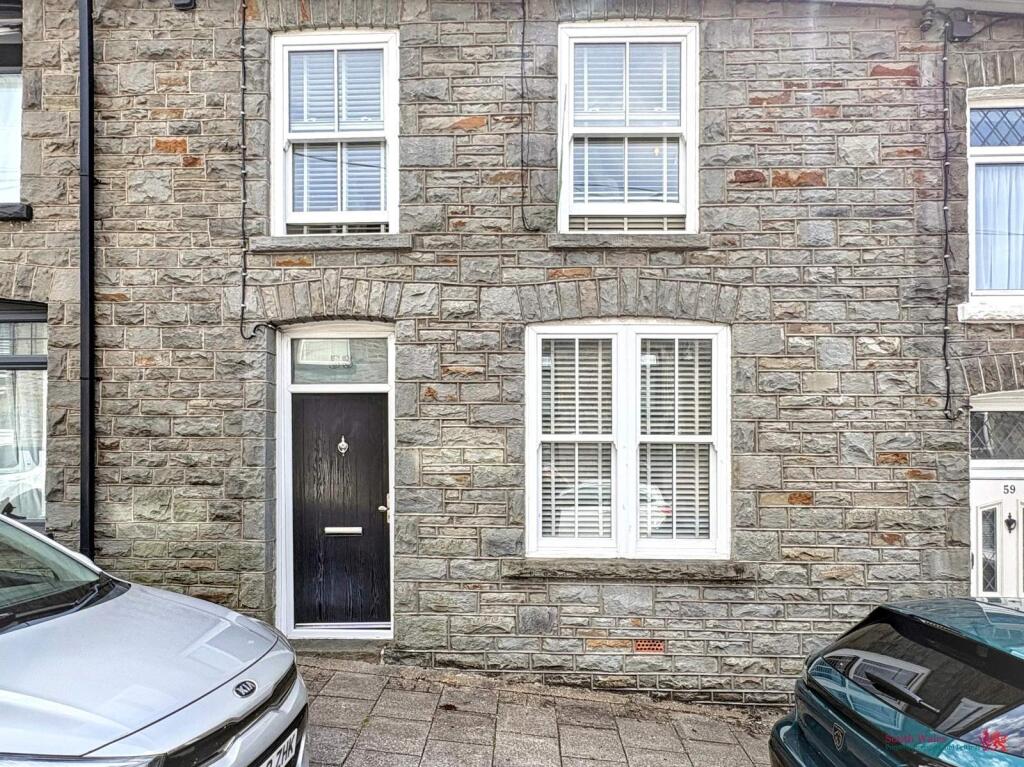
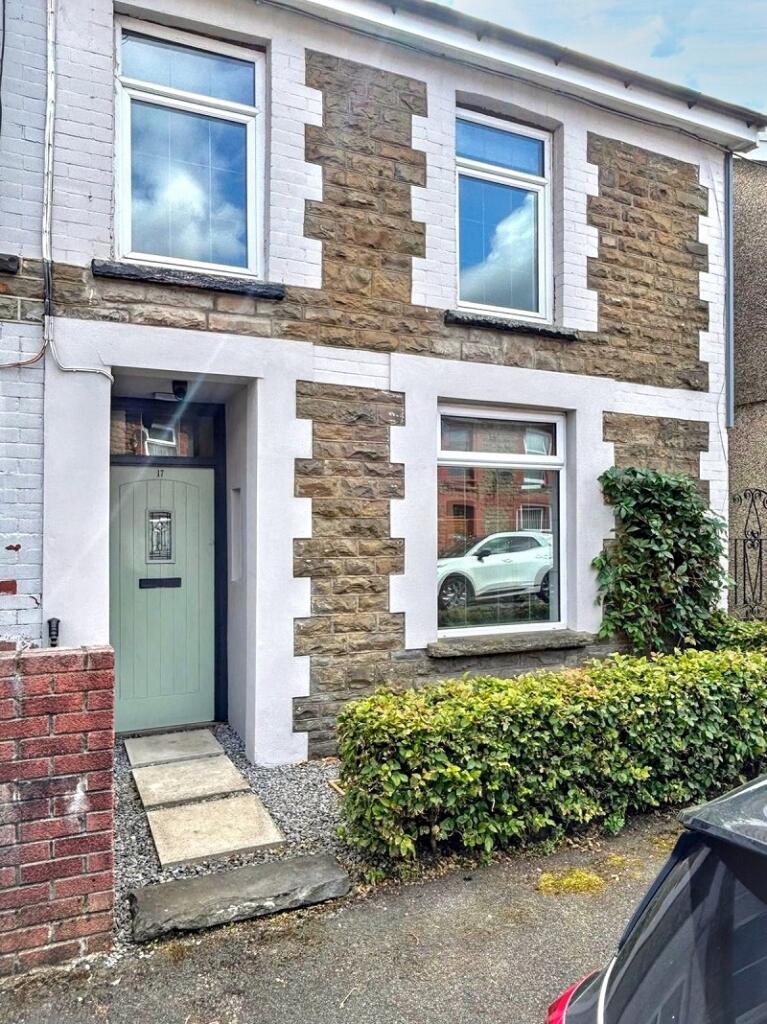
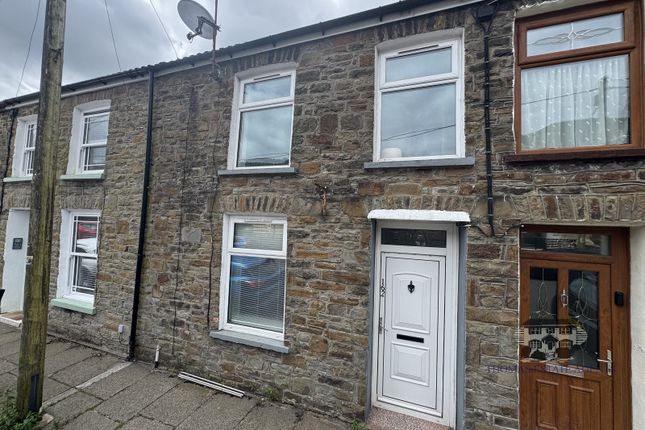
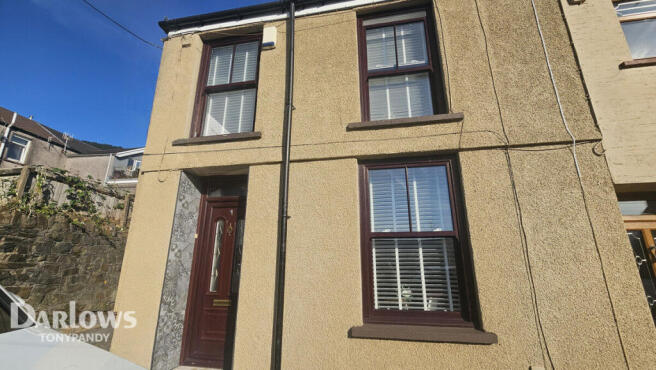
**Exterior Features** The exterior showcases a unique façade with a combination of stone and mint green painted accents.
Completing the exterior is a welcoming entrance door, enhancing the property’s overall curb appeal. The house is equipped with double-glazed windows, promoting energy efficiency and sound insulation.
**Interior Design** Upon entering the property, residents are greeted by a well-designed hallway. The hallway leads to the main areas of the house and is completed with attractive tile flooring.
Natural light fills the hallway, providing a warm atmosphere to transition through the space.
**Living Areas** The main living room is thoughtfully laid out, featuring a functional design that allows for versatility in furniture arrangement.
This bright and open space connects seamlessly to the other reception areas. The decor includes contemporary finishes, amplifying the overall aesthetic of the home.
**Local Amenities** The property is situated near several amenities, such as Treorchy Comprehensive School, making it convenient for families.
Additionally, nearby options include various food outlets and convenience stores like Co-op Food and Iceland Supermarket.
Residents can enjoy a selection of cafes and restaurants, enhancing the local lifestyle with dining and social options.
Public transport, including Treorchy station, is also within close proximity, ensuring easy travel to surrounding areas.
Hallway This hallway features a clean and inviting design with light-coloured walls, creating a bright atmosphere. The flooring is decorated with patterned tiles, adding a stylish touch.
Natural light is available through the front door, which has a glass panel. The space is well proportioned, offering ample room for movement.
The overall impression is one of a tidy, well-maintained entryway that enhances the accessibility of the home.
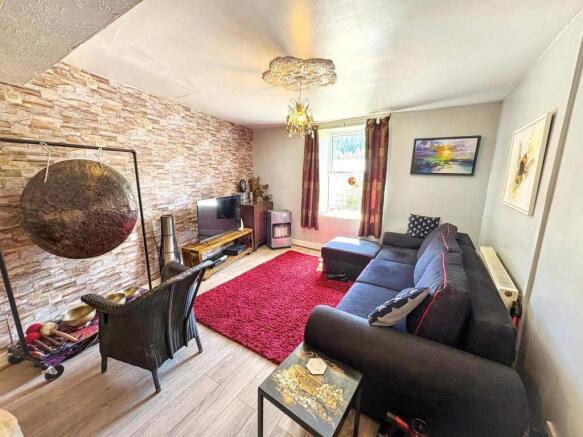
Lounge This inviting living room features a blend of modern and classic design elements. The walls are adorned with stylish decorative wallpaper, enhancing the overall aesthetic.
Natural light is filtered through the windows, providing a bright and airy atmosphere. The flooring is tastefully designed, contributing to a warm and welcoming environment.
The room is well-proportioned, allowing for versatile layout options to suit various preferences. It offers a comfortable space for relaxation and social gatherings.
Reception Room Two This room features an open layout that enhances the feeling of space and light.
It is characterised by a decorative ceiling and elegant wall treatments, creating a warm and inviting atmosphere.
The flooring presents a distinct pattern, contributing to the overall aesthetic appeal of the area.
Natural light flows through large windows, while interesting architectural details, such as feature walls, add charm to the environment.
Adjacent to the room are doorways leading to other parts of the property, ensuring accessibility and flow throughout.
Kitchen This well-designed kitchen features a functional layout, accentuated by a combination of modern cabinetry and intricate patterned flooring.
The long, linear space is illuminated by natural light coming through a skylight and a door leading to an outdoor area.
The kitchen is equipped with ample storage solutions, ensuring a tidy environment. The overall aesthetic combines a contemporary style with classic elements, creating a welcoming atmosphere.
The light colour palette enhances the sense of space, making it a bright and inviting area for cooking and daily activities.
Bedroom 2 This is a well-proportioned bedroom featuring a neutral colour scheme on the walls, creating a warm and inviting atmosphere.
The room is designed to maximise space, making it suitable for various layouts. Natural light is anticipated to fill the space, contributing to a bright environment.
The flooring is carpeted, enhancing comfort and warmth. Overall, this room offers a functional living area with potential for personalisation.
Bedroom 1 This spacious bedroom features ample natural light, creating a bright and inviting atmosphere. The room benefits from a neutral colour palette, enhancing its overall appeal.
The flooring is carpeted, providing comfort underfoot. The room is designed to accommodate a variety of layouts and furnishings, offering flexibility for personalisation.
It is finished with tasteful decorative elements that add to its contemporary style. The layout allows for easy movement and accessibility throughout the space.
Shower Room This ground floor bathroom features a contemporary design, characterised by sleek lines and a modern aesthetic.
The space includes a spacious walk-in shower with a glass partition, allowing for an open and airy feel.
The walls are adorned with stylish tiles, combining a subtle colour palette that enhances the brightness of the room.
Natural light is captured through innovative design elements, contributing to an inviting atmosphere. The overall layout optimises space efficiently, providing a practical yet elegant environment.
Value & comps
No previous sales on record.
Returns
Set an offer; the calculator follows it.
Short-let licence or registration needed
We're still gathering serviced-accommodation data for this area.
Archie refurb estimate: a Pro feature
0.0% below asking
This is not financial or investment advice. Prop AI Deals is not authorised by the Financial Conduct Authority (FCA) to provide investment advice.
All investment calculators, property analyses, and AI-generated insights are for informational purposes only. Property investment carries risk and may result in financial loss. All calculations should be independently verified and you should consult with FCA-authorised financial advisers before making any investment decisions.
Past performance does not guarantee future results. Tax implications vary by individual circumstances.
Deal
Properties like this can earn 2–3x BTL yields when converted to HMO, with retrofit costs around £10k/room. Sign in to see the full tier, yield projection, and cost breakdown.
Commercial properties like this can earn 30-50% higher yields when converted to residential under Class MA / Q / P / PA, with prior approval costing ~GBP 96/unit. Sign in to see the recommended route, yield uplift, and cost breakdown.
BRRR-suited properties can recycle 80-100% of investor capital on refi, leaving a high-yielding rental with most of the money out. Sign in to see the refurb cost stack, ARV projection, and refinance maths.
Detached + large garden = sub-division play. Pro tier unlocks the tier badge, plot size, uplift estimate, and regional land benchmark.
Short-lease flats trade at deep discount, but extending under the 1993 Act often costs far less than the discount. Pro tier unlocks the tier badge, premium breakdown, long-lease ARV and arbitrage maths.
See projected short-stay revenue vs a vanilla BTL for this property.
See real sub-let margins (HMO room rates & SA nightly rates) vs the landlord rent.
Area
Agent & docs

FAQ
About Dumfries Street, Treorchy, Rhondda Cynon Taff. CF42 6TS
Explore nearby