3-bedroom detached house · DE3 9JJ
Sold STCListed 103 days
Opportunity summary
See Archie’s verdict, returns by strategy and what to check before viewing.
About
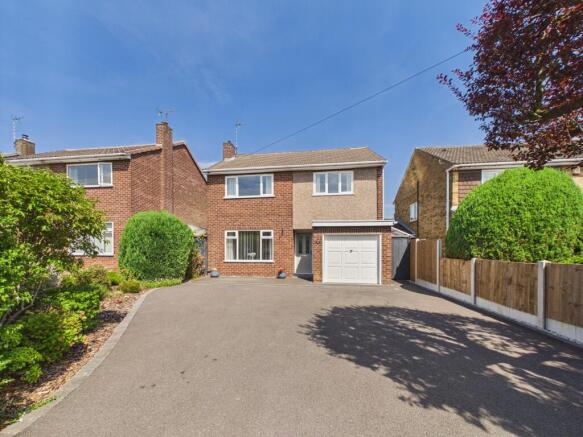
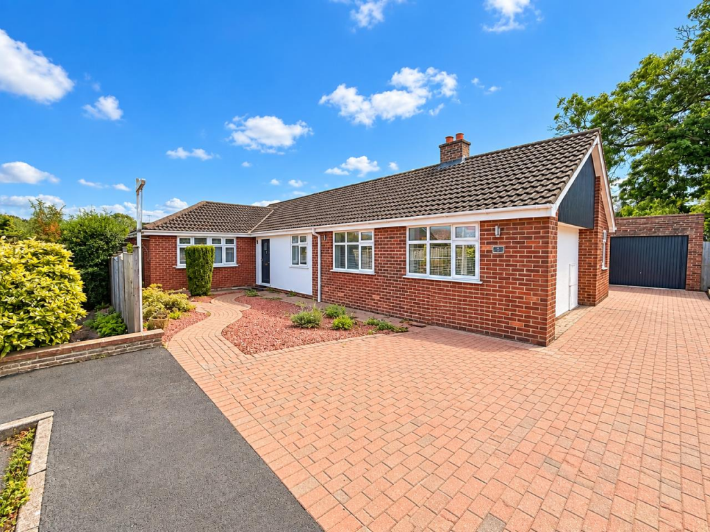
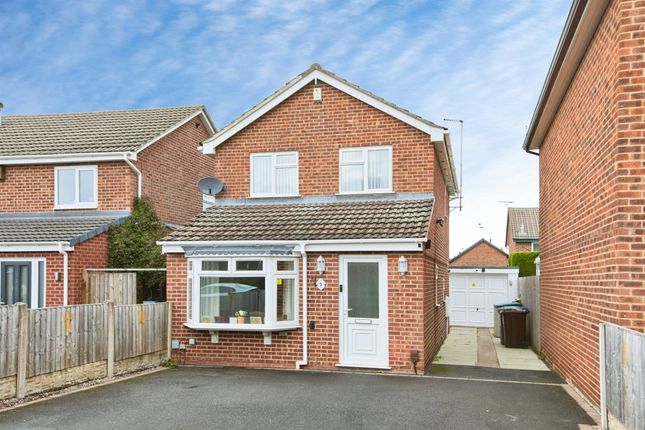
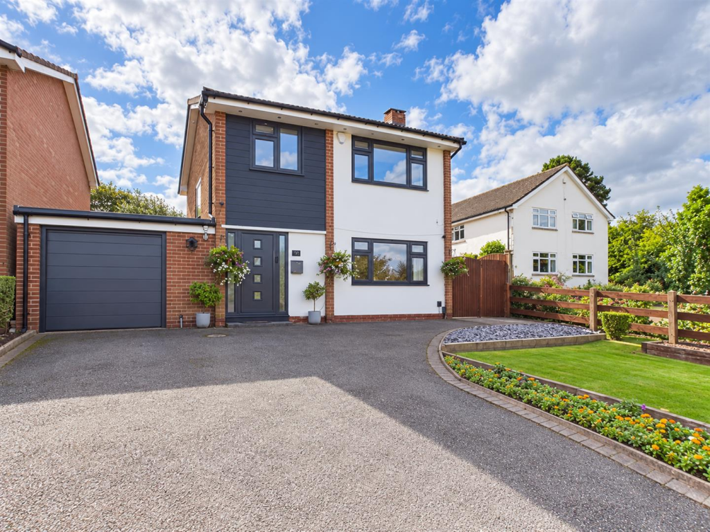
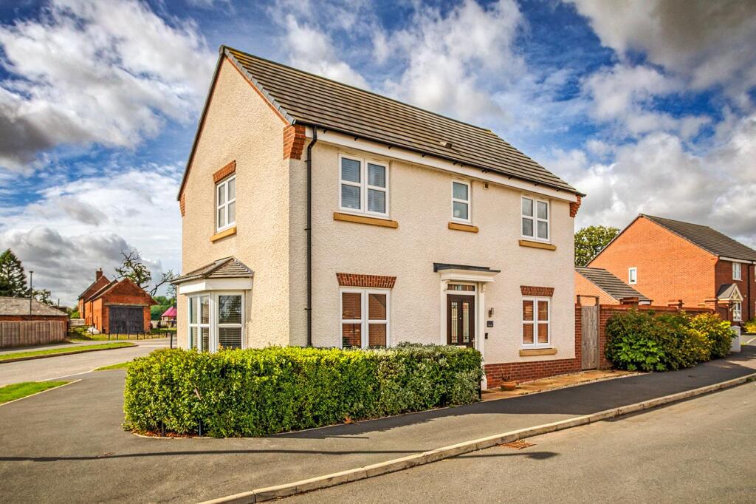
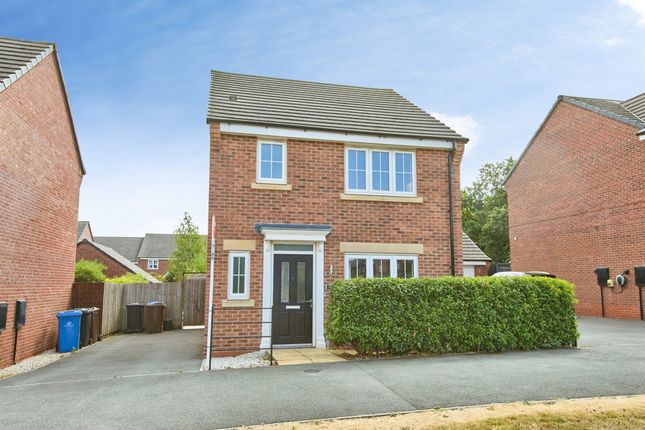
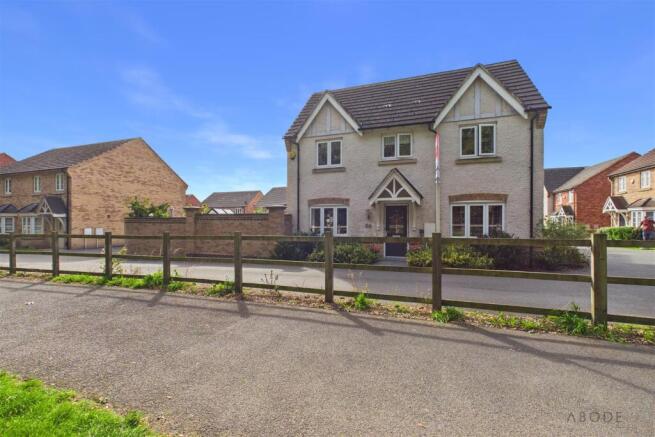
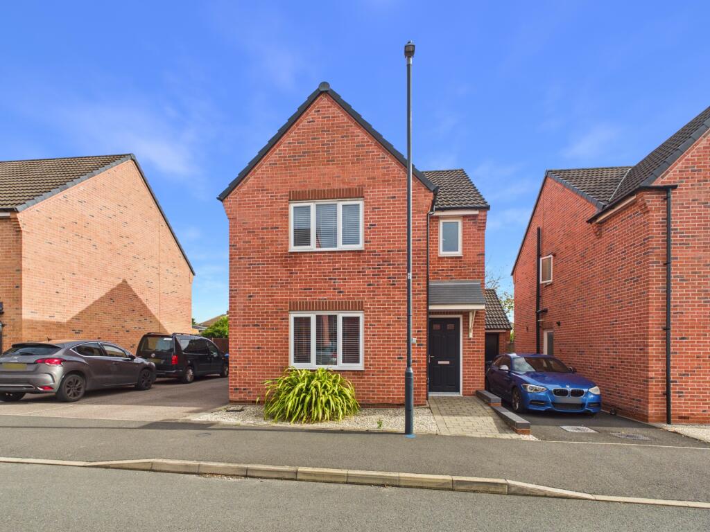
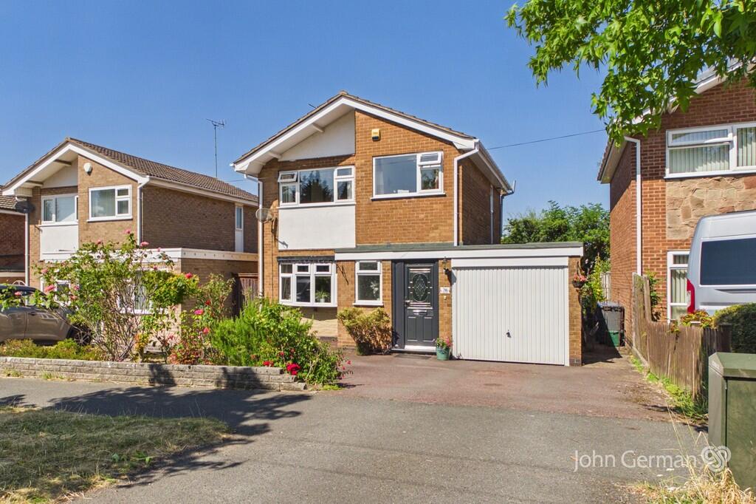
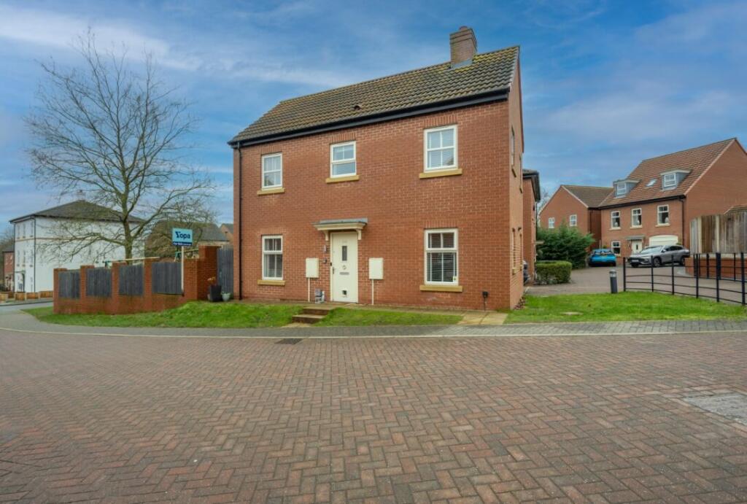
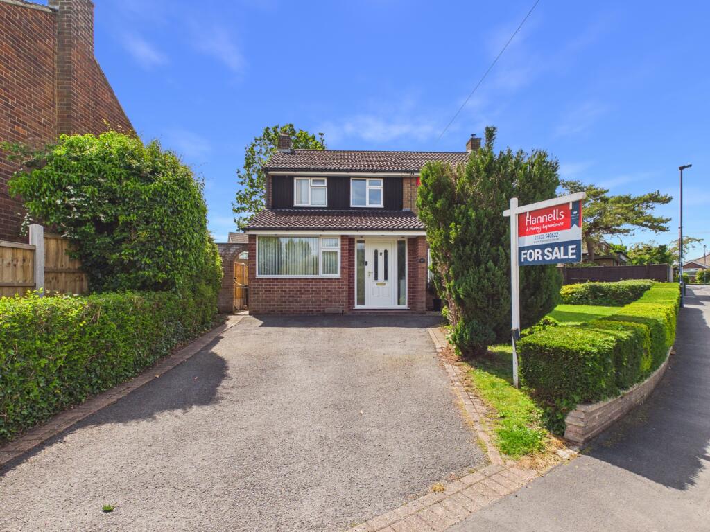
Located in the sought after area of Mickleover and standing on a most generous corner plot, this beautifully well presented, modern and stylish three-bedroom detached home has been comprehensively renovated to the highest of standards throughout.
Offering a spacious lounge, high quality fitted dining kitchen with bi-fold doors and integrated appliances, stylish fitted four-piece family bathroom and cloakroom with W.C.
Standing on a generous plot with gardens to three sides and driveway parking, along with a detached garage. it will make a superb family home.
Benefitting from uPVC double glazing and gas central heating, the accommodation in brief comprises: Entrance Hall with feature Herringbone pattern flooring and integrated under stairs storage; cloakroom with W.C; spacious lounge with double doors opening to the high specification fitted dining kitchen offering a range of wall, base and drawer units, high quality work surfaces, integrated appliances and bi-fold doors opening out to the private rear garden; first floor landing; three well-proportioned first floor bedrooms and a high specification fitted family bathroom with both a full sized bath and separate walk in shower cubicle.
To the front of the property is a neat lawned garden space with flower and shrubbery borders which extends alongside the property to a driveway offering ample off-road parking and giving access to a detached garage at the rear.
To the rear is neat, low maintenance and good sized private rear garden with patio seating area and good-sized summer house/store.
Onslow Road is ideally situated in a highly desirable location known for its strong community feel, reputable schools, proximity to the Royal Derby Hospital and excellent local amenities, the property also enjoys convenient access to transport links and nearby Derby city centre.
Entrance Hall Cloakroom With W.C 6'5" x 2'6" (2.0m x 0.8m) Lounge 13'3" x 10'10" (4.0m x 3.3m) Kitchen Diner 18'1" x 11'0" (5.5m x 3.4m) First Floor Landing Bedroom One 13'8" x 10'7" (4.2m x 3.2m) Bedroom Two 11'1" x 10'7" (3.4m x 3.2m) Bedroom Three 9'8" x 7'2" (3.0m x 2.2m) Bathroom 8'2" x 7'2" (2.5m x 2.2m) Buyer Information: 1.
Anti-Money Laundering (AML) Regulations: We are legally required to verify all purchasers. The cost is £24 (inc VAT) per person. 2.
General: These sales particulars are intended as a general guide only. If any detail is especially important, please contact us—particularly if you’re travelling a long distance to view. 3.
Measurements: All measurements are approximate and provided for guidance only. 4. Services: Services, equipment, and appliances have not been tested.
Buyers should arrange their own surveys or inspections. 5. These details are given in good faith but do not form part of any offer or contract. Information should be independently verified.
Hannells Limited and its employees or agents are not authorised to make representations or warranties regarding the property.
Value & comps
No previous sales on record.
Returns
Set an offer; the calculator follows it.
We're still gathering serviced-accommodation data for this area.
Archie refurb estimate: a Pro feature
0.0% below asking
This is not financial or investment advice. Prop AI Deals is not authorised by the Financial Conduct Authority (FCA) to provide investment advice.
All investment calculators, property analyses, and AI-generated insights are for informational purposes only. Property investment carries risk and may result in financial loss. All calculations should be independently verified and you should consult with FCA-authorised financial advisors before making any investment decisions.
Past performance does not guarantee future results. Tax implications vary by individual circumstances.
Deal
Properties like this can earn 2–3x BTL yields when converted to HMO, with retrofit costs around £10k/room. Sign in to see the full tier, yield projection, and cost breakdown.
Commercial properties like this can earn 30-50% higher yields when converted to residential under Class MA / Q / P / PA, with prior approval costing ~GBP 96/unit. Sign in to see the recommended route, yield uplift, and cost breakdown.
BRRR-suited properties can recycle 80-100% of investor capital on refi, leaving a high-yielding rental with most of the money out. Sign in to see the refurb cost stack, ARV projection, and refinance maths.
Detached + large garden = sub-division play. Pro tier unlocks the tier badge, plot size, uplift estimate, and regional land benchmark.
Short-lease flats trade at deep discount, but extending under the 1993 Act often costs far less than the discount. Pro tier unlocks the tier badge, premium breakdown, long-lease ARV and arbitrage maths.
See projected short-stay revenue vs a vanilla BTL for this property.
See real sub-let margins (HMO room rates & SA nightly rates) vs the landlord rent.
Area
Agent & docs

FAQ
About Onslow Road, Mickleover
Explore nearby