We've tightened what earns a Pursue. A home now needs a published valuation, a strategy that still makes money after real running costs and lender stress tests, and no listing problems that would stop a mortgage. You'll see fewer Pursues, and each one has been checked harder.
See how verdicts work4-bedroom detached house · TA11 6EG
For saleListed 3 days
Opportunity summary
See Archie’s verdict, returns by strategy and what to check before viewing.
About
Lyas Cottage, Queen Street, Keinton Mandeville, Somerton, Somerset, TA11 6EG Somerton 5 miles, Glastonbury 7 miles, Wells 13 miles, Yeovil 11 miles, Castle Cary 7 miles, A303 5 miles, Bristol 31 miles, Bath 29 miles.
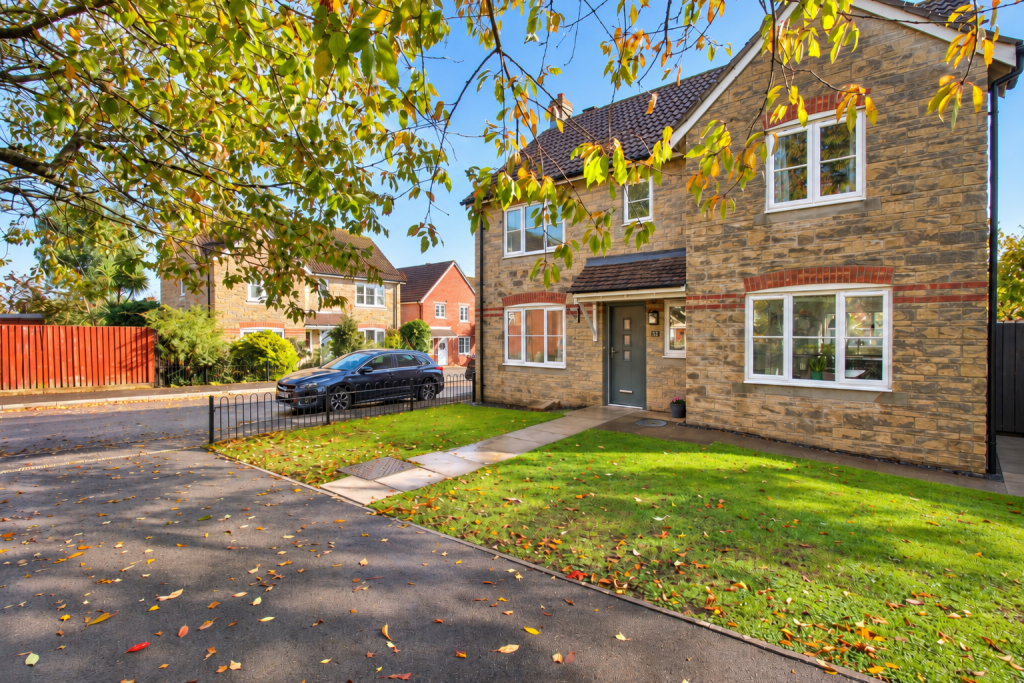
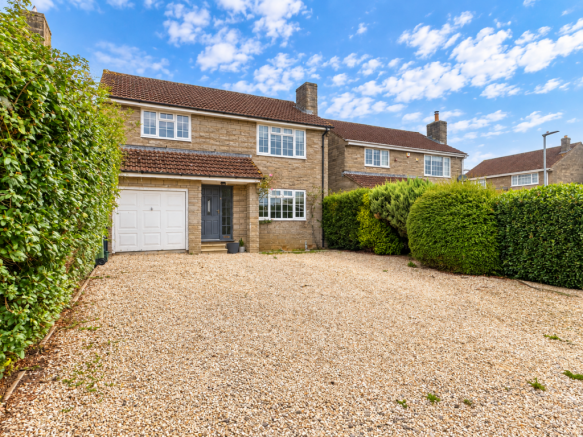
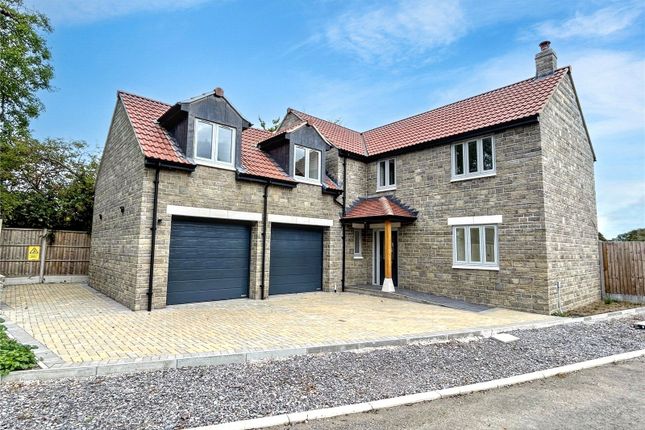
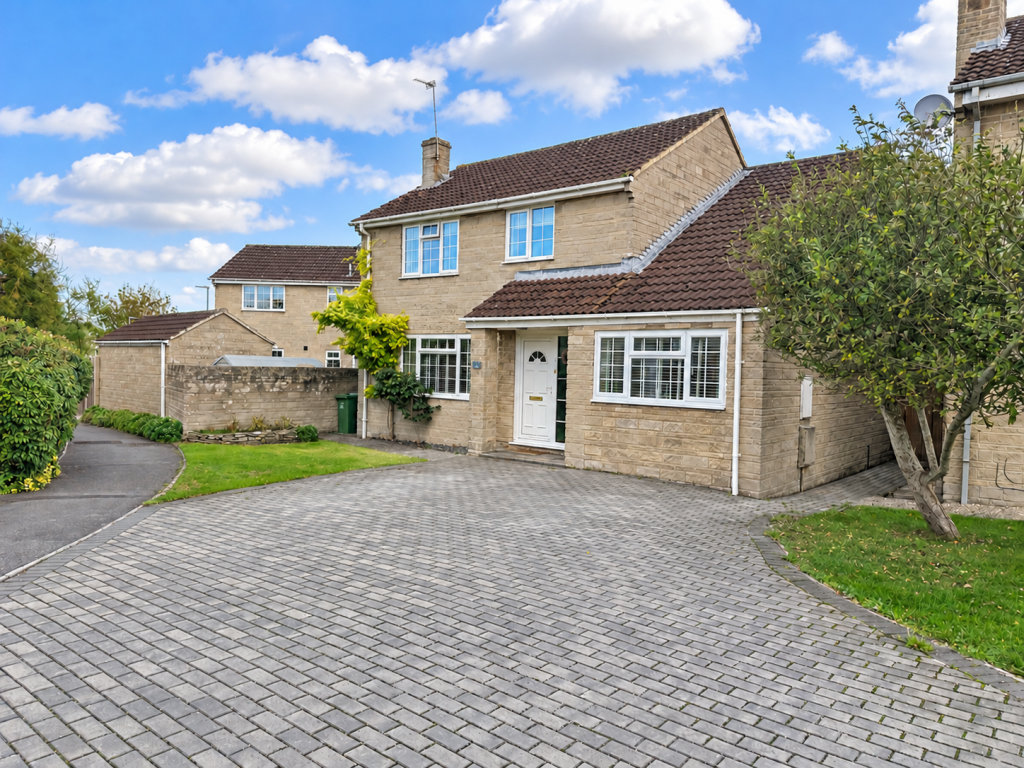
Summary Situated in the heart of the popular and thriving village of Keinton Mandeville, Lyas Cottage is a charming, four bedroom detached home, offering plenty of character, space and versatility.
With well-proportioned accommodation arranged over three floors, there is plenty of space on offer and is well suited to modern family life.
Built around 20 years ago, the property seamlessly combines traditional features from more period cottages, with modern comforts and is offered with no onward chain.
Outside, the property offers a private, enclosed rear garden and an attractive cobbled driveway, providing off road parking.
Description Approaching via an oak framed storm porch into the entrance hall, the hall sets the tone for Lyas Cottage, with a flagstone floor and an attractive oak staircase rising to the upper floors with built in storage beneath.
From here, to the left are two versatile reception rooms and a ground floor cloakroom, whilst to the right the family sitting room, with the kitchen/dining room beyond that.
Of the two versatile additional rooms, one of which benefits from a dual aspect and is currently being used as a games room but could serve as a handy fifth double bedroom, snug or playroom, whilst the other would make an ideal home office for those working from home.
The kitchen/breakfast room forms the heart of the home and provides fantastic space for both dining and entertaining with space for a large table whilst the opening from the sitting room provides a great flow into the main living space.
The kitchen features a vaulted ceiling, exposed oak beams and red brick detailing, together with a built-in gas range cooker, a comprehensive range of painted kitchen cabinetry and ample space for further appliances.
French doors open directly onto the rear garden, creating a natural connection between the indoor and outdoor living spaces.
The sitting room provides a welcoming place to relax, with a feature stone fireplace with inset log burner forming the focal point, with exposed beams and masonry providing character and interest.
A dual aspect to either side provide plenty of natural light.
A generous utility room, located just off the kitchen offers useful additional storage and plumbing for laundry appliances, while a ground-floor cloakroom adds further practicality.
Underfloor heating throughout the ground and first floors provides a comfortable finish to the principal living accommodation.
On the first floor, the principal bedroom is a particularly attractive room, combining character features and practicality including stripped and varnished wooden flooring, coupled with exposed brickwork and beams, along with built-in wardrobes and an en-suite bathroom.
The ensuite bathroom includes a panel bath with shower over, w/c and ceramic counter-top sink with tiled surround.
Two further bedrooms, both generous doubles, along with a spacious family bathroom comprising a bath, pedestal wash basin and w/c, as well as an airing cupboard, complete this level.
The second floor provides a fourth double bedroom and built in storage, offering a degree of separation from the main sleeping accommodation and making it ideal for older children, guests or those seeking a private retreat.
Outside Lyas Cottage occupies a convenient position within the village, with attractive cobbled off-road parking for two to three vehicles.
The enclosed side and rear gardens provide a pleasant and private setting for outdoor entertaining, family activities and everyday enjoyment.
The rear garden is laid predominantly to lawn, with established flower beds around the boundaries offering scope for keen gardeners.
A paved patio sits directly outside the kitchen/breakfast room, providing an ideal space for outdoor dining and summer gatherings. Of particular note is how private the garden is.
With its characterful accommodation, flexible layout and enclosed, private gardens, Lyas Cottage offers a well-balanced village home within walking distance of the facilities, primary school and amenities of this active, community-minded village.
About the area Keinton Mandeville is an historic village, named in the Domesday Book, dating back to Roman times.
It is a thriving and friendly village with a church, village stores, pub, farm shop, well-regarded primary school, and various clubs and societies.
The nearby towns of Castle Cary, Street & Somerton provide a good range of sporting and cultural facilities whilst Bruton, Wells, Sherborne, Yeovil, Taunton, Bath and Bristol are all within easy reach.
As well as Millfield, there are numerous state and independent schools in the local area including, Hazelgrove, Wells Cathedral, Strode College, Crispin and the Sherborne and Bruton schools.
The land around Keinton Mandeville is mixed agriculture with farms surrounding the village - two providing popular farm shops.
There are also playing fields with children’s play area, tennis court and a skateboard park - making Keinton Mandeville a wonderful and vibrant place to live.
Tenure and Other Points Freehold Not listed Built circa 2006 Gas central heating – underfloor heating to the ground and first floor and radiators to the upper floor Mains electricity, water and drainage connected.
Somerset Council – Council tax band E EPC Rating C, potential B Important Notes Please see all the notes below – particularly the section referring to identity and AML requirements Identity verification & Anti Money Laundering (AML) Requirements As Estate Agents we are require by law to undertake Anti Money Laundering (AML) Regulation checks on any purchaser who has an offer accepted on a property.
We are required to use a specialist third party service to verify the purchaser(s) identity. The cost of these checks is £60 (inc. VAT) per person.
This is payable at the point an offer is accepted and our purchaser information forms completed, prior to issuing Memorandum of Sales to both sellers and buyers and their respective conveyancing solicitors.
This is a legal requirement and the charge is non-refundable.
Property Details Roderick Thomas, their clients and any joint agents state that these details are for general guidance only and accuracy cannot be guaranteed.
They do not constitute any part of any contract. All measurements are approximate and floor plans are to give a general indication only and are not measured accurate drawings.
No guarantees are given with regard to planning permission or fitness for purpose. No apparatus, equipment, fixture or fitting has been tested. Items shown in photographs are not necessarily included.
Buyers must rely on information passed between the solicitors with regard to items included in the sale. Purchasers must satisfy themselves on all matters by inspection or otherwise.
VIEWINGS Interested parties are advised to check availability and current situation prior to travelling to see any property. All viewings are by appointment with the Agents.
Roderick Thomas, London House, New Street, Somerton TA11 6NU P.S. A few extra comments Mortgages – we can help. Bridging loans – We can help.
Moving house is complicated and stressful when a sale and purchase needs to be tied together in terms of finance and timing. Sometimes we can negotiate an agreement to suit both sellers and buyers.
Sometimes a bridging loan can solve problems and remove stress. Call us for information on any of these points.
Value & comps
No previous sales on record.
Returns
Set an offer; the calculator follows it.
We're still gathering serviced-accommodation data for this area.
Archie refurb estimate: a Pro feature
0.0% below asking
This is not financial or investment advice. Prop AI Deals is not authorised by the Financial Conduct Authority (FCA) to provide investment advice.
All investment calculators, property analyses, and AI-generated insights are for informational purposes only. Property investment carries risk and may result in financial loss. All calculations should be independently verified and you should consult with FCA-authorised financial advisers before making any investment decisions.
Past performance does not guarantee future results. Tax implications vary by individual circumstances.
Deal
Properties like this can earn 2–3x BTL yields when converted to HMO, with retrofit costs around £10k/room. Sign in to see the full tier, yield projection, and cost breakdown.
Commercial properties like this can earn 30-50% higher yields when converted to residential under Class MA / Q / P / PA, with prior approval costing ~GBP 96/unit. Sign in to see the recommended route, yield uplift, and cost breakdown.
BRRR-suited properties can recycle 80-100% of investor capital on refi, leaving a high-yielding rental with most of the money out. Sign in to see the refurb cost stack, ARV projection, and refinance maths.
Detached + large garden = sub-division play. Pro tier unlocks the tier badge, plot size, uplift estimate, and regional land benchmark.
Short-lease flats trade at deep discount, but extending under the 1993 Act often costs far less than the discount. Pro tier unlocks the tier badge, premium breakdown, long-lease ARV and arbitrage maths.
See projected short-stay revenue vs a vanilla BTL for this property.
See real sub-let margins (HMO room rates & SA nightly rates) vs the landlord rent.
Area
Agent & docs

FAQ
About Queen Street, Keinton Mandeville
Explore nearby