3-bedroom detached house · DN18 6HQ
Sold STCListed 317 days
Opportunity summary
See Archie’s verdict, returns by strategy and what to check before viewing.
About
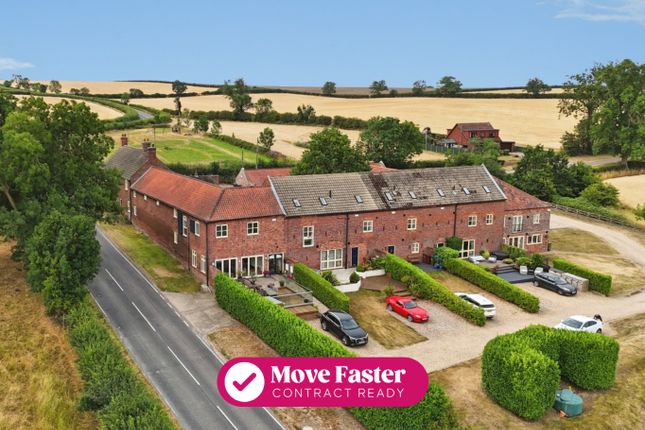
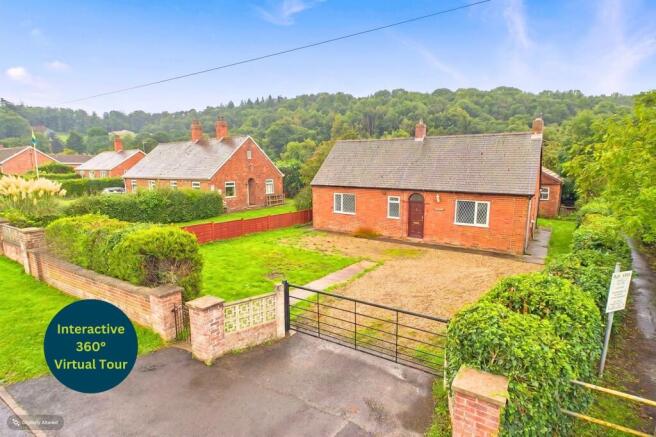
Offered with no onward chain, recently redecorated and recarpeted three-bedroom detached family home set in a sought-after village location.
Boasting a new family bathroom, generous rear garden, ample off-street parking, detached double garage, and a range of useful outbuildings.
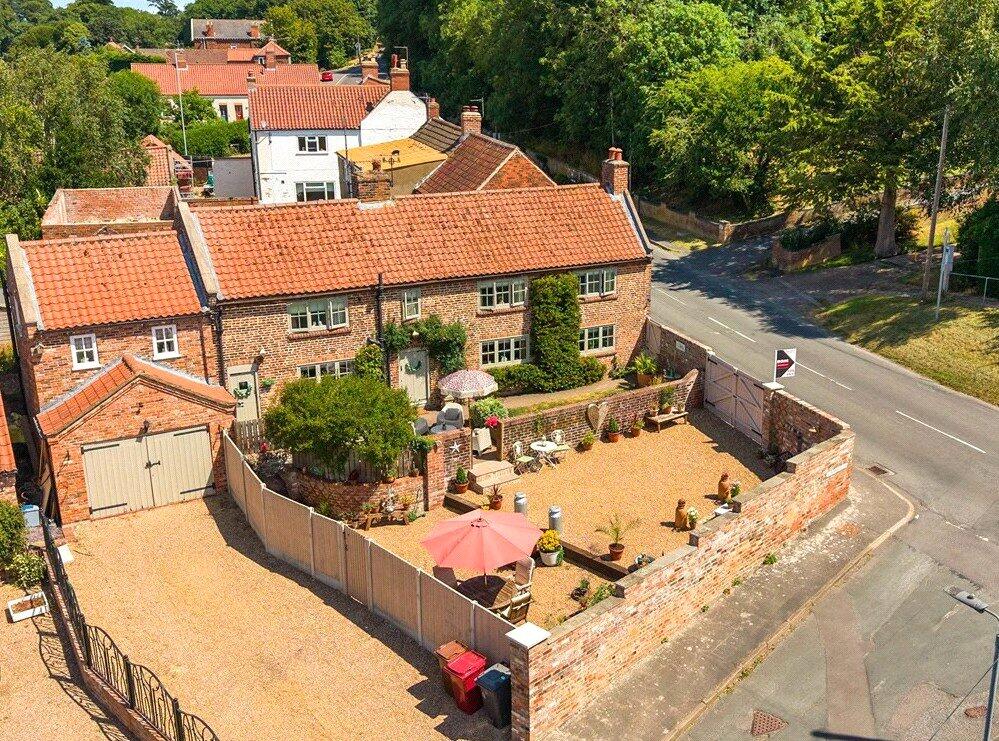
Detailed Description Charming Three-Bedroom Detached Home with Generous Garden and Double Garage with the benefit of solar panels to the main property roof.
Set in a desirable location, this beautifully presented detached three-bedroom property offers spacious and versatile living accommodation, ideal for families or those seeking a comfortable home with plenty of outdoor space.
The ground floor features an open-plan kitchen and dining / sitting room, perfect for modern living and entertaining, along with a cosy lounge complete with a log burner.
The conservatory provides an additional space with views over the garden. Upstairs, the first floor comprises three well-proportioned bedrooms and a modern family bathroom.
Externally, the property truly excels. To the rear, you'll find a generously sized garden with a variety of useful outbuildings, offering excellent storage or potential workshop space.
A double garage provides secure parking and further versatility. A fantastic opportunity to acquire a spacious home with great outdoor potential - early viewing is highly recommended.
Location The village of South Ferriby is ideally situated just a five minute drive from the south side of the Humber Bridge, offering excellent road links via the A15 to the M180 and A63/M62.
This convenient location makes it perfect for commuting to Hull, Scunthorpe, Grimsby, Lincoln, Leeds or even further afield.
The village also benefits from good public transport connections with frequent buses to Scunthorpe and Hull.
Detached Family Home Solar Panels to Roof Recently redecorated and re-carpeted Three Bedrooms Spacious Garden & Numerous Outbuildings Ample off street parking Popular village location GENERAL REMARKS AND STIPULATIONS Tenure and Possession The property is Freehold and vacant possession will be given upon completion.
Council Tax We are advised by North Lincolnshire Council that this property is Band C Services Please note we have not tested the services of any of the equipment or appliances in this property.
Accordingly we strongly advise prospective purchasers to commission their own survey or service reports before finalising their offer to purchase.
Floorplans The floorplans within these particulars are for identification purposes only, they are representational and not to scale.
Accuracy and proportions should be checked by prospective purchasers at the property. Hours of Business Monday to Friday, 9.00am to 5.30pm. Viewing Please contact Brown & Co's Humber Office.
Agents Note In accordance with the most recent Anti Money Laundering Legislation, buyers will be required to provide proof of identity and address to the selling agent once an offer has been submitted and accepted (subject to contract) prior to Solicitors being instructed.
The seller is connected to the agent as defined by the Estate Agents Act 1979.
Value & comps
No previous sales on record.
Returns
Set an offer; the calculator follows it.
We're still gathering serviced-accommodation data for this area.
Archie refurb estimate: a Pro feature
0.0% below asking
This is not financial or investment advice. Prop AI Deals is not authorised by the Financial Conduct Authority (FCA) to provide investment advice.
All investment calculators, property analyses, and AI-generated insights are for informational purposes only. Property investment carries risk and may result in financial loss. All calculations should be independently verified and you should consult with FCA-authorised financial advisers before making any investment decisions.
Past performance does not guarantee future results. Tax implications vary by individual circumstances.
Deal
Properties like this can earn 2–3x BTL yields when converted to HMO, with retrofit costs around £10k/room. Sign in to see the full tier, yield projection, and cost breakdown.
Commercial properties like this can earn 30-50% higher yields when converted to residential under Class MA / Q / P / PA, with prior approval costing ~GBP 96/unit. Sign in to see the recommended route, yield uplift, and cost breakdown.
BRRR-suited properties can recycle 80-100% of investor capital on refi, leaving a high-yielding rental with most of the money out. Sign in to see the refurb cost stack, ARV projection, and refinance maths.
Detached + large garden = sub-division play. Pro tier unlocks the tier badge, plot size, uplift estimate, and regional land benchmark.
Short-lease flats trade at deep discount, but extending under the 1993 Act often costs far less than the discount. Pro tier unlocks the tier badge, premium breakdown, long-lease ARV and arbitrage maths.
See projected short-stay revenue vs a vanilla BTL for this property.
See real sub-let margins (HMO room rates & SA nightly rates) vs the landlord rent.
Area
Agent & docs

FAQ
About Coronation Cottage, Low Street, South Ferriby, Barton-Upon-Humber, Lincolnshire, DN18
Explore nearby