3-bedroom bungalow · SO30 0LP
Listing removedListed 368 days
Opportunity summary
See Archie’s verdict, returns by strategy and what to check before viewing.
About
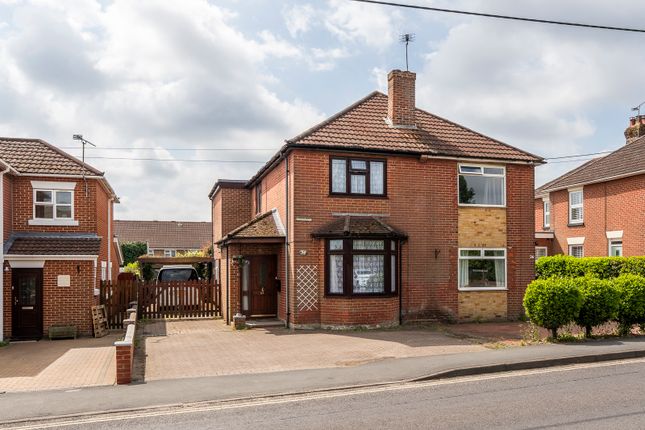
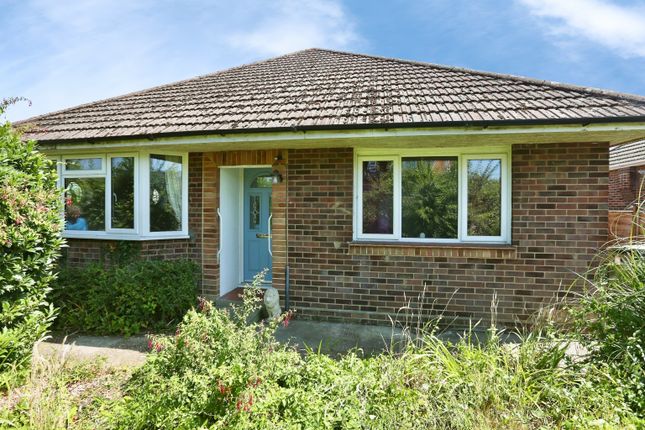
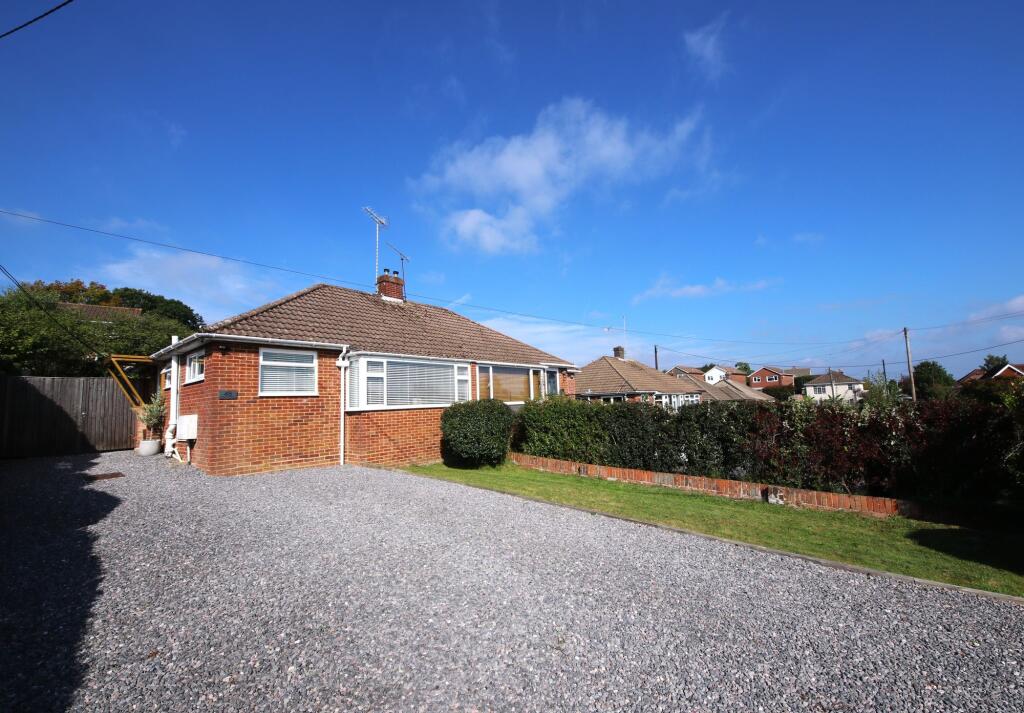
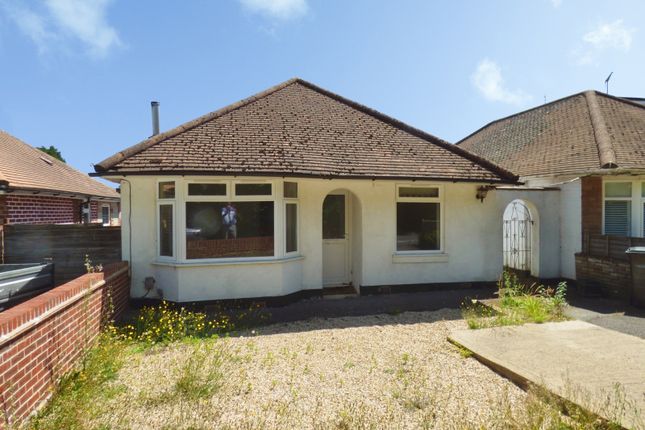
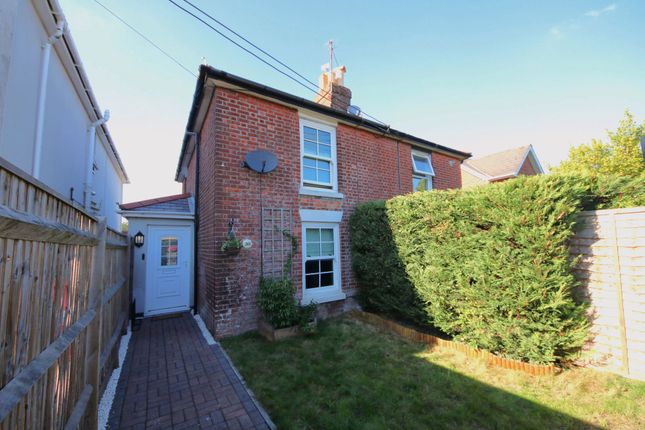
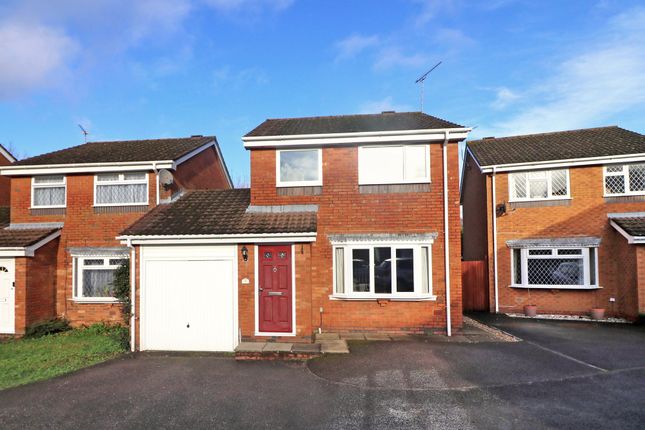
This beautifully presented three bedroom detached bungalow is situated in a popular residential area in Hedge End.
The property is built of brick elevations with hanging tile features to the front aspect, under a pitched tiled roof, and benefits from gas fired heating and double glazing.
Neutrally decorated throughout, this bungalow offers the new owner the opportunity to move with minimal fuss.
The dwelling is conveniently situated for Hedge End village centre which hosts a variety of shops and amenities. There is a good choice of primary and secondary schools within the vicinity.
Hedge End Retail Park is nearby, which offers an array of larger stores and supermarkets. Ideally set, just moments from popular commuter routes with easy access by car to junction 8 of the M27.
Briefly, the accommodation comprises a hallway, lounge dining area, kitchen, conservatory, three bedrooms, bathroom and a separate cloakroom.
Outside, there are gardens front and rear, a driveway and a garage. Don’t miss out on the opportunity to make this your new home. Call us today to arrange a viewing.
Hallway Upon entering the property, you are welcomed into the hallway offering doors to principal rooms and a loft access point.
Lounge/Diner The well-proportioned and open plan lounge dining area is a lovely social space, perfect for entertaining or simply relaxing.
There are two circular windows in the lounge, a high-level window in the dining area with a light tunnel in the ceiling, allowing further natural light into the space.
Conservatory Doors from the dining area open into the conservatory, offering an extension of the living space.
The conservatory is of UPVC construction on a dwarf brick wall, with a glazed roof and windows to three sides. French doors open onto the patio.
Kitchen The modern kitchen will prove popular with culinary enthusiasts and comprises a comprehensive range of base units with a worksurface over.
Appliances include a five-burner gas hob with an extractor hood above, an electric oven, space for an American style fridge/freezer and space for a washing machine.
There is a side elevation window and a window to the rear aspect providing views over the garden. A side door opens to the outside under a covered porch.
Bedroom One Bedroom one is a well-proportioned double room with a front elevation window and a fitted furniture system comprising wardrobes, overhead lockers and a vanity unit with sink.
Bedroom Two Bedroom two is another good-sized double room with a front elevation window. Bedroom Three Bedroom three offers a side elevation window.
Bathroom The contemporary bathroom boasts tiled walls and presents a side elevation obscured window.
The suite comprises a p-shaped panel enclosed bath with an electric shower over and a wash hand basin with a vanity unit beneath.
Cloakroom The accommodation is completed by a separate cloakroom with a WC and wash hand basin.
Outside The property is approached by a driveway providing off road parking and leading to a garage, which retains and up and over door to the front aspect and a pedestrian door to the side.
The front garden is largely laid to lawn with a mixture of trees and shrubs. The rear garden is enclosed by timber fencing and predominantly laid to lawn.
There is a raised wooden decked terrace and a patio area, both offering the ideal spaces for outdoor entertaining and al fresco dining.
Additional Information Council tax band: D - Eastleigh Borough Council. Charges for 2025/26 £2,234.28. Utilities: Mains gas, electricity, water and drainage.
Viewings strictly by appointment with Manns and Manns only. To arrange a viewing please contact us.
Value & comps
No previous sales on record.
Returns
Set an offer; the calculator follows it.
We're still gathering serviced-accommodation data for this area.
Archie refurb estimate: a Pro feature
0.0% below asking
This is not financial or investment advice. Prop AI Deals is not authorised by the Financial Conduct Authority (FCA) to provide investment advice.
All investment calculators, property analyses, and AI-generated insights are for informational purposes only. Property investment carries risk and may result in financial loss. All calculations should be independently verified and you should consult with FCA-authorised financial advisors before making any investment decisions.
Past performance does not guarantee future results. Tax implications vary by individual circumstances.
Deal
Properties like this can earn 2–3x BTL yields when converted to HMO, with retrofit costs around £10k/room. Sign in to see the full tier, yield projection, and cost breakdown.
Commercial properties like this can earn 30-50% higher yields when converted to residential under Class MA / Q / P / PA, with prior approval costing ~GBP 96/unit. Sign in to see the recommended route, yield uplift, and cost breakdown.
BRRR-suited properties can recycle 80-100% of investor capital on refi, leaving a high-yielding rental with most of the money out. Sign in to see the refurb cost stack, ARV projection, and refinance maths.
Detached + large garden = sub-division play. Pro tier unlocks the tier badge, plot size, uplift estimate, and regional land benchmark.
Short-lease flats trade at deep discount, but extending under the 1993 Act often costs far less than the discount. Pro tier unlocks the tier badge, premium breakdown, long-lease ARV and arbitrage maths.
See projected short-stay revenue vs a vanilla BTL for this property.
See real sub-let margins (HMO room rates & SA nightly rates) vs the landlord rent.
Area
Agent & docs
FAQ
About 3, Coniston Gardens, Southampton
Explore nearby