We've tightened what earns a Pursue. A home now needs a published valuation, a strategy that still makes money after real running costs and lender stress tests, and no listing problems that would stop a mortgage. You'll see fewer Pursues, and each one has been checked harder.
See how verdicts work4-bedroom house · BD15 7DP
For saleListed 5 days
Opportunity summary
See Archie’s verdict, returns by strategy and what to check before viewing.
About
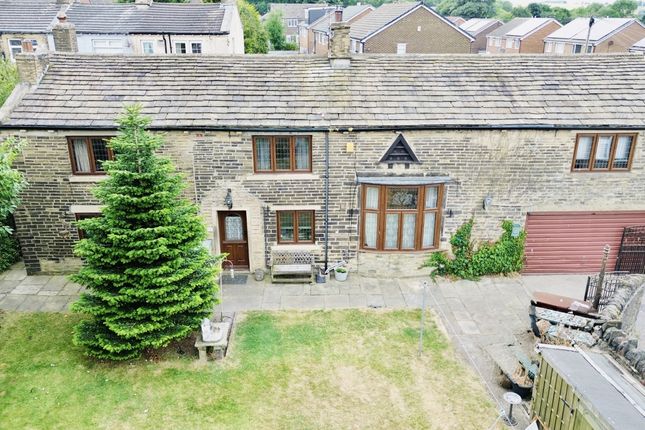
North Parade is an impressive detached period stone barn conversion, dated back to the early 1800s.
Rich in character and rustic architectural heritage, the property combines the warmth and individuality of a historic home with generous, versatile accommodation arranged over two floors.
With substantial exposed timber beams, a dramatic double height living space and a grand stone fireplace create a wonderfully atmospheric setting, ideal for relaxed family life and entertaining.
The property is entered through a welcoming hallway, where the natural textures and period detailing immediately introduce the character found throughout the home.
A convenient ground floor shower room is positioned close by, providing useful facilities for guests and everyday family living.
The spacious dining room offers an inviting place to gather for family meals, celebrations and long evenings with friends.
Its generous proportions allow for a substantial dining table while retaining space for additional furniture.
From here, the accommodation flows naturally into the well sized kitchen, which provides ample room for food preparation and storage while remaining conveniently connected to the principal reception areas.
At the heart of the home is the magnificent lounge.
This beautifully proportioned room is enhanced by its double height design, exposed timber features and striking stone fireplace, creating a truly memorable focal point.
The scale of the room makes it equally suited to cosy evenings beside the fire or larger social occasions, while the mezzanine above adds further architectural interest and emphasises the barn's historic origins.
A useful cellar provides valuable additional storage and offers potential for a variety of practical uses.
The ground floor is completed by direct access to the substantial double garage, which includes an inspection pit and will particularly appeal to motoring enthusiasts, hobbyists or anyone requiring workshop space.
The staircase rises to a spacious landing, where an elegant arched glass window positioned at the top of the stairs creates a stunning architectural focal point.
Flooding the stairwell and upper landing with natural light, it also beautifully frames views of the surrounding landscape.
The mezzanine overlooks the impressive living area below and offers a flexible additional space that could be used as a reading area, home office, music space or quiet retreat.
There are four generously sized bedrooms, each offering comfortable proportions and the flexibility to accommodate family members, guests or those working from home.
The principal bedroom is particularly spacious, while the remaining bedrooms provide excellent versatility for growing families and visiting guests.
A well appointed family bathroom serves the first floor, complementing the shower room below and bringing the total to two bathrooms. With approximately 2,169 sq. Ft.
Of accommodation, North Parade is a distinctive and characterful home offering space, history and practicality in equal measure.
Its combination of original period features, impressive entertaining spaces, four bedroom accommodation, extensive garaging makes it a rare opportunity for buyers seeking a home with genuine personality and a relaxed lifestyle.
Ground Floor Dining Room 16'3” x 13'3” (4.95m x 4.03m) Kitchen 13'6” x 13'3” (4.11m x 4.03m) Lounge 18'8” x 16'9” (5.70m x 5.11m) Shower Room 6'9” x 5'6” (2.05m x 1.67m) Double Garage 18'8” x 11'10” (5.70m x 3.60m) Ground-floor area: Approximately 1,070 sq.
Ft. (99.4 sq.
M.) First Floor Bedroom One 16'3” x 9'11” (4.95m x 3.01m) Bedroom Two 13'6” x 12'7” (4.11m x 3.85m) Bedroom Three 12'6” x 9'5” (3.81m x 2.88m) Bedroom Four 12'6” x 9'3” (3.81m x 2.82m) Family Bathroom 11'4” x 8'10” (3.47m x 2.69m) First-floor area: Approximately 1,099 sq.
Ft. (102.1 sq. M.) Total floor area: Approximately 2,169 sq. Ft. (201.5 sq.
M.) Material Information: Tenure: Freehold Council Tax Band: E EPC Rating: E Anti-money laundering Should a purchaser have an offer accepted, they will need to meet our legal requirements under Anti-Money Laundering Regulations.
EweMove uses a specialist third-party service to verify purchaser information, and the cost of these checks is payable per person once an offer is agreed and before a memorandum of sale is produced.
Value & comps
No previous sales on record.
Returns
Set an offer; the calculator follows it.
We're still gathering serviced-accommodation data for this area.
Archie refurb estimate: a Pro feature
0.0% below asking
This is not financial or investment advice. Prop AI Deals is not authorised by the Financial Conduct Authority (FCA) to provide investment advice.
All investment calculators, property analyses, and AI-generated insights are for informational purposes only. Property investment carries risk and may result in financial loss. All calculations should be independently verified and you should consult with FCA-authorised financial advisers before making any investment decisions.
Past performance does not guarantee future results. Tax implications vary by individual circumstances.
Deal
Properties like this can earn 2–3x BTL yields when converted to HMO, with retrofit costs around £10k/room. Sign in to see the full tier, yield projection, and cost breakdown.
Commercial properties like this can earn 30-50% higher yields when converted to residential under Class MA / Q / P / PA, with prior approval costing ~GBP 96/unit. Sign in to see the recommended route, yield uplift, and cost breakdown.
BRRR-suited properties can recycle 80-100% of investor capital on refi, leaving a high-yielding rental with most of the money out. Sign in to see the refurb cost stack, ARV projection, and refinance maths.
Detached + large garden = sub-division play. Pro tier unlocks the tier badge, plot size, uplift estimate, and regional land benchmark.
Short-lease flats trade at deep discount, but extending under the 1993 Act often costs far less than the discount. Pro tier unlocks the tier badge, premium breakdown, long-lease ARV and arbitrage maths.
See projected short-stay revenue vs a vanilla BTL for this property.
See real sub-let margins (HMO room rates & SA nightly rates) vs the landlord rent.
Area
Agent & docs

FAQ
About North Parade, Bradford
Explore nearby