5-bedroom house · KT10 8PQ
Sold STCReduced £175k (−7%) on 2 SepListed 167 days
Opportunity summary
See Archie’s verdict, returns by strategy and what to check before viewing.
About
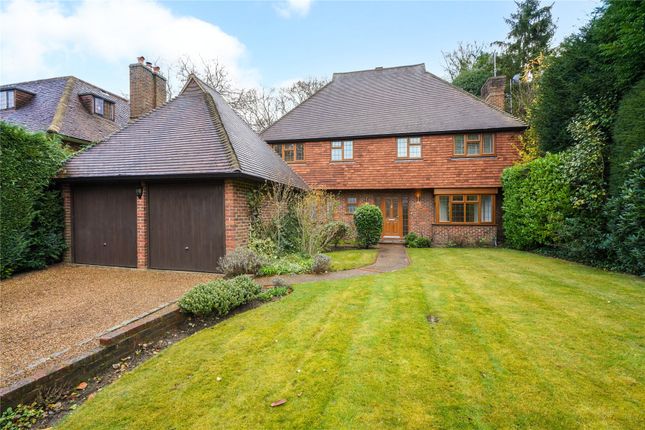
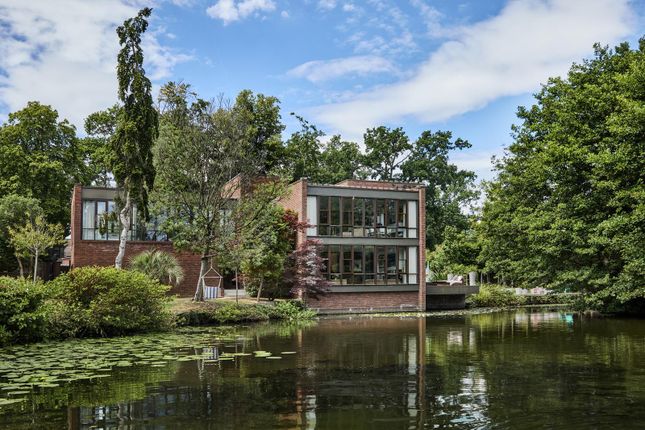
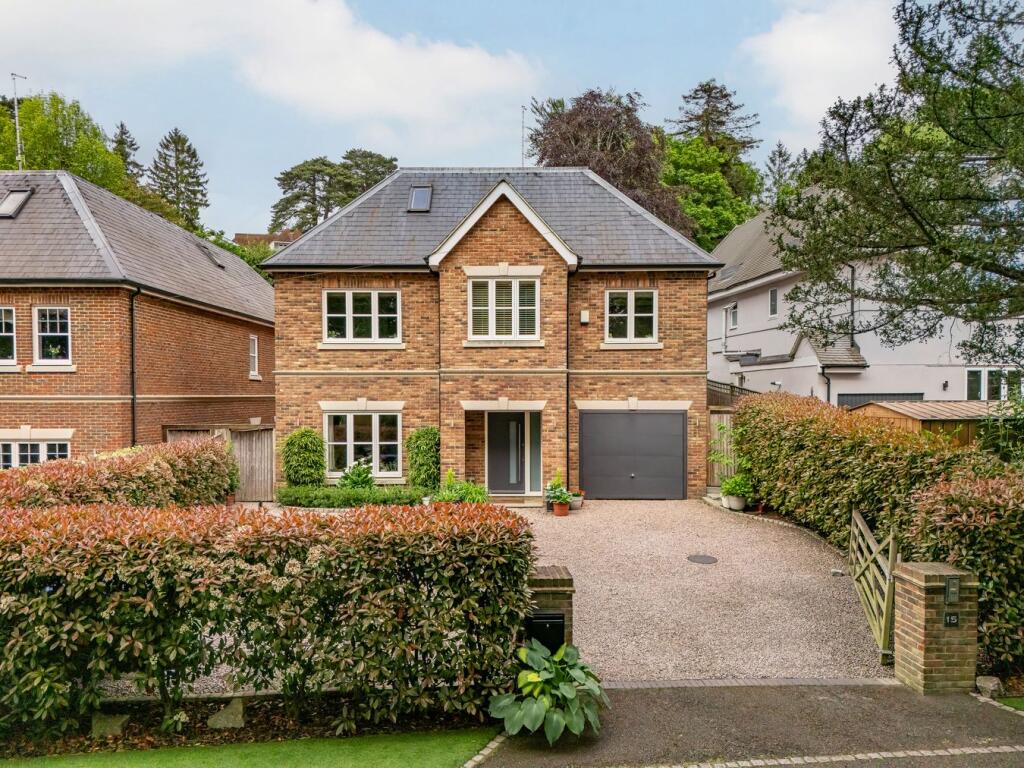
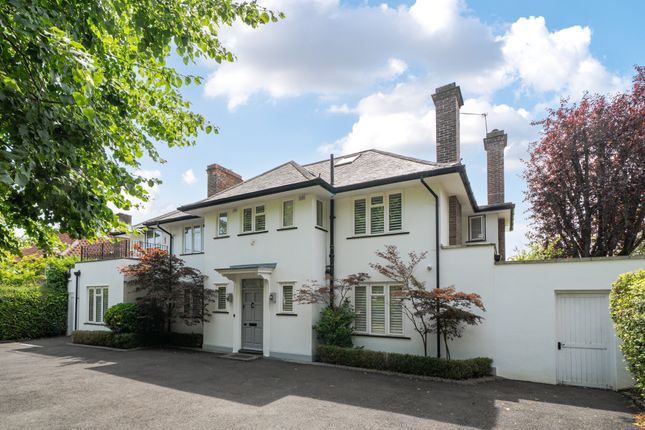
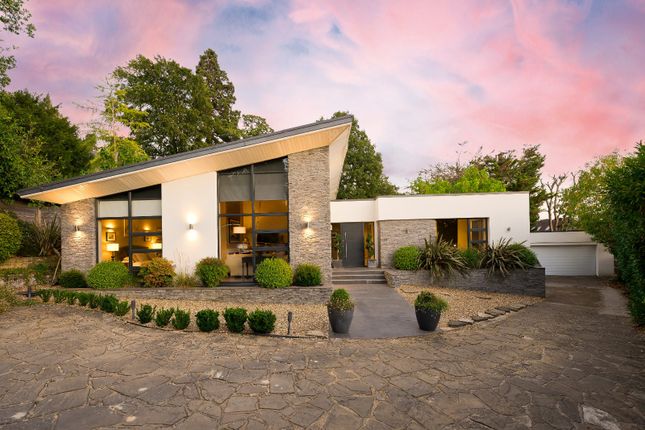
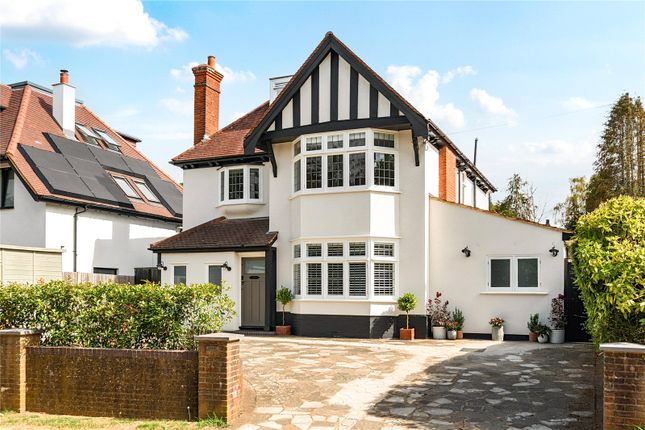
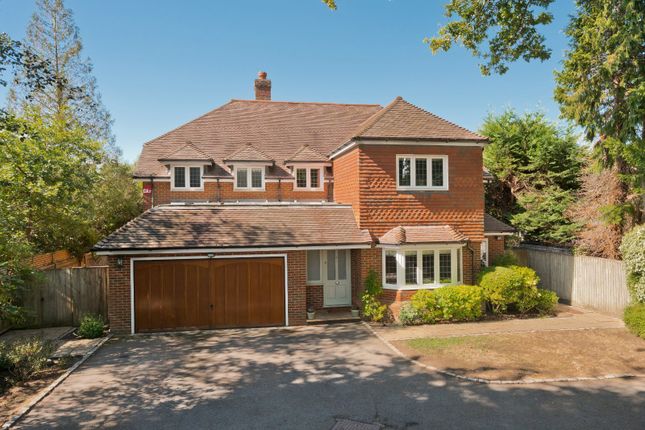
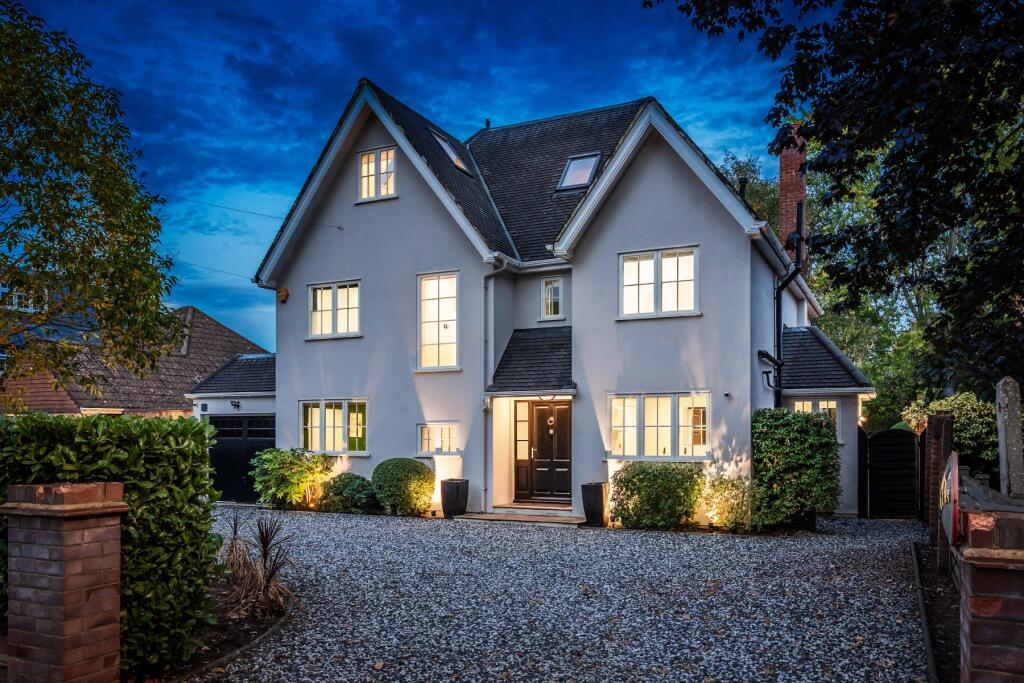
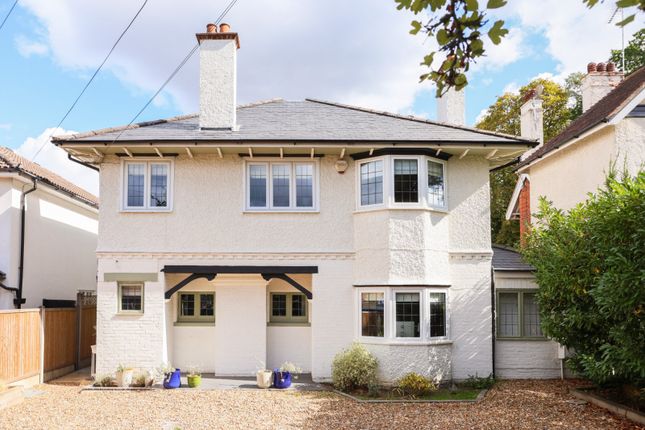
A truly exceptional family home of over 4,700sq ft in gated private road.
Description Set on the quietest and most secluded end of the road, this stunning family home offers exceptional privacy, creating a safe environment for both children and pets.
Stepping into the vast reception hall, you are immediately struck by the sense of space and light.
A generous bay window illuminates the space, while a feature fireplace adds warmth and architectural character. This impressive entrance sets the tone for the rest of the home.
To the left, the beautifully curated living room offers an elegant retreat, complete with wooden flooring, a second bay window, a stylish fireplace and a striking feature wall that anchors the space.
Beyond this lies a fitted study-ideal for home working-alongside a well appointed utility room with external access and generous storage room.
The reception hall flows effortlessly into the showpiece of the home: An extraordinary open plan kitchen, dining and family space.
This vast, contemporary room has been designed with both everyday living and large scale entertaining in mind.
A full wall of bifolding doors opens directly to the courtyard and garden beyond, creating a seamless indoor/outdoor connection and flooding the space with natural light.
The kitchen itself is a triumph of modern design.
A dramatic L-shaped concrete finish island with a raised connecting wooden breakfast bar forms the centrepiece, complemented by sleek handleless cabinetry, integrated Bosch appliances and a bank of built in storage along the far wall.
Pendant lighting and two impressive roof lanterns enhance the sense of volume and brightness, while large bright floor tiles extend across the entire space, amplifying the clean, minimalist aesthetic.
The adjoining snug provides a relaxed family area for TV and downtime.
Completing the ground floor are a stylish shower room, a versatile media room-perfect as a children’s den, TV or gaming space-and a large pantry/second utility room offering exceptional storage.
The first floor hosts four generous double bedrooms, each with its own en suite facilities.
The principal suite is a sanctuary of luxury, featuring a contemporary shower room with twin sinks and an exceptional walk in dressing room arranged as two separate fitted spaces-providing an abundance of storage and a boutique style dressing experience.
Bedrooms three and four enjoy direct access to a substantial terrace overlooking the garden, offering a wonderful private outdoor space.
Bedrooms four and five share a beautifully appointed Jack and Jill bathroom, ideal for siblings or guests. All bedrooms benefit from fitted wardrobes and excellent natural light.
The top floor offers a superb second bedroom suite, complete with its own modern shower room and a generous dressing room. It is further enhanced by eaves storage that wraps around the room.
This floor provides an ideal retreat for guests, older children or live in help, offering privacy and independence.
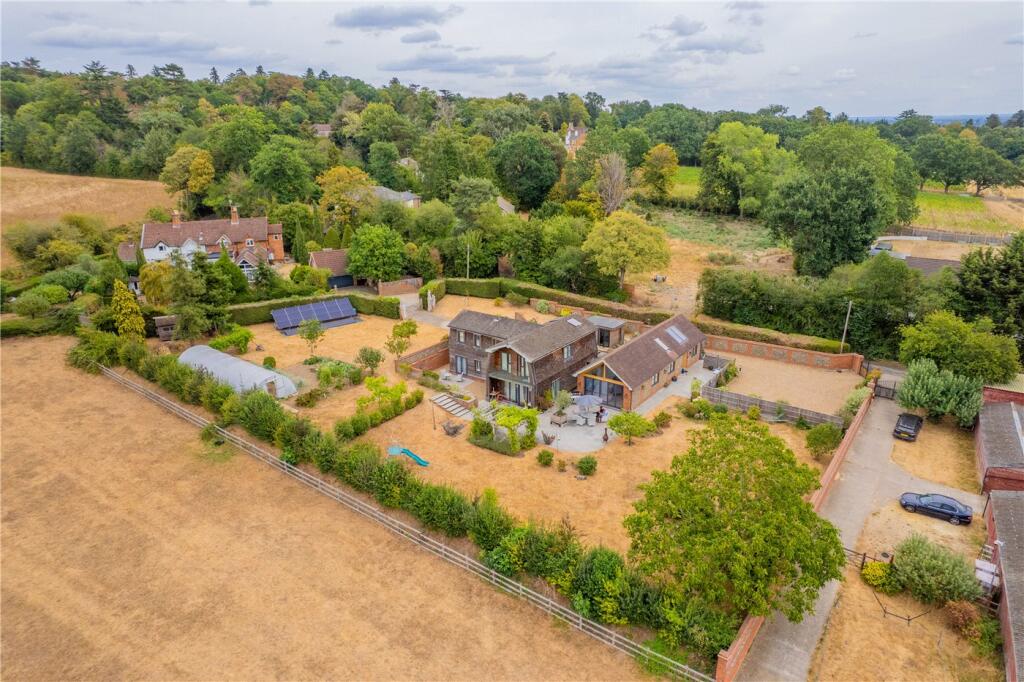
The rear garden has been thoughtfully landscaped across multiple levels, creating a series of beautifully designed outdoor zones that feel almost resort like.
At the highest level sits a contemporary garden room/studio, with double glass doors on two sides that connect it to the outdoors.
This versatile space is perfect as a home office, creative studio, gym or guest room.
Steps descend past modern cable style railings and subtle ground lighting to a practical artificial lawn before continuing to a generous entertaining terrace.
This area features stylish outdoor seating, soft accent lighting and a striking pink lit ornamental tree that adds evening ambience and highlights the landscaping.
A final stone staircase leads down to the lowest terrace, directly connected to the kitchen/dining room.
This sheltered, intimate space provides a cool, shaded retreat during the summer months and a cosy spot for outdoor dining. To the front, a wide paved driveway offers ample off street parking.
Location Drakes Close is a quiet private road secured by electric gates.
Conveniently located just moments from Esher’s sought-after ‘West End Village’, the road has a wonderful community feel and benefits from a large communal woodland copse around which all properties are set.
With its charming village green, duck pond, the ever popular Garsons Farm, newly refurbished Prince of Wales pub and surrounding woodland areas, this part of Esher is ideal for those who love nature, outdoor pursuits and dog walking.
In addition, the West End Recreational Ground provides an open green space with a play area for children, there is a village hall, a small chapel and the West End Cricket Club, which dates back to 1875, with its club house ‘The Pavillion’ a popular spot for coffee.
Esher town centre is only 0.8 miles where the amenities include a multitude of restaurants, bars and cafes, in addition to an Everyman cinema and Waitrose supermarket.
The beautiful National Trust Claremont Landscape Garden is just 1 mile away.
Hersham and Esher stations, 1.1 miles and 1.6 miles respectively, provide a regular service to London Waterloo (from 26 minutes and 23 minutes).
As well as having excellent train links, Elmbridge also offers a fantastic selection of state and independent schools, making it an extremely popular choice with families. Square Footage: 4,728 sq ft
Value & comps
No previous sales on record.
Returns
Set an offer; the calculator follows it.
We're still gathering serviced-accommodation data for this area.
Archie refurb estimate: a Pro feature
0.0% below asking
This is not financial or investment advice. Prop AI Deals is not authorised by the Financial Conduct Authority (FCA) to provide investment advice.
All investment calculators, property analyses, and AI-generated insights are for informational purposes only. Property investment carries risk and may result in financial loss. All calculations should be independently verified and you should consult with FCA-authorised financial advisors before making any investment decisions.
Past performance does not guarantee future results. Tax implications vary by individual circumstances.
Deal
Properties like this can earn 2–3x BTL yields when converted to HMO, with retrofit costs around £10k/room. Sign in to see the full tier, yield projection, and cost breakdown.
Commercial properties like this can earn 30-50% higher yields when converted to residential under Class MA / Q / P / PA, with prior approval costing ~GBP 96/unit. Sign in to see the recommended route, yield uplift, and cost breakdown.
BRRR-suited properties can recycle 80-100% of investor capital on refi, leaving a high-yielding rental with most of the money out. Sign in to see the refurb cost stack, ARV projection, and refinance maths.
Detached + large garden = sub-division play. Pro tier unlocks the tier badge, plot size, uplift estimate, and regional land benchmark.
Short-lease flats trade at deep discount, but extending under the 1993 Act often costs far less than the discount. Pro tier unlocks the tier badge, premium breakdown, long-lease ARV and arbitrage maths.
See projected short-stay revenue vs a vanilla BTL for this property.
See real sub-let margins (HMO room rates & SA nightly rates) vs the landlord rent.
Area
Agent & docs
FAQ
About 16, Drakes Close, Surrey
Explore nearby