5-bedroom house · KT10 8QH
For saleListed 108 days
Opportunity summary
See Archie’s verdict, returns by strategy and what to check before viewing.
About
A welcoming entrance hall sets the tone for this beautifully appointed home, where light-filled interiors and elegant design combine to create a wonderfully inviting atmosphere.
Beyond, the accommodation unfolds into a series of impeccably presented reception spaces, thoughtfully designed for both sophisticated entertaining and modern family living.
At the heart of the home lies a magnificent bespoke kitchen/breakfast room, beautifully crafted with premium cabinetry, generous work surfaces and a substantial central island, creating a striking focal point for everyday life.
Bathed in natural light, this exceptional space flows effortlessly into the surrounding living areas and provides the perfect setting for both relaxed family gatherings and larger-scale entertaining.
The principal reception room is wonderfully bright and well-proportioned, with space for living and dining, large windows framing views of the gardens and a conservatory flooding the interiors with natural light throughout the day.
Contemporary finishes are balanced with timeless elegance, creating a seamless sense of style and comfort throughout. The first floor hosts five bedrooms, each beautifully presented.
The luxurious principal suite provides a peaceful retreat, complemented by a beautifully appointed bathroom, whilst the remaining bedrooms are served by a further stunning family bathroom, both finished to an exceptional standard with high-quality fittings and elegant detailing.
Altogether, this is a home that effortlessly combines refined contemporary living with outstanding practicality, offering beautifully balanced accommodation perfectly suited to modern family life.
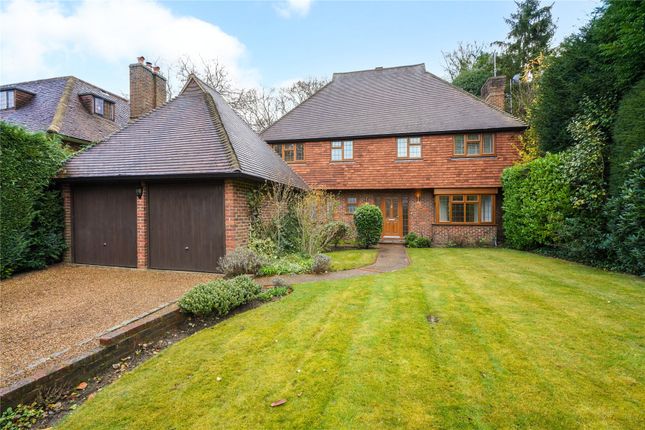
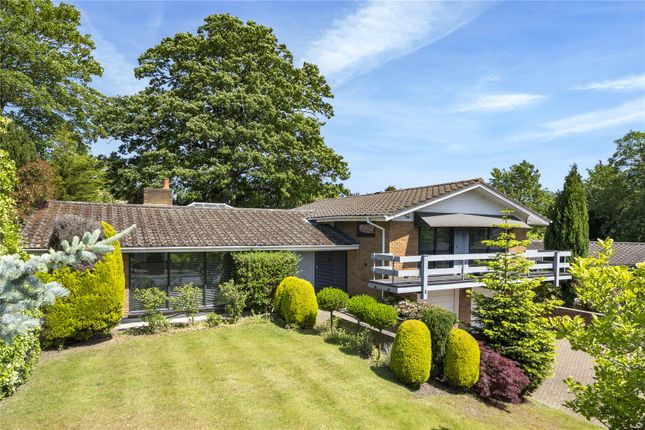
Outside A beautifully landscaped and mature garden, thoughtfully arranged across gentle tiers and enjoying a high degree of privacy.
Expansive lawns are complemented by established trees and colourful borders, whilst a magnificent covered outdoor kitchen and entertaining pavilion provides an exceptional setting for al fresco dining and year-round entertaining.
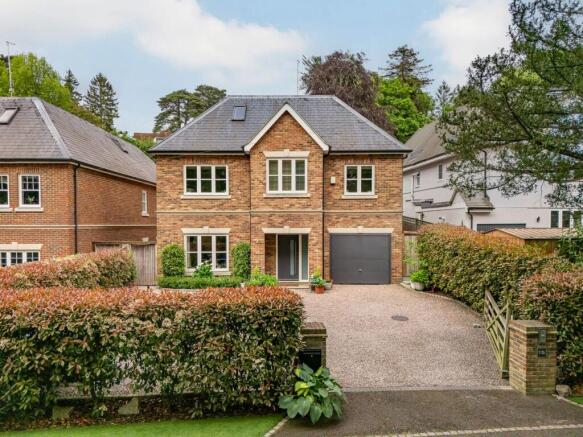
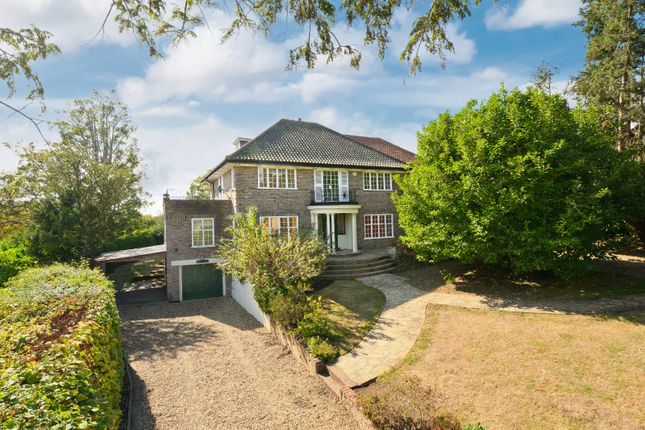
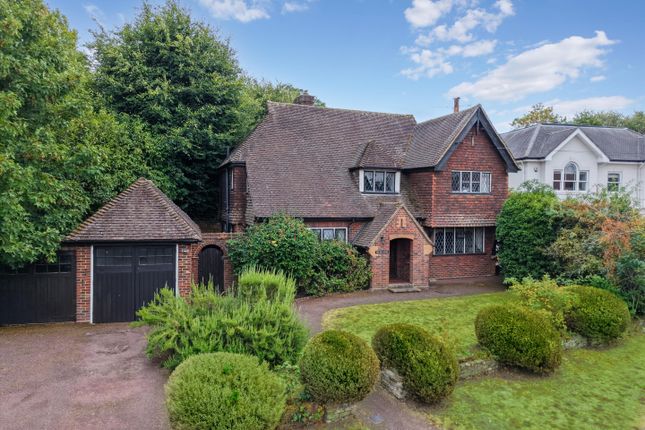
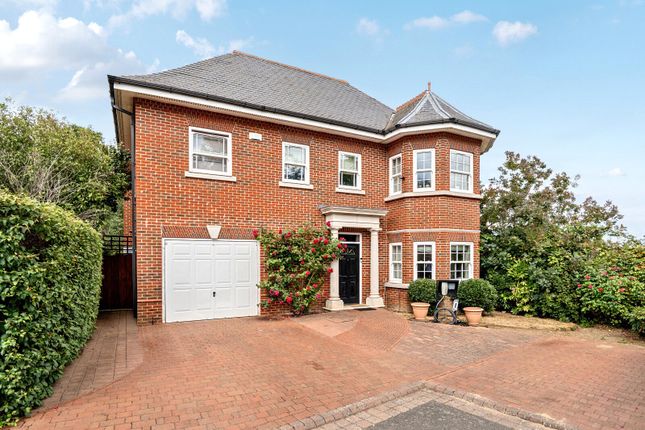
To the front, a large private driveway offers extensive off-street parking for multiple vehicles.
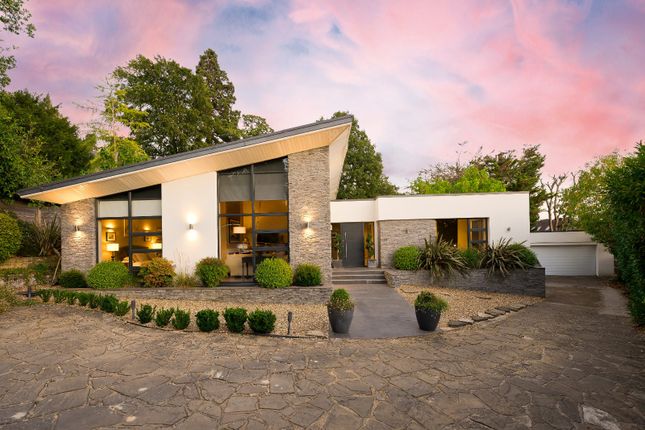
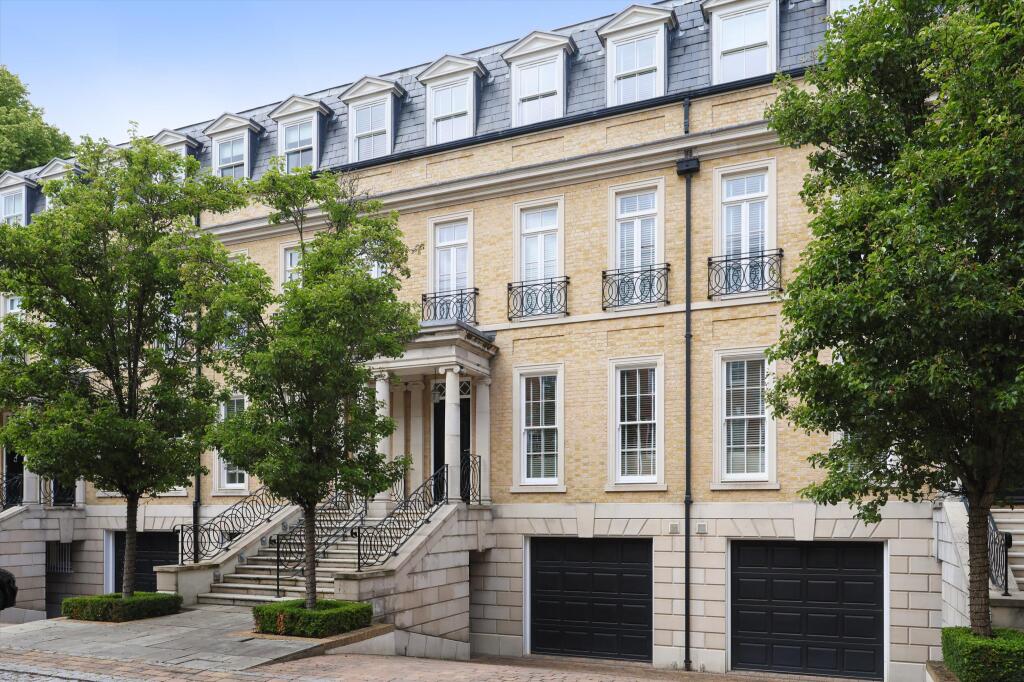
The landscaped approach enhances the property’s striking façade, creating a home of impressive presence, elegance and kerb appeal.
Situation Esher High Street offers a eclectic range of boutique shops, restaurants and cafes, as well as a Waitrose and Tesco, along with a cinema.
In addition, Sandown Park provides a racecourse, dry ski slopes and fitness centre, and a breadth of other sport clubs are scattered around the area.
Esher is inhabited by many families due to the exceptional schooling in the area, such as at Esher College, Hinchley Wood School, Reeds School, The acs and Notre Dame School, to name a few.
Esher Station which is just 0.2 of a mile away offers links to Central London.
With such a plethora of activities, schools and access links, it is no wonder Esher is such a sought-after area with families, couples and commuters alike. Property Ref Number: Ham-65455
Value & comps
No previous sales on record.
Returns
Set an offer; the calculator follows it.
We're still gathering serviced-accommodation data for this area.
Archie refurb estimate: a Pro feature
0.0% below asking
This is not financial or investment advice. Prop AI Deals is not authorised by the Financial Conduct Authority (FCA) to provide investment advice.
All investment calculators, property analyses, and AI-generated insights are for informational purposes only. Property investment carries risk and may result in financial loss. All calculations should be independently verified and you should consult with FCA-authorised financial advisors before making any investment decisions.
Past performance does not guarantee future results. Tax implications vary by individual circumstances.
Deal
Properties like this can earn 2–3x BTL yields when converted to HMO, with retrofit costs around £10k/room. Sign in to see the full tier, yield projection, and cost breakdown.
Commercial properties like this can earn 30-50% higher yields when converted to residential under Class MA / Q / P / PA, with prior approval costing ~GBP 96/unit. Sign in to see the recommended route, yield uplift, and cost breakdown.
BRRR-suited properties can recycle 80-100% of investor capital on refi, leaving a high-yielding rental with most of the money out. Sign in to see the refurb cost stack, ARV projection, and refinance maths.
Detached + large garden = sub-division play. Pro tier unlocks the tier badge, plot size, uplift estimate, and regional land benchmark.
Short-lease flats trade at deep discount, but extending under the 1993 Act often costs far less than the discount. Pro tier unlocks the tier badge, premium breakdown, long-lease ARV and arbitrage maths.
See projected short-stay revenue vs a vanilla BTL for this property.
See real sub-let margins (HMO room rates & SA nightly rates) vs the landlord rent.
Area
Agent & docs

FAQ
About 8, Winchester Close, Esher
Explore nearby