5-bedroom house · KT10 8DD
Sold STCReduced £55k (−3.8%) on 25 SepListed 82 days
Opportunity summary
See Archie’s verdict, returns by strategy and what to check before viewing.
About
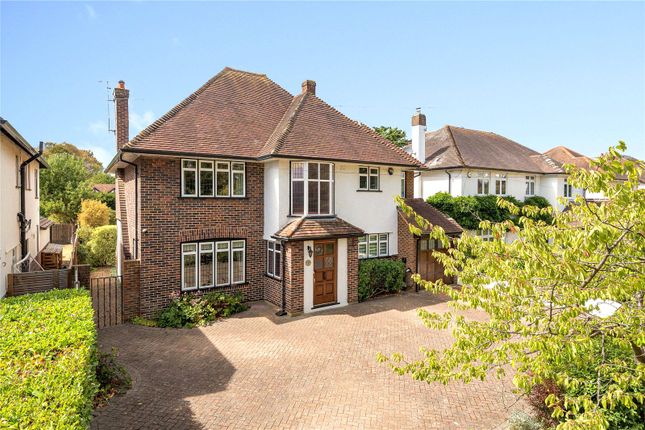
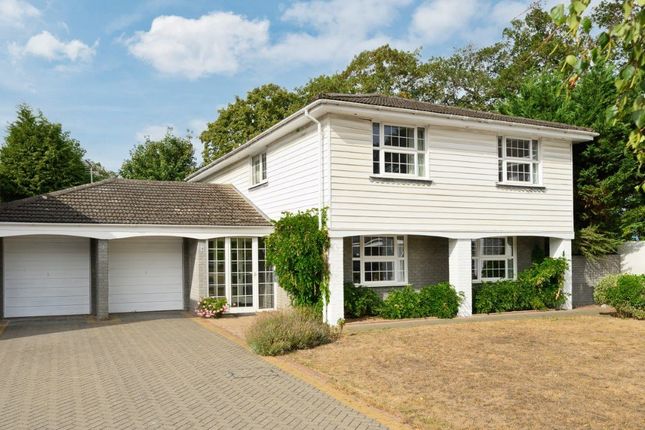
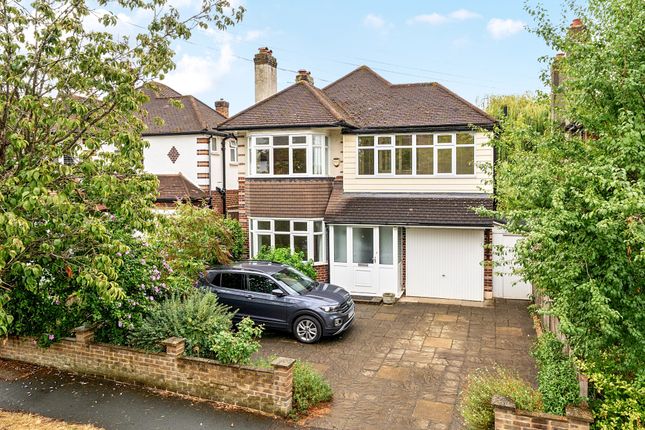
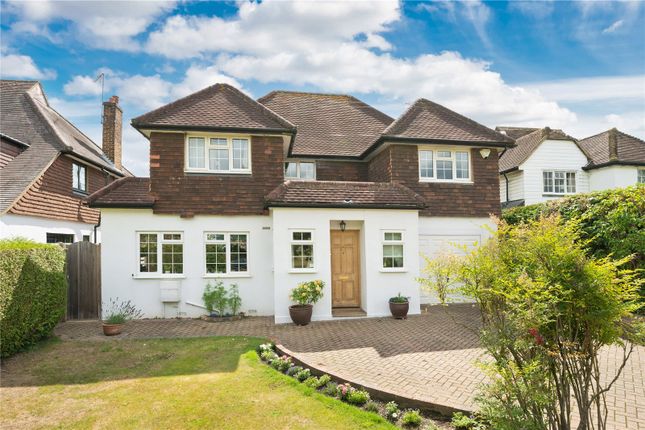
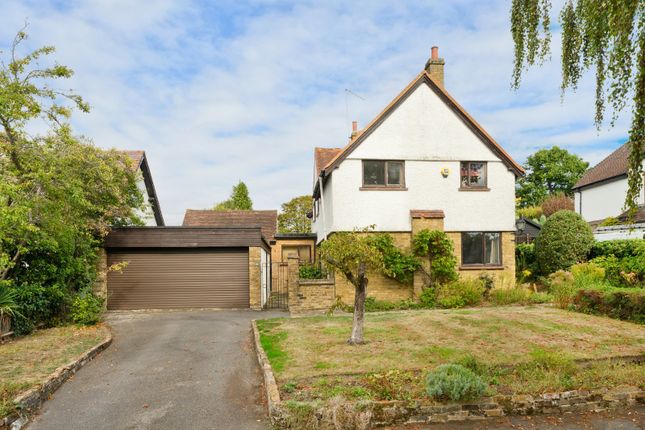
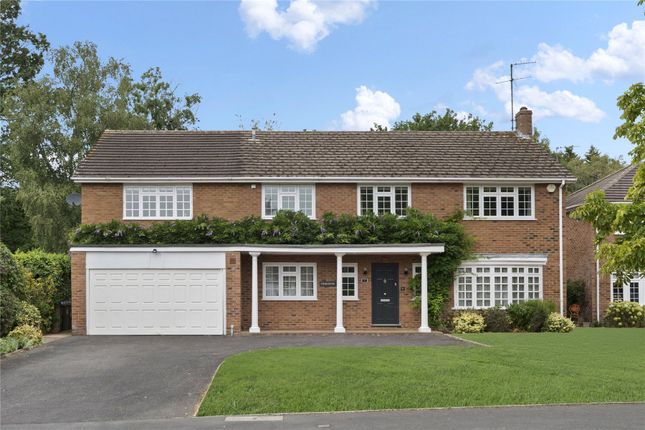
A beautifully extended and impeccably presented detached family home.
Description This is a beautifully presented family home, thoughtfully extended and enhanced to create bright, versatile living spaces ideally suited to modern family life.
Positioned 0.4 miles from Esher station via a convenient shortcut, the property combines stylish interiors, excellent storage and a superb garden setting, complete with a self-contained studio outbuilding.
A welcoming entrance hall provides an immediate sense of light and space, with a particularly useful boot room offering extensive built-in storage.
To the rear of the house, the impressive kitchen/breakfast room forms the heart of the home.
Flooded with natural light from electronically operated Velux rooflights and full-width bi-folding doors, the space seamlessly connects with a low maintenance garden and is ideal for both everyday living and entertaining.
The kitchen is well appointed with extensive concealed storage, a recently installed oven and ample room for dining, whilst an adjoining utility room provides additional practicality with further storage, a sink and waste disposal unit.
Beautiful hardwood flooring extends throughout the ground floor, complemented by underfloor heating, creating a warm and elegant atmosphere.
Adjoining the kitchen is a versatile reception room featuring a gas fireplace, offering flexibility as a formal dining room, family room, playroom or home office.
A guest cloakroom and useful understairs storage complete the ground floor accommodation. The first floor provides well-balanced bedroom accommodation.
The principal bedroom enjoys lovely views over the rear garden and benefits from a walk-in wardrobe area, ceiling fan and a contemporary en suite shower room.
There is also a well-appointed family bathroom serving the remaining bedrooms.
Bedroom two is a particularly generous and bright double bedroom with fitted storage and ceiling fan, whilst two further bedrooms offer additional built-in storage.
The rear elevations feature recently installed double-glazed windows, with secondary glazing to the front of the property.
A thoughtfully designed loft conversion occupies the second floor, creating an additional bedroom with extensive eaves storage and an accompanying shower room.
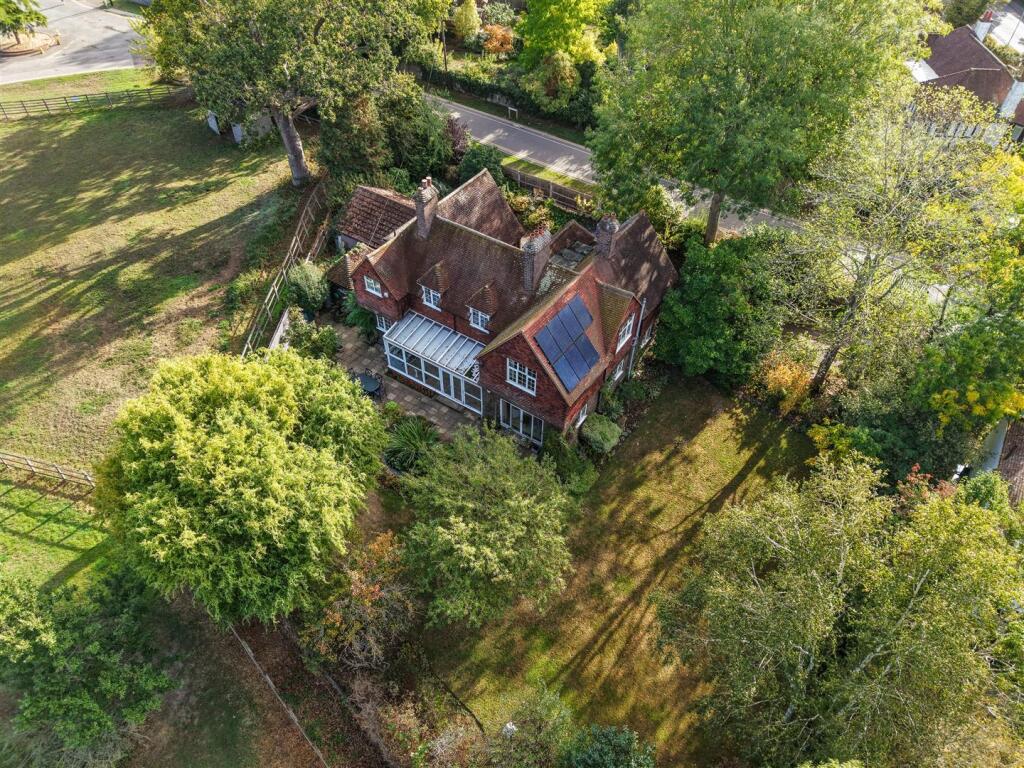
The rear garden enjoys a high degree of privacy and can also be accessed via a convenient side passage.
At the far end of the garden sits an excellent detached studio building, currently arranged as a gym and office, offering outstanding flexibility for home working, fitness or leisure pursuits.
The building includes a WC and is already plumbed for the installation of a shower room if desired.
To the front, the property benefits from driveway parking for up to three vehicles together with an electric vehicle charging point.
Location The Woodlands enjoys a highly convenient position within Esher, one of Surrey's most sought-after towns.
Esher station, accessible via a nearby footpath, provides regular services to London Waterloo, while the High Street offers an excellent range of independent shops, cafés and restaurants.
The area is particularly renowned for its highly regarded schools, extensive green spaces including Esher Common and Claremont Landscape Garden, and excellent road communications via the A3 and M25, making it an ideal setting for family life and commuting alike.
Square Footage: 2,348 sq ft
Value & comps
No previous sales on record.
Returns
Set an offer; the calculator follows it.
We're still gathering serviced-accommodation data for this area.
Archie refurb estimate: a Pro feature
0.0% below asking
This is not financial or investment advice. Prop AI Deals is not authorised by the Financial Conduct Authority (FCA) to provide investment advice.
All investment calculators, property analyses, and AI-generated insights are for informational purposes only. Property investment carries risk and may result in financial loss. All calculations should be independently verified and you should consult with FCA-authorised financial advisors before making any investment decisions.
Past performance does not guarantee future results. Tax implications vary by individual circumstances.
Deal
Properties like this can earn 2–3x BTL yields when converted to HMO, with retrofit costs around £10k/room. Sign in to see the full tier, yield projection, and cost breakdown.
Commercial properties like this can earn 30-50% higher yields when converted to residential under Class MA / Q / P / PA, with prior approval costing ~GBP 96/unit. Sign in to see the recommended route, yield uplift, and cost breakdown.
BRRR-suited properties can recycle 80-100% of investor capital on refi, leaving a high-yielding rental with most of the money out. Sign in to see the refurb cost stack, ARV projection, and refinance maths.
Detached + large garden = sub-division play. Pro tier unlocks the tier badge, plot size, uplift estimate, and regional land benchmark.
Short-lease flats trade at deep discount, but extending under the 1993 Act often costs far less than the discount. Pro tier unlocks the tier badge, premium breakdown, long-lease ARV and arbitrage maths.
See projected short-stay revenue vs a vanilla BTL for this property.
See real sub-let margins (HMO room rates & SA nightly rates) vs the landlord rent.
Area
Agent & docs
FAQ
About 33, The Woodlands, Surrey
Explore nearby