5-bedroom house · KT10 8QG
For saleReduced £300k (−7.1%) on 17 SepListed 359 days
Opportunity summary
See Archie’s verdict, returns by strategy and what to check before viewing.
About
Video attached -brand new 7500 sq foot gem - Nestled within the highly sought-after Esher Place Estate, this stunning super home is a masterclass in contemporary luxury.
Arranged over four impressive floors and extending to approximately 7,500 sq. Ft., the layout has been meticulously designed for modern family living.
From the moment you step into the grand reception hall, the sense of drama unfolds.
The stairwell is anchored by a spectacular, custom-crafted chandelier, a true statement of artistry and sophistication.
Its elegantly cascading glass elements are suspended from a sleek circular frame, creating a captivating interplay of light and movement.
When illuminated, it casts a warm, opulent glow, scattering light with refined brilliance across the hall.
More than just a lighting feature, this architectural centrepiece embodies the home’s commitment to craftsmanship, quality, and design excellence, setting the tone for the interior’s contemporary styling and bespoke finishes throughout.
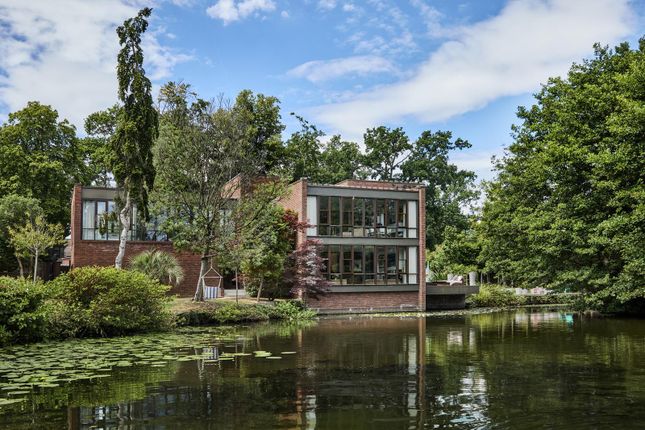
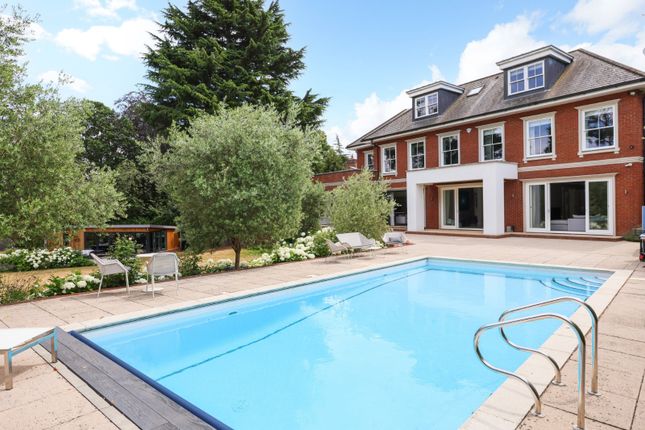
Set within beautifully landscaped grounds, this exceptional residence showcases refined architectural detail and contemporary elegance across four impressive levels.
Designed with both family life and entertaining in mind, the home offers a seamless blend of luxurious finishes and versatile living spaces.
The principal reception room is both impressive and inviting, featuring twin sets of double doors opening onto a sun-terrace.
A striking fireplace provides an elegant focal point, while Herringbone-style flooring and ornate cornicing continue through much of the home.
The coffered ceiling above the tiled reception hall enhances the sense of grandeur, flowing effortlessly into the kitchen and breakfast room, where bi-fold doors open to a secondary sun terrace overlooking the garden.
The kitchen is extensively fitted with a superb range of high-end appliances and an abundance of bespoke cabinetry, perfect for hosting elegant dinner parties or relaxed family gatherings.
The Herringbone flooring continues into the study, an ideal space for a home office or quiet retreat. Completing this level are a cloakroom and a well-designed cloaks cupboard.
The lower ground floor is dedicated to leisure and entertaining. A generous family room, complete with bespoke bar area, opens directly to the garden via bi-fold doors.
The cinema room provides the perfect setting for relaxed evenings and long Sunday films, while the fully mirrored gym offers a private fitness space with an adjacent shower room.
A particularly spacious utility room adds practicality to this beautifully balanced home.
The first floor is arranged for family comfort, featuring a stunning full-width principal suite with an elegant dressing room and luxurious en-suite bathroom appointed with high-end fittings.
Two further guest suites, each with its own dressing room and individually styled en-suite, complete this level.
The second floor offers remarkable flexibility, with two additional bedrooms, both benefiting from bespoke en-suite facilities and a versatile games room that could serve equally well as a studio, home office, or playroom.
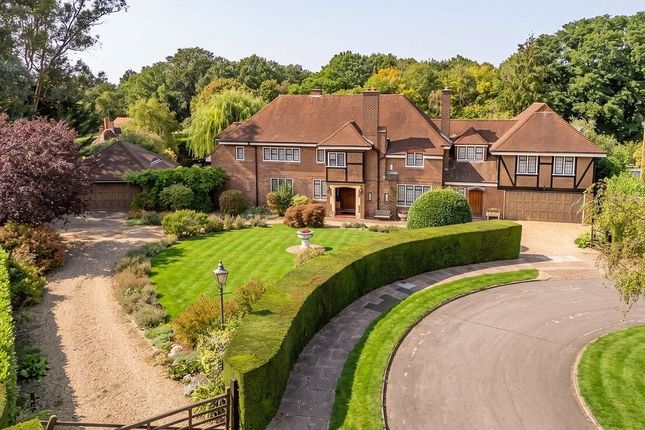
Externally, the property enjoys a commanding presence. A sweeping driveway leads to the garaging, while the landscaped gardens feature manicured lawns bordered by evergreens and mature shrubs.
Multiple sun terraces provide the ideal setting for summer entertaining and quiet relaxation alike.
Value & comps
No previous sales on record.
Returns
Set an offer; the calculator follows it.
We're still gathering serviced-accommodation data for this area.
Archie refurb estimate: a Pro feature
0.0% below asking
This is not financial or investment advice. Prop AI Deals is not authorised by the Financial Conduct Authority (FCA) to provide investment advice.
All investment calculators, property analyses, and AI-generated insights are for informational purposes only. Property investment carries risk and may result in financial loss. All calculations should be independently verified and you should consult with FCA-authorised financial advisors before making any investment decisions.
Past performance does not guarantee future results. Tax implications vary by individual circumstances.
Deal
Properties like this can earn 2–3x BTL yields when converted to HMO, with retrofit costs around £10k/room. Sign in to see the full tier, yield projection, and cost breakdown.
Commercial properties like this can earn 30-50% higher yields when converted to residential under Class MA / Q / P / PA, with prior approval costing ~GBP 96/unit. Sign in to see the recommended route, yield uplift, and cost breakdown.
BRRR-suited properties can recycle 80-100% of investor capital on refi, leaving a high-yielding rental with most of the money out. Sign in to see the refurb cost stack, ARV projection, and refinance maths.
Detached + large garden = sub-division play. Pro tier unlocks the tier badge, plot size, uplift estimate, and regional land benchmark.
Short-lease flats trade at deep discount, but extending under the 1993 Act often costs far less than the discount. Pro tier unlocks the tier badge, premium breakdown, long-lease ARV and arbitrage maths.
See projected short-stay revenue vs a vanilla BTL for this property.
See real sub-let margins (HMO room rates & SA nightly rates) vs the landlord rent.
Area
Agent & docs
FAQ
About 26, Wayneflete Tower Avenue, Esher
Explore nearby