We've tightened what earns a Pursue. A home now needs a published valuation, a strategy that still makes money after real running costs and lender stress tests, and no listing problems that would stop a mortgage. You'll see fewer Pursues, and each one has been checked harder.
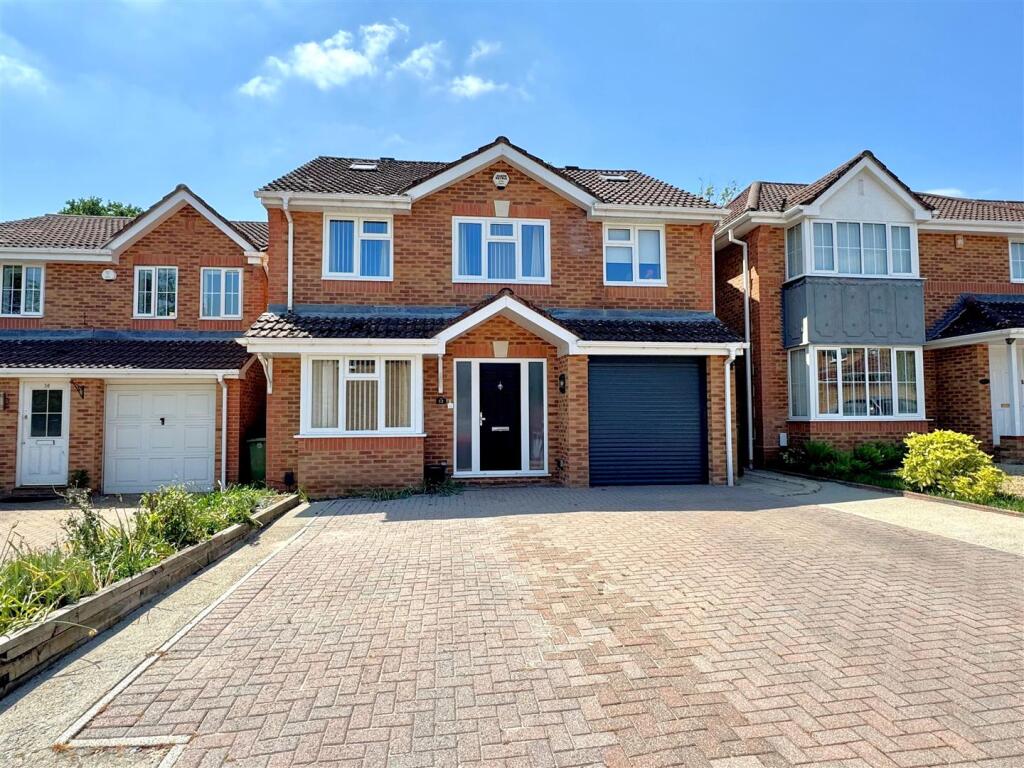
See how verdicts work5-bedroom detached house · SO31 6BZ
Listing removedListed 63 days
Opportunity summary
See Archie’s verdict, returns by strategy and what to check before viewing.
About
***Quote Ref: 827845 when calling*** There’s something particularly appealing about a family home where all the hard work has already been done.
Beautifully finished, thoughtfully updated and offered chain free, this is somewhere you really can move straight into and start enjoying.
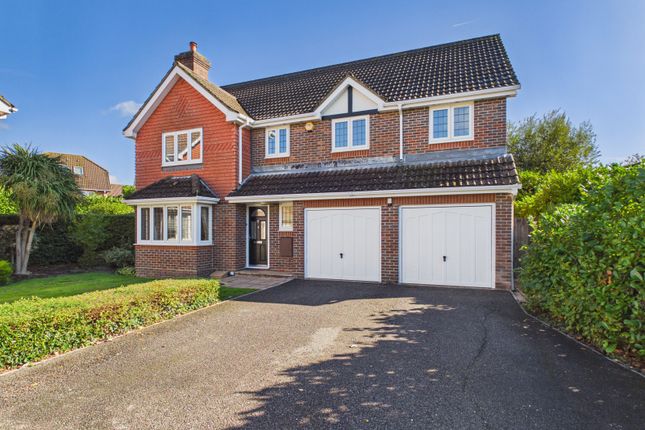
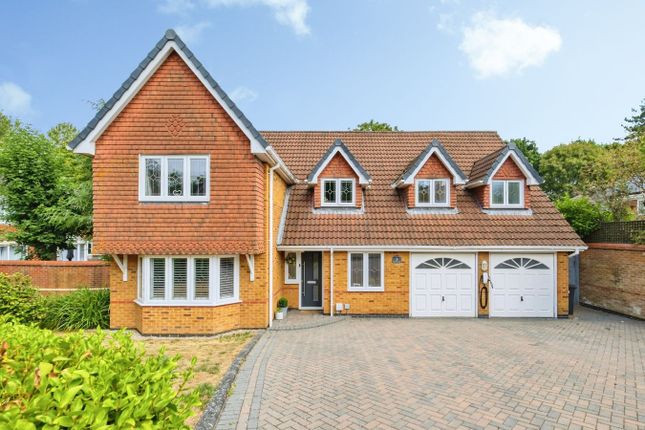
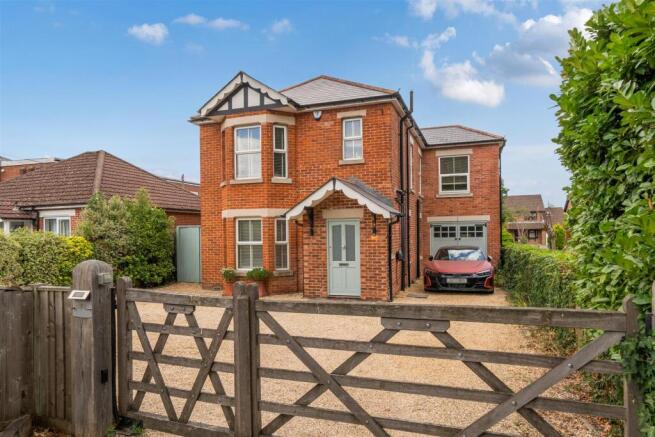
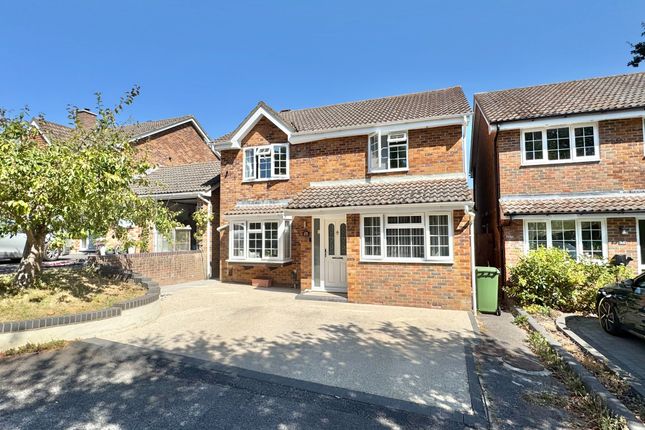
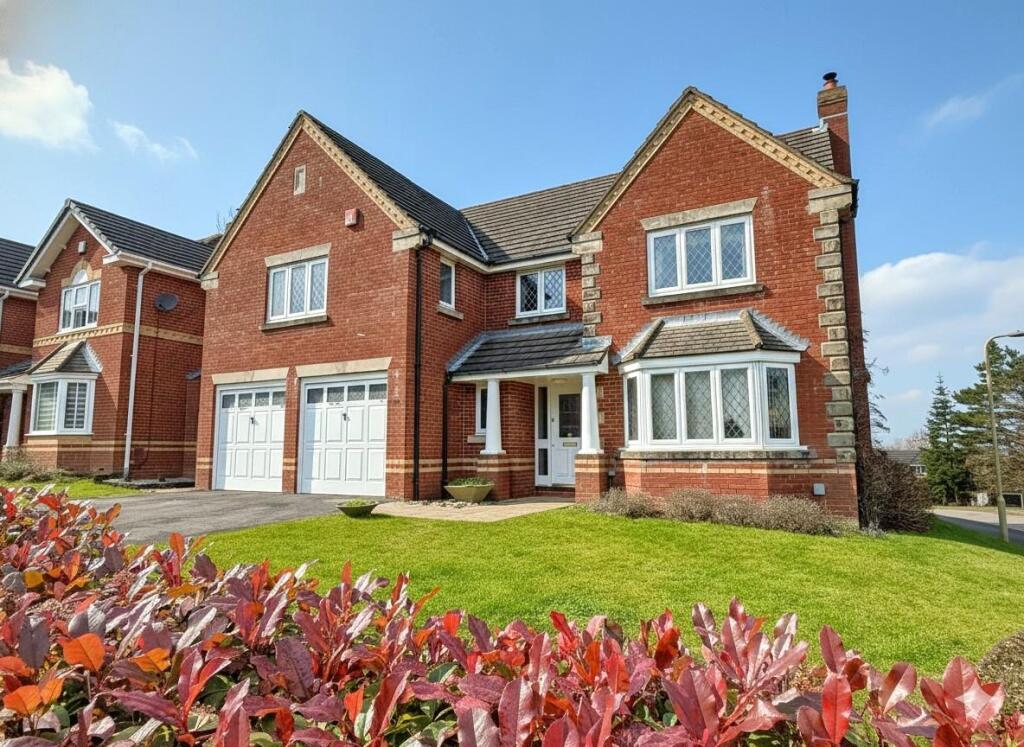
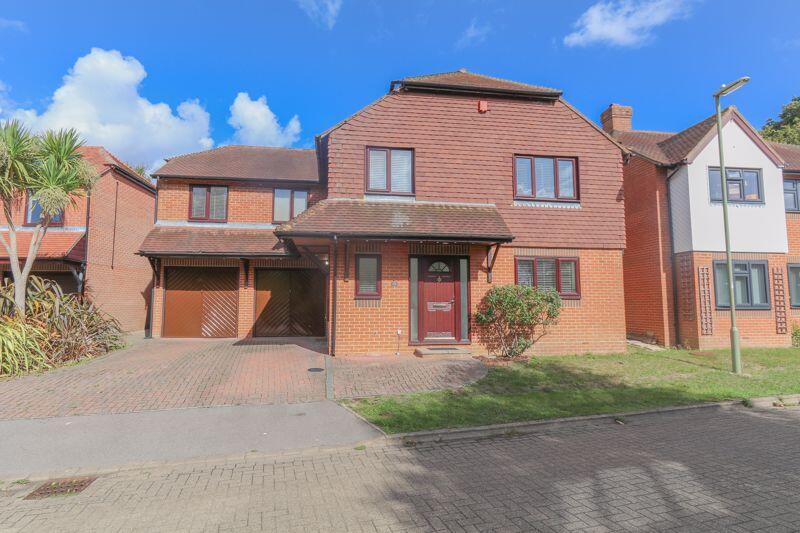
Tucked away in a peaceful cul-de-sac in Park Gate, this five-bedroom home overlooks a lovely green to the front.
The setting feels private and peaceful, yet you’re incredibly well placed for local schools, shops, and transport links.
Inside, the house has been extensively updated by the current owners over recent years, with real thought given to both the bigger improvements and the details that make a home feel special.
The kitchen and bathrooms have been updated, the boiler was replaced in 2021 and new windows and external doors were fitted in 2023, alongside new soffits and fascias.
Flooring has been updated throughout and there are lovely finishing touches including premium LED lighting and integrated Sonos in the kitchen/dining room.
The result is a home that feels beautifully finished, cared for and genuinely ready for its next family.
The 24ft sitting room is a particularly lovely space, with a bay window overlooking the green at the front and doors opening onto the garden at the rear.
A wood-burning stove with black quartz hearth and solid oak mantel creates a natural focal point, complemented by contemporary Reina radiators.
Its generous proportions give you plenty of room for everyone to be together.
The kitchen/dining room provides another sociable family space and has been beautifully updated in a soft green, with white quartz worktops, excellent storage, a Miele induction hob and integrated appliances including two ovens and a microwave.
There’s plenty of room for a dining table, while doors opening directly onto the garden make it easy for indoor-outdoor living.
A separate utility room keeps the practical side of family life away from the main kitchen and provides direct access into the double garage. There is also a downstairs cloakroom and useful storage.
The double garage is another real asset, complete with an electric roller door. As well as the option for parking and storage, it gives future owners plenty of flexibility.
It could work brilliantly for bikes and all the paraphernalia that comes with family life, a gym or home-working space, while also offering potential for something more ambitious in the future, subject to any necessary permissions.
Upstairs are five bedrooms. The main bedroom has fitted wardrobes, and its own spacious en-suite, which was refitted in 2022.
There are two further good-sized bedrooms, both with fitted wardrobes and with space for double beds.
The remaining two bedrooms give you flexibility as your family’s needs change, whether that’s space for children, guests or working from home.
One is currently used as an office and has been fitted with custom John Lewis office furniture and the other us a nursery.
The family bathroom has a real sense of luxury, with Porcelanosa tiling, a bath and separate shower, and even a wall-mounted bathroom television for a long soak at the end of the day.
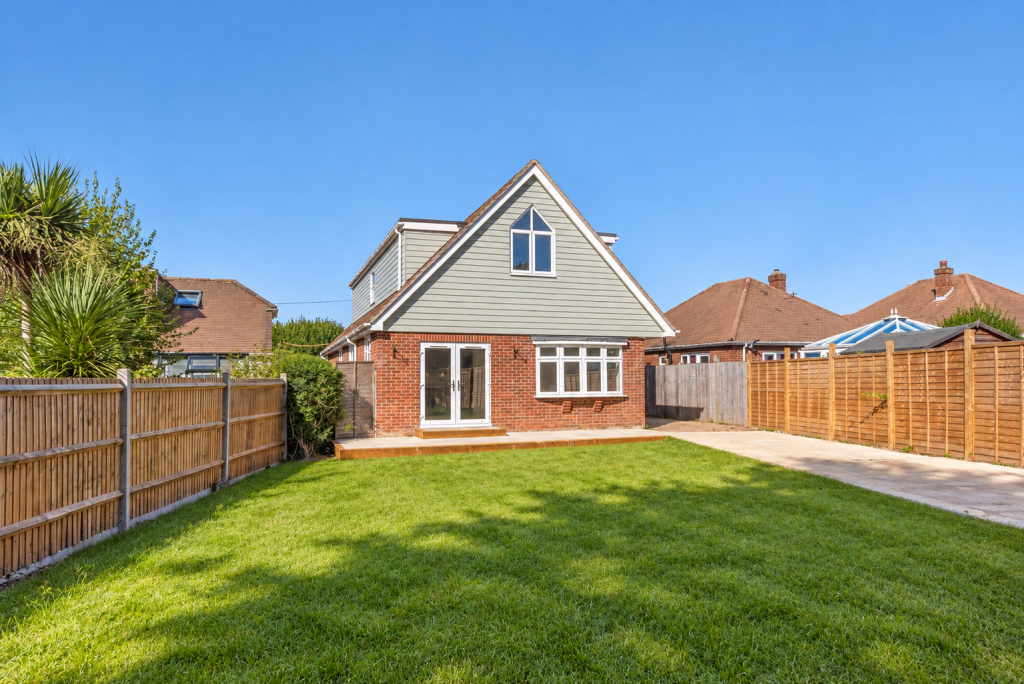
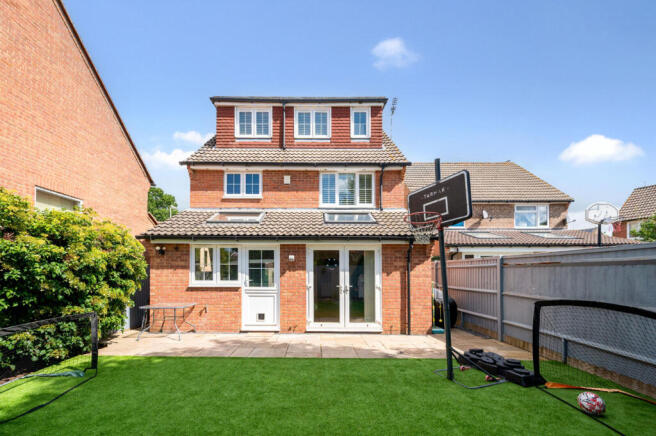
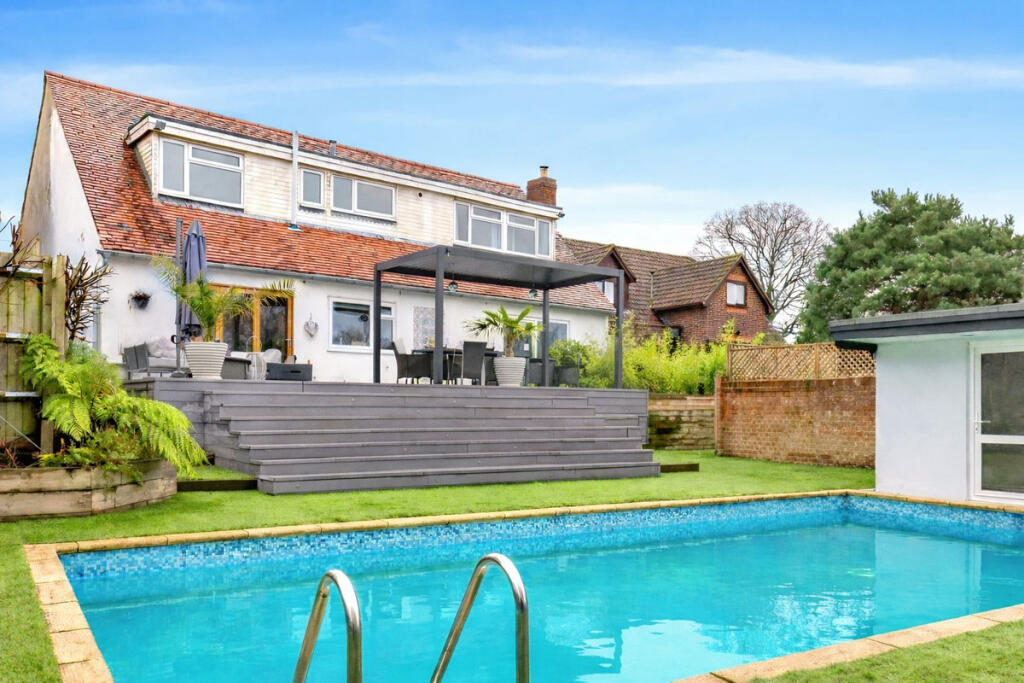
Outside, the rear garden has been designed to be somewhere the whole family can use and enjoy.
There are different areas for sitting and entertaining, including a pergola-covered seating area, additional paved area, planting in raised beds and an artificial lawn with purpose-designed drainage to help keep the garden practical and easy to enjoy throughout the year.
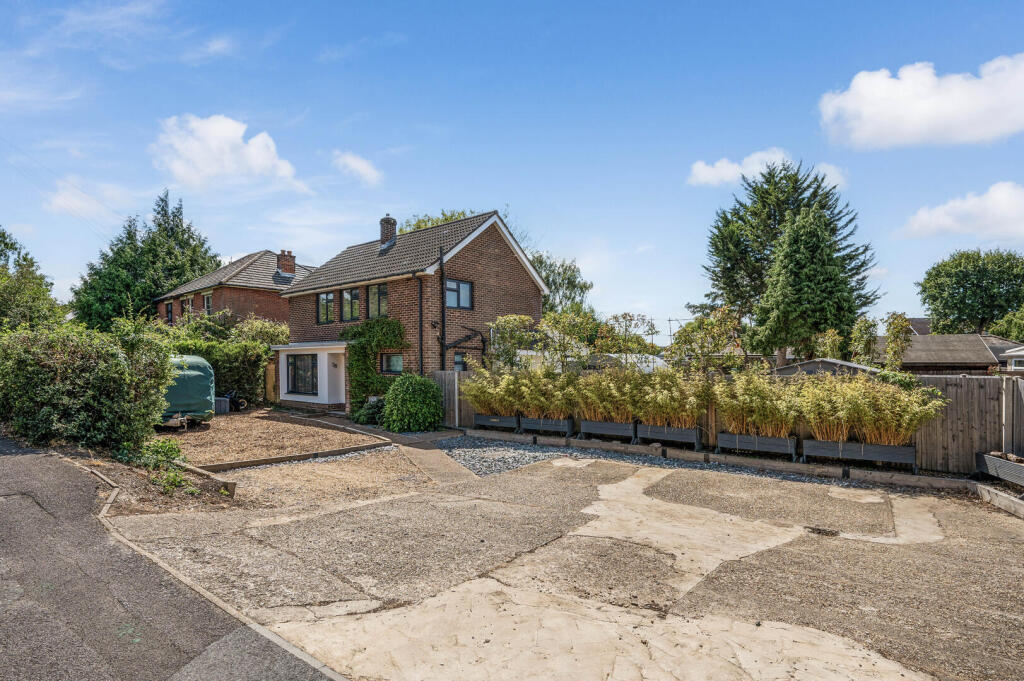
To the front, there is driveway parking immediately outside the double garage, while the outlook across the green adds to the feeling of space and privacy around the house.
What makes this home particularly appealing is the balance it offers. There are spaces where everyone can come together and enough room to find somewhere separate when you need it.
There’s a private garden that’s easy to enjoy, flexibility for working from home, hobbies and storage, and a peaceful tucked-away setting with everything you need for everyday family life close by.
And with the house offered chain free, the next family can simply concentrate on making it theirs.
For anyone who has been waiting for a five-bedroom family home where the updating, decorating and big jobs have already been taken care of, this is somewhere you can unpack, settle in and get on with enjoying the life you moved for.
General information: Utilities: The property is connected to main drainage, water, electricity & gas services.
EPC rating: C Council tax band: E, Fareham Borough Council Area information: Park Gate is a sought-after area offering a perfect balance of suburban tranquillity and excellent connectivity.
Known for its family-friendly atmosphere, this thriving community boasts a wide range of local amenities, making it an ideal location for families, professionals, and retirees alike.
Within the local area there are a wide range of shopping and leisure facilities and amenities, located within Park Gate, Locks Heath & Whiteley, including a range of good primary and secondary school options and numerous green spaces and parks
Value & comps
No previous sales on record.
Returns
Set an offer; the calculator follows it.
We're still gathering serviced-accommodation data for this area.
Archie refurb estimate: a Pro feature
0.0% below asking
This is not financial or investment advice. Prop AI Deals is not authorised by the Financial Conduct Authority (FCA) to provide investment advice.
All investment calculators, property analyses, and AI-generated insights are for informational purposes only. Property investment carries risk and may result in financial loss. All calculations should be independently verified and you should consult with FCA-authorised financial advisers before making any investment decisions.
Past performance does not guarantee future results. Tax implications vary by individual circumstances.
Deal
Properties like this can earn 2–3x BTL yields when converted to HMO, with retrofit costs around £10k/room. Sign in to see the full tier, yield projection, and cost breakdown.
Commercial properties like this can earn 30-50% higher yields when converted to residential under Class MA / Q / P / PA, with prior approval costing ~GBP 96/unit. Sign in to see the recommended route, yield uplift, and cost breakdown.
BRRR-suited properties can recycle 80-100% of investor capital on refi, leaving a high-yielding rental with most of the money out. Sign in to see the refurb cost stack, ARV projection, and refinance maths.
Detached + large garden = sub-division play. Pro tier unlocks the tier badge, plot size, uplift estimate, and regional land benchmark.
Short-lease flats trade at deep discount, but extending under the 1993 Act often costs far less than the discount. Pro tier unlocks the tier badge, premium breakdown, long-lease ARV and arbitrage maths.
See projected short-stay revenue vs a vanilla BTL for this property.
See real sub-let margins (HMO room rates & SA nightly rates) vs the landlord rent.
Area
Agent & docs

FAQ
About 5, Park Glen, Park Gate, Southampton
Explore nearby