We've tightened what earns a Pursue. A home now needs a published valuation, a strategy that still makes money after real running costs and lender stress tests, and no listing problems that would stop a mortgage. You'll see fewer Pursues, and each one has been checked harder.
See how verdicts work6-bedroom house · SO23 9RE
Listing removedListed 103 days
Opportunity summary
See Archie’s verdict, returns by strategy and what to check before viewing.
About
A handsome Grade II listed family home with a swimming pool and delightful gardens, all set in about 0.61 acres.
Description Bindon house is situated in the heart of St Cross, in origin a fine late 18th Georgian farmhouse, located on an outstanding garden plot of 0.61 acres.
This handsome Grade II listed family home offers beautifully proportioned accommodation, so typical of a property of this era, with a wealth of character and period features.
It is arguably one of Winchester's finest private residential properties, and certainly one that enjoys one of the larger garden sites in the city.
The property is approached via a portico leading to the front door; this in turn leads on to the beautiful and welcoming reception hall that provides access to the principal reception rooms and a fine turned staircase leading to the first floor.
The drawing room is stunning with measurements approaching 30’ x 20’.
The room is ideal for entertaining with double doors leading out to the south facing side terrace and west facing pool terrace; there is a delightful fireplace with ornate surround, deep skirting boards and ceiling cornicing.
The sitting room is equally attractive.
A large walk-in bay offers views over the front gardens and St Catherine’s Hill, an open fireplace provides a focal point, and both an arched window and arched double doors lead to the garden room.
Continuing the theme of well-proportioned rooms, the dining room allows for large gatherings.
It too boasts a walk-in bay window overlooking the garden to the front, but also benefits from an inglenook style fireplace with arched display alcoves to either flank.
The garden room lies next to the south facing terrace with double doors leading to it.
From the main hall, access leads through to an inner hallway from which there is a secondary staircase leading to the first floor, a door to a cloakroom, and a door that leads through to the kitchen/breakfast room, walk-in larder and, from the kitchen, a utility room.
The kitchen/breakfast room has been beautifully appointed with a range of units with granite work-surfaces and built-in appliances, including a green Aga, separate gas hobs, and a built in electric oven.
There is also a contrasting painted dresser and curved seating next to the breakfast table. Double doors lead to the pool terrace. On the first floor are six bedrooms.
The principal suite has an adjoining, recently fitted shower room. Bedroom two, equally spacious, is currently used as an excellent office.
Both rooms have stunning views across to St Catherine’s Hill. Bedroom three is a large room with beautiful views south over the mature surrounding gardens.
The three other bedrooms are a good size and there are two further bathrooms. A spiral staircase leads from the landing to the attic rooms, again with splendid views to the east and south.
These rooms could be utilised for further bedrooms, offices, or hobby rooms. There is good headroom in all the rooms, although each is affected by the sloping roof.
The pool house Directly to the rear of the house is a charming terrace with swimming pool, adjacent to which is the pool house, formerly the stable in years gone by.
This highly attractive brick and flint building under a clay tiled roof provides the perfect amenity for the pool area, with built-in kitchen/BBQ facilities open on one side to the pool, a door to a shower room/changing room, and a separate cloakroom.
There is a separate storeroom to one side of the building and on the first floor a large room, approached from a separate staircase to the rear, which can serve as either a play area or an office.
Outside The property is approached through brick piers and over a brick paved apron that leads to the gravelled drive.
Passing Bindon Cottage and its own drive on your right, the driveway leads up to a wide parking and turning area at the front of the house adjacent to the double garage.
Protecting the property from the St Cross Road is a brick and flint wall with beautiful yew hedgerows providing further screening.
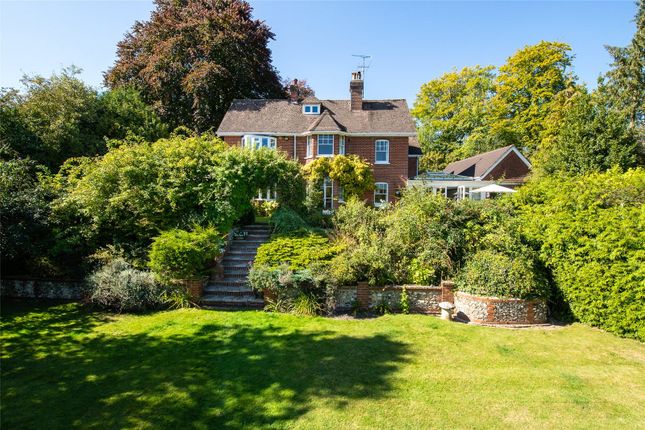
The formal gardens to the front of the house are charming; lawns lead along the southern side of the drive with manicured yew hedgerows that lie adjacent to a retaining wall that separates the front gardens from the southern terrace.
On the northern side of the drive is a mature area of shrubs, trees, and hedgerows under planted with spring bulbs.
A large southern terrace and the garden room take full advantage of the views over the manicured lawns, flowering borders and beyond to nearby St Catherine's Hill.
The southern boundary is clearly defined by mature specimen trees, shrubs and plants that create a natural sense of privacy and seclusion rare to find in such a convenient location.
Directly to the rear of the house is the pool terrace with a southerly and westerly aspect.
Location Bindon House is a notable property within the ever-desirable area of St Cross, south of the historic City centre and steeped in history being close to The Hospital of St Cross an iconic building so many are drawn to St.
Cross to find. The location is within easy access to a wide range of amenities, excellent schools, and captivating walks through the water meadows passing St Catherine’s Hill to the city centre.
Walkers or cyclists can follow the Itchen Navigation south out of Winchester to local villages or back to the cathedral streets where there is a wide variety of shops, independent boutiques, cafés, and restaurants as well leisure facilities, such as the Theatre Royal or local cinema.
Winchester is very well connected via rail, road and air. London Waterloo is around 60 minutes from the city’s railway station from which there are also direct trains to the north.
The M3 allows easy access to London and the South Coast connecting with the M27 and Southampton Airport, which serves a growing number of destinations in Europe.
The A34 to the north provides access to Oxford, the Midlands and the A303 to the West Country. Bindon House is ideally located for state and private schooling.
Winchester senior schools include the renowned Peter Symonds College, Winchester College, and St Swithun’s School for Girls, all easily accessed, while slightly further afield is King Edward’s VI in Southampton.
St Faith’s Primary School in St Cross is much sought after, as are the local prep schools, The Pilgrims’ School, Twyford School and Princes Mead.
Square Footage: 5,595 sq ft Acreage: 0.61 Acres Additional Info Freehold Council Tax Band H All mains services connected
Value & comps
No previous sales on record.
Returns
Set an offer; the calculator follows it.
We're still gathering serviced-accommodation data for this area.
Archie refurb estimate: a Pro feature
0.0% below asking
This is not financial or investment advice. Prop AI Deals is not authorised by the Financial Conduct Authority (FCA) to provide investment advice.
All investment calculators, property analyses, and AI-generated insights are for informational purposes only. Property investment carries risk and may result in financial loss. All calculations should be independently verified and you should consult with FCA-authorised financial advisers before making any investment decisions.
Past performance does not guarantee future results. Tax implications vary by individual circumstances.
Deal
Properties like this can earn 2–3x BTL yields when converted to HMO, with retrofit costs around £10k/room. Sign in to see the full tier, yield projection, and cost breakdown.
Commercial properties like this can earn 30-50% higher yields when converted to residential under Class MA / Q / P / PA, with prior approval costing ~GBP 96/unit. Sign in to see the recommended route, yield uplift, and cost breakdown.
BRRR-suited properties can recycle 80-100% of investor capital on refi, leaving a high-yielding rental with most of the money out. Sign in to see the refurb cost stack, ARV projection, and refinance maths.
Detached + large garden = sub-division play. Pro tier unlocks the tier badge, plot size, uplift estimate, and regional land benchmark.
Short-lease flats trade at deep discount, but extending under the 1993 Act often costs far less than the discount. Pro tier unlocks the tier badge, premium breakdown, long-lease ARV and arbitrage maths.
See projected short-stay revenue vs a vanilla BTL for this property.
See real sub-let margins (HMO room rates & SA nightly rates) vs the landlord rent.
Area
Agent & docs

FAQ
About Bindon House, 118, St. Cross Road, Hampshire
Explore nearby