4-bedroom detached house · GU35 8HE
Listing removedListed 154 days
Opportunity summary
See Archie’s verdict, returns by strategy and what to check before viewing.
About
OWNERS NOTE: We’ve lived and loved a full family life at Foxgloves for 30 years. Our children grew up here, and now their own little ones — from a babe up to 15 — adore visiting.
The garden has always been their playground: secure, private and non overlooked, perfect for hide and seek around the trees, kicking a ball without worry, or biking and skateboarding on the quiet road outside.
In winter they built snowmen on the lawn and sledged down the side lane.
When our grandchildren visit with their Cockerpoo, they love to disappear into the woodland just beyond the back gate to build dens or take Dash for short walks out back or exploring the long trails across Ludshott Common.
Inside, the house has adapted as our family changed.
Each child had a proper double bedroom, but as they grew older the lower ground room became the favourite — easy access to the garden and perfect for late returns.
We’ve used the rooms in every possible way: bedrooms, playrooms, studies, guest spaces. It’s a home that gives you space, privacy and flexibility in abundance.
We’ve hosted Christmas for 13 (with an Aunt happily set up on the landing), extended tables across rooms, and filled the kitchen — once fully extended and refitted — with family, friends and food.
The garden has been landscaped for summer evenings, BBQs and long, lit up nights on the terrace.
There’s a fruit and veg plot to the side, a sunny upper patio for morning coffee, and the main terrace for afternoon sun right through to sunset.
And with no near neighbours, we’ve always enjoyed complete privacy and freedom. Foxgloves has given us space, light, laughter and room to grow — everything a family could want.
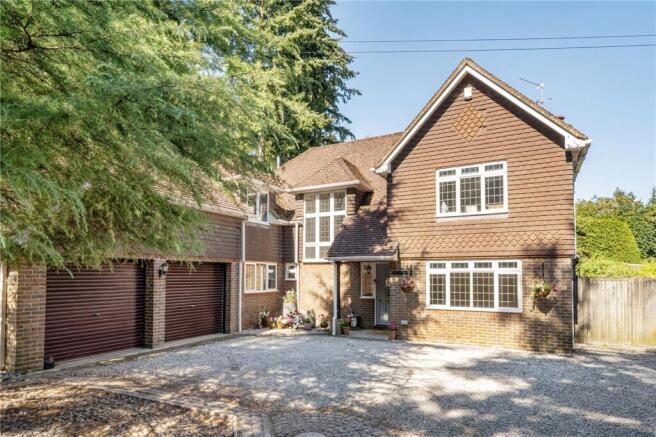
PROPERTY DESCRIPTION: Owned, loved and carefully maintained, this spacious 2,840 sq ft home is arranged over three floors and has evolved seamlessly as the owners’ children grew.
Its layout supports modern family life, multi generational living and home working, with rooms that have been flexibly used as 4 or 5 double bedrooms depending on need.
Landscaped gardens sit behind the house, with gated access directly into the woodland beyond.
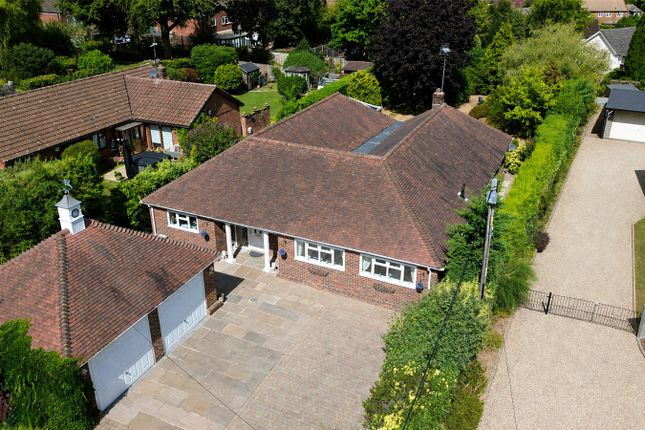
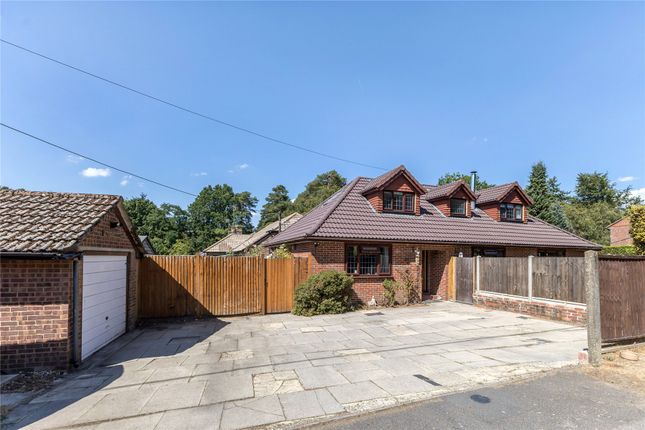
The property is approached via driveway parking for several vehicles, leading to an integral double garage and enclosed entrance porch.
A spacious reception hall provides a welcoming introduction, with a cloakroom and stairs rising to the first floor and descending to the lower ground level.
At the heart of the home is the dual aspect kitchen/dining/family room, centred around a generous island with breakfast bar and integrated appliances.
A separate utility room opens onto a private side patio — an ideal spot for quiet morning coffee.
Two further reception rooms flank the hall, currently arranged as a study and formal dining room, offering excellent layout flexibility.
The lower ground floor provides outstanding versatility, with two large rooms opening directly onto the garden.
One serves as a drawing room with a feature fireplace and gas log burner; the other has been used as a bedroom, playroom and study over the years — perfect for annexe style living, teenagers, guests or a dedicated work from home suite.
On the first floor, the principal bedroom enjoys a dual aspect, built in wardrobes and an en suite bathroom.
Three further double bedrooms, all with fitted wardrobes, are served by a modern family bathroom with bath and separate shower.
Outside The gardens are a standout feature: West facing, level, and exceptionally child and dog friendly.
A wide paved terrace spans the rear of the house beneath a mature wisteria, creating an inviting space for outdoor dining and entertaining.
Beyond, the lawn is framed by established planting, with a productive grower’s area and an additional side garden with a second patio and shed.
Gated access leads directly into the woodland behind — ideal for dog walking, exploring and family adventures.
Situation Tucked away at the quieter end of one of Headley Down’s most sought-after roads, the property offers a rare balance of privacy, community and access to open countryside.
With miles of National Trust land nearby—including Ludshott and Arford Commons—daily walks and outdoor adventures are effortlessly within reach.
Despite its peaceful surroundings, everyday conveniences are close at hand, with local shops, a fuel station and takeaways nearby, and further amenities in Headley village.
For a wider choice of shopping, dining and transport links, Grayshott, Haslemere and Farnham are all easily accessible, as is the A3, connecting to London, the coast and major airports.
Property Ref Number: HAM-64991
Value & comps
No previous sales on record.
Returns
Set an offer; the calculator follows it.
We're still gathering serviced-accommodation data for this area.
Archie refurb estimate: a Pro feature
0.0% below asking
This is not financial or investment advice. Prop AI Deals is not authorised by the Financial Conduct Authority (FCA) to provide investment advice.
All investment calculators, property analyses, and AI-generated insights are for informational purposes only. Property investment carries risk and may result in financial loss. All calculations should be independently verified and you should consult with FCA-authorised financial advisors before making any investment decisions.
Past performance does not guarantee future results. Tax implications vary by individual circumstances.
Deal
Properties like this can earn 2–3x BTL yields when converted to HMO, with retrofit costs around £10k/room. Sign in to see the full tier, yield projection, and cost breakdown.
Commercial properties like this can earn 30-50% higher yields when converted to residential under Class MA / Q / P / PA, with prior approval costing ~GBP 96/unit. Sign in to see the recommended route, yield uplift, and cost breakdown.
BRRR-suited properties can recycle 80-100% of investor capital on refi, leaving a high-yielding rental with most of the money out. Sign in to see the refurb cost stack, ARV projection, and refinance maths.
Detached + large garden = sub-division play. Pro tier unlocks the tier badge, plot size, uplift estimate, and regional land benchmark.
Short-lease flats trade at deep discount, but extending under the 1993 Act often costs far less than the discount. Pro tier unlocks the tier badge, premium breakdown, long-lease ARV and arbitrage maths.
See projected short-stay revenue vs a vanilla BTL for this property.
See real sub-let margins (HMO room rates & SA nightly rates) vs the landlord rent.
Area
Agent & docs
FAQ
About Stonehill Road, Headley Down, GU35
Explore nearby