We've tightened what earns a Pursue. A home now needs a published valuation, a strategy that still makes money after real running costs and lender stress tests, and no listing problems that would stop a mortgage. You'll see fewer Pursues, and each one has been checked harder.
See how verdicts work4-bedroom detached house · GU35 8HZ
Sold STCReduced £95k (−11.2%) on 25 OctListed 317 days
Opportunity summary
See Archie’s verdict, returns by strategy and what to check before viewing.
About
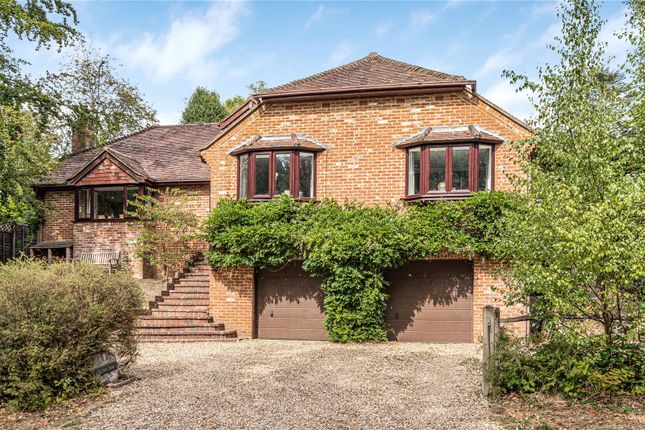
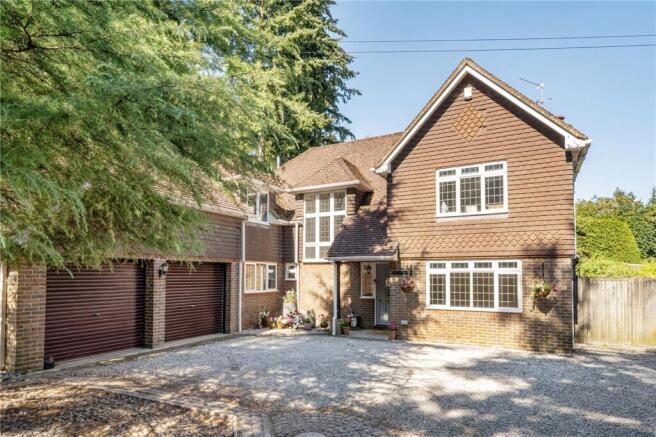
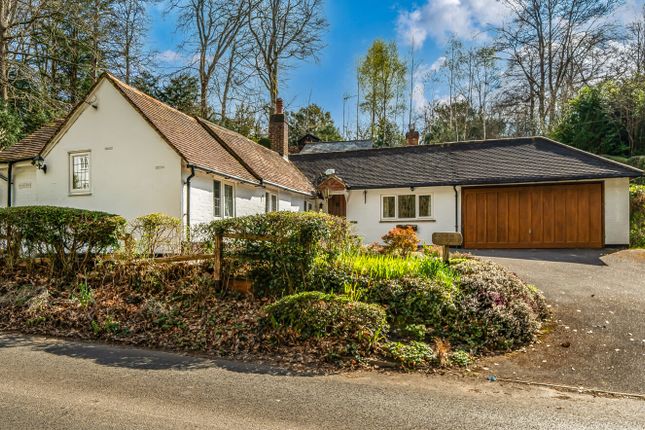
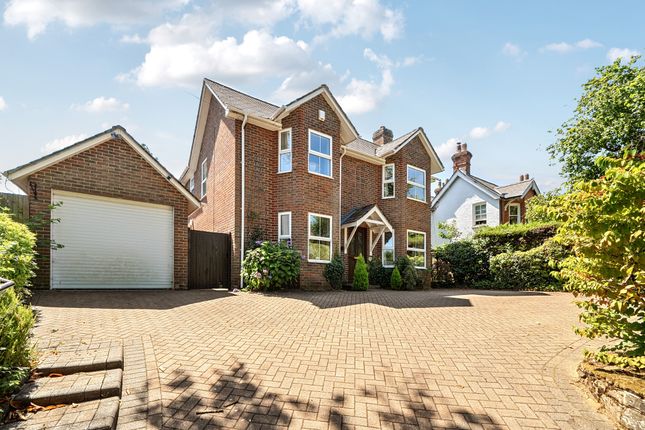
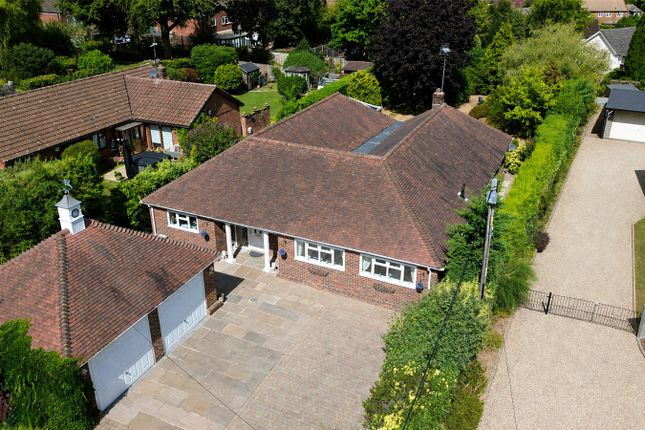
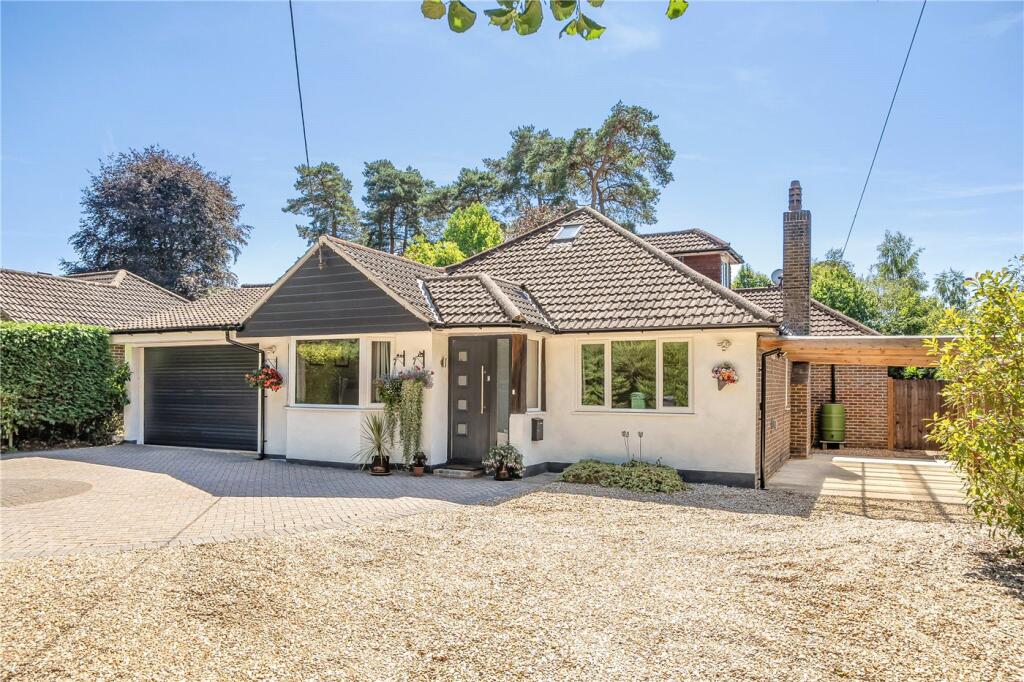
A fantastic four bedroom detached family house with home office pod and covered Wellis swim spa offering a luxurious blend of relaxation, training and wellness benefits.
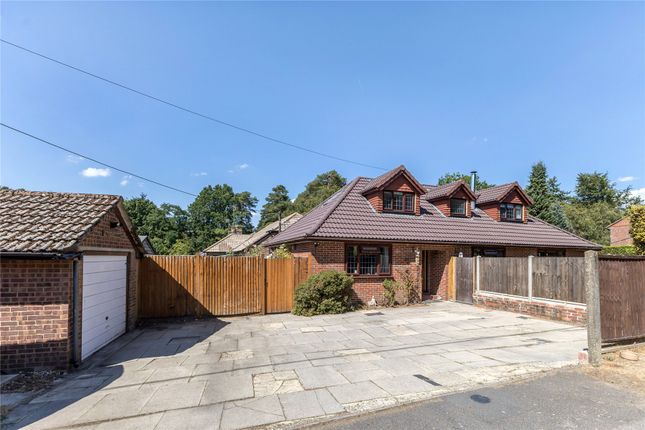
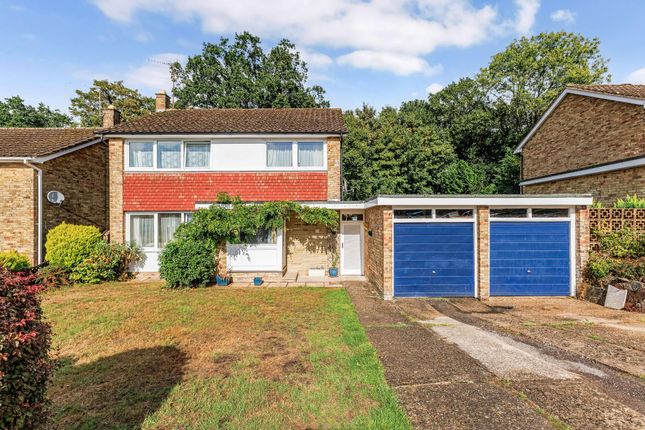
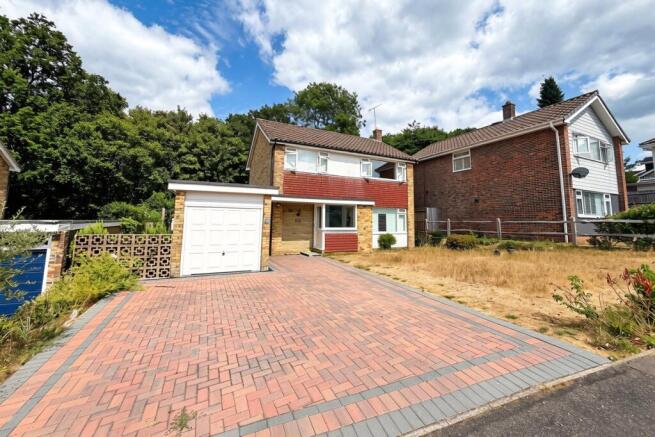
Enjoying a tucked away position at the back of a development of just three properties. Driveway parking sits to the front of the house with electric charge point in situ.
Garage doors open to reveal a storage area, with the rear of the former garage having been converted to provide a useful utility/laundry room with space and plumbing for white goods as well as good general drying and storage options.
A glazed front door flanked by glazed side panels opens into a spacious and welcoming entrance hall with plenty of space for a busy family or to welcome guests, with a long bench seat the perfect spot to take off shoes and boots, and tuck away in the storage beneath.
A substantial coats cupboard sits to one end. Tiled herringbone flooring extends into a newly refurbished WC and the kitchen.
The kitchen has been opened up, extended and modernised to create a super open plan kitchen/dining room enjoying a triple aspect with the added benefit of patio doors to front and back and part vaulted ceiling with velux windows.
The kitchen transformation has been a labour of love with bespoke hand made units, porcelain worktops and splashback, Rangemaster oven and hood, under plinth built in vacuum system, double butlers sink and integrated microwave and dishwasher.
A useful breakfast bar sits in front of the patio doors onto the back garden and a clever corner bench seat has been created in the dining area offering generous seating with storage below.
Patio doors from the dining area open onto a tucked away and discreet courtyard, the perfect spot for a bbq, whilst also leading to the utility room and a fully insulated home office with heating and internet connection.
If the kitchen is the heart of the home, then the sitting room is the perfect spot to relax and recharge.
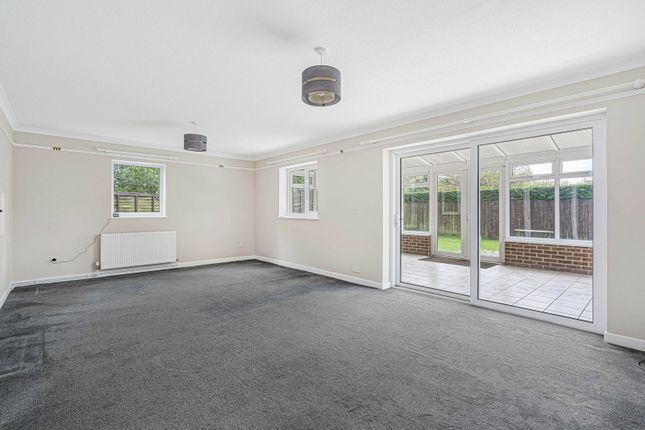
A deep triple aspect bay offers a lovely spot to overlook the garden, with patio doors opening directly onto the garden.
Moving to the first floor there are four good sized bedrooms, 2 en suites and a family bathroom.
The master bedroom is a good sized dual aspect double with a wall of built in wardrobes and an en suite shower room.
Bedroom two is a great double with en suite shower room (and was the original master before the house was extended).
Bedroom 3 is currently being used as a lounge/gaming room, but makes an excellent bedroom space, with bedroom 4 also being of a good size with built in wardrobe.
The family bathroom offers both bath and separate shower. With four bedrooms and three bath/shower rooms there is flexible provision for an active family.
Matching the attention to detail within the house is a superb rear garden; level, fully enclosed, and professionally designed and landscaped in recent years.
Adjacent to the house is a decked terrace, ideal for the afternoon and evening sun.
Gravel pathways meander through the garden which has a selection of formal flower beds and a large wildlife pond which thrives in the summer, attracting a variety of dragonflies, frogs and other native wildlife.
The stand out feature has to be the pool room.
With full glass sliding panel doors, a louvered roof, and two infrared heaters this is a space that can be used throughout the year (and if you’re not a fan of the pool this element can be removed leaving a fantastic garden room still in situ).
The current owners have invested in a Wellis swim spa.
This offers luxurious relaxation, acting as a hot tub with two submerged seats to one end, or for the more athletic the swim jets can be turned on creating an infinity swim set up.
You can train as hard and long as the heart desires.
There is an additional courtyard patio on the other side of the house; tucked away behind the kitchen and garage, creating a private, tucked away outdoor dining area, well protected from any wind, allowing dining well into the evening.
This is the preferred BBQ area for the current owners!
Tenure: Freehold EPC Rating: C Council Tax Band: F (Correct at time of publication and is subject to change following a council revaluation after a sale) Services: The property has mains water, electricity, gas fired central heating to radiators and mains drainage.
Broadband and Mobile services: Visit checker.ofcom.org.uk Location: Southview Road is a quiet no through road offering a mixture of old and new properties which are predominantly detached.
A few doors down is a lane to a small (little known) green, which is great for sledging on in the winter, King George V Green, whilst a few local shops are within a couple of minutes walk from the top of the road.
Headley Down itself is an attractive rural predominantly residential area, within easy reach of many acres of National Trust common, ideal for walking and riding including Ludshott Common, Arford Common and the more recently formed Headley Down Nature Reserve.
In the immediate vicinity is a small convenience store, fuel station and take away. A newsagent and small delicatessen can be found in Headley village.
Just a short walk on from Ludshott Common towards Grayshott is Applegarth, a restaurant, farm shop and cookery school.
A wider range of services and shops can be found in Grayshott, whilst high street shopping and mainline stations can be found at Haslemere and Farnham.
Access to the A3 with motorway style connections to London, the South Coast and both London Airports is within a few miles.
Value & comps
No previous sales on record.
Returns
Set an offer; the calculator follows it.
We're still gathering serviced-accommodation data for this area.
Archie refurb estimate: a Pro feature
0.0% below asking
This is not financial or investment advice. Prop AI Deals is not authorised by the Financial Conduct Authority (FCA) to provide investment advice.
All investment calculators, property analyses, and AI-generated insights are for informational purposes only. Property investment carries risk and may result in financial loss. All calculations should be independently verified and you should consult with FCA-authorised financial advisers before making any investment decisions.
Past performance does not guarantee future results. Tax implications vary by individual circumstances.
Deal
Properties like this can earn 2–3x BTL yields when converted to HMO, with retrofit costs around £10k/room. Sign in to see the full tier, yield projection, and cost breakdown.
Commercial properties like this can earn 30-50% higher yields when converted to residential under Class MA / Q / P / PA, with prior approval costing ~GBP 96/unit. Sign in to see the recommended route, yield uplift, and cost breakdown.
BRRR-suited properties can recycle 80-100% of investor capital on refi, leaving a high-yielding rental with most of the money out. Sign in to see the refurb cost stack, ARV projection, and refinance maths.
Detached + large garden = sub-division play. Pro tier unlocks the tier badge, plot size, uplift estimate, and regional land benchmark.
Short-lease flats trade at deep discount, but extending under the 1993 Act often costs far less than the discount. Pro tier unlocks the tier badge, premium breakdown, long-lease ARV and arbitrage maths.
See projected short-stay revenue vs a vanilla BTL for this property.
See real sub-let margins (HMO room rates & SA nightly rates) vs the landlord rent.
Area
Agent & docs

FAQ
About Pantiles, Southview Road, Headley Down, Hampshire, GU35
Explore nearby