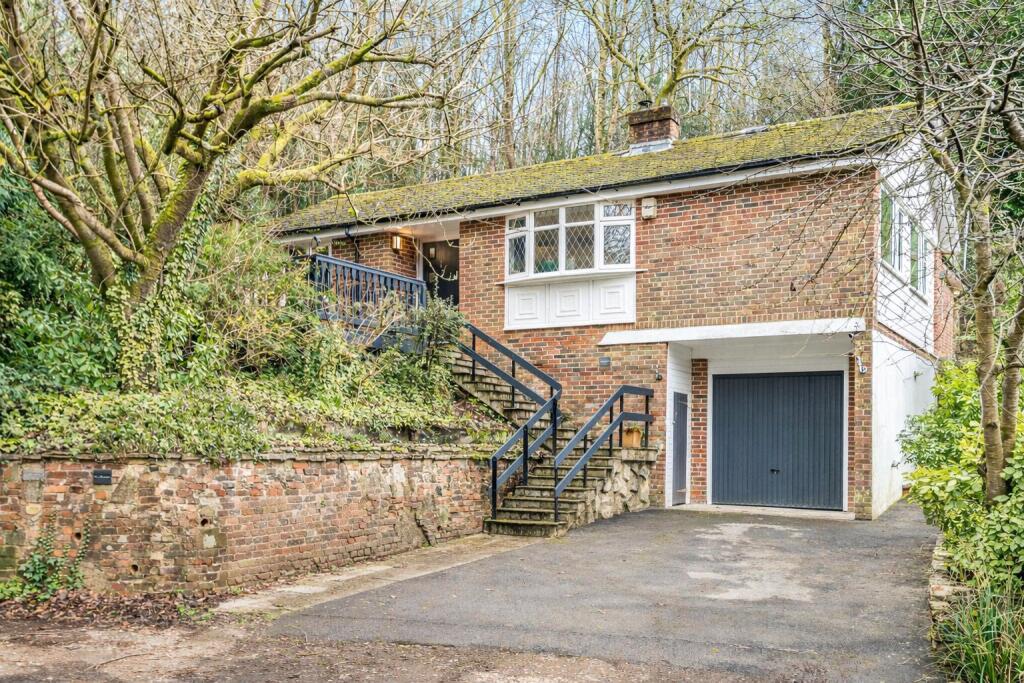
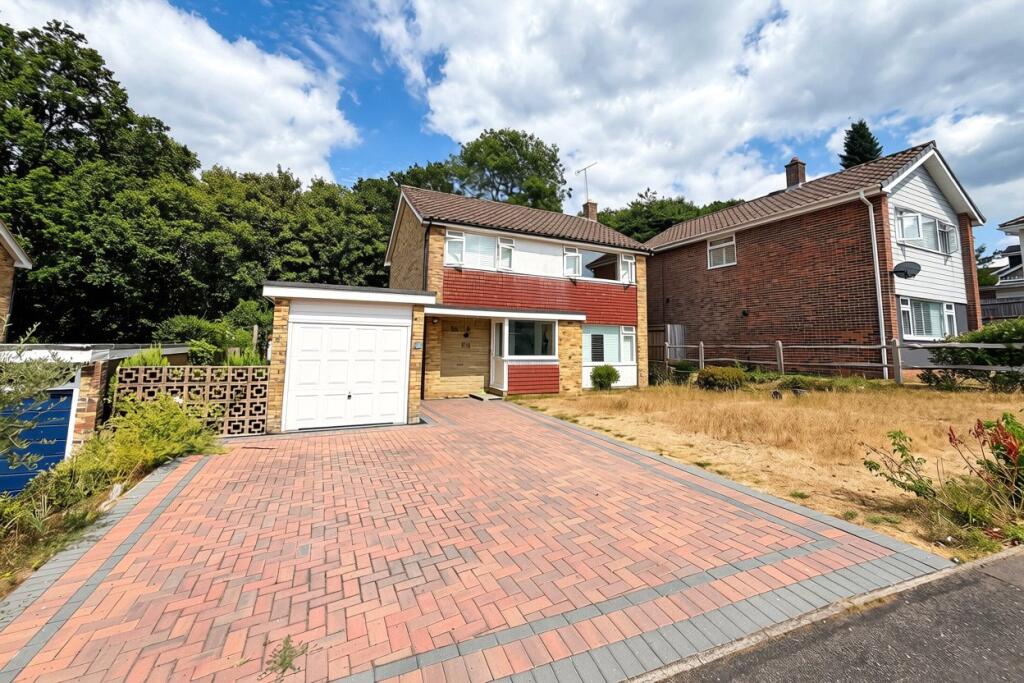
4-bedroom detached house · GU35 8BX
Opportunity summary
See Archie’s verdict, returns by strategy and what to check before viewing.
About
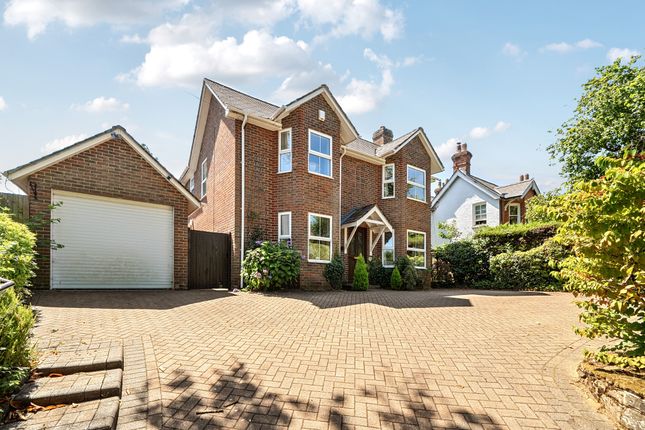
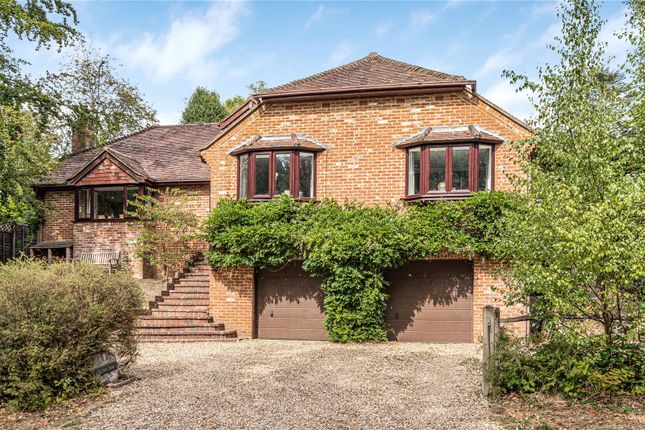
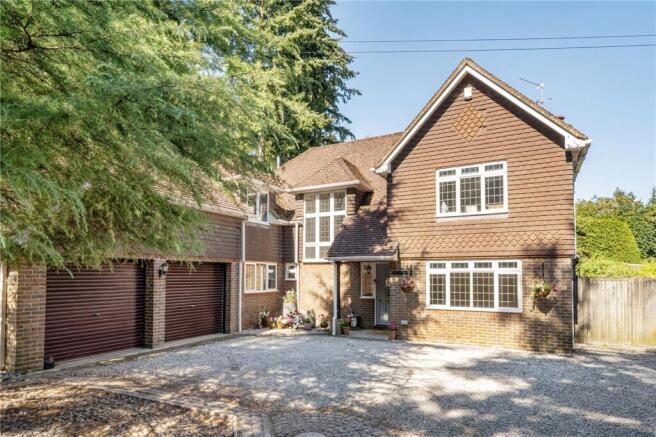
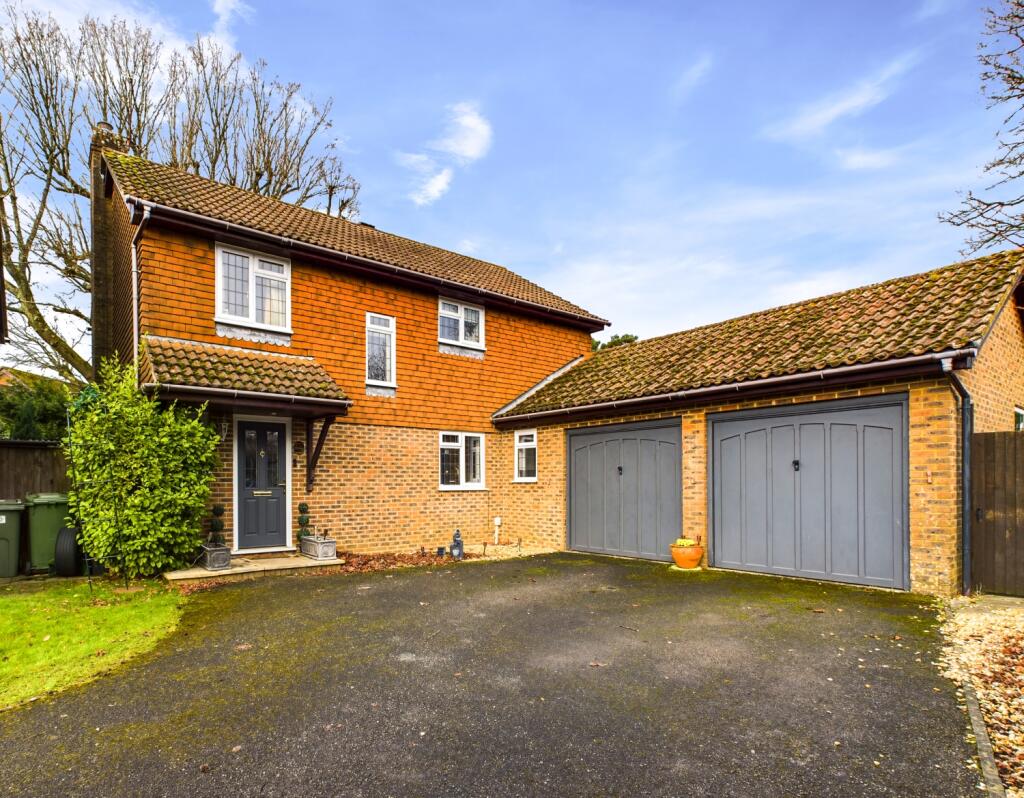
The property combines beautifully preserved period features with generous living space, outbuildings and genuine future potential, making it an exceptional lifestyle opportunity.
The accommodation is arranged over three principal floors, beginning with a welcoming entrance that leads into the main reception space.
The principal sitting room is a wonderful room of scale and atmosphere, featuring exposed wall and ceiling beams, flagstone flooring, double doors opening to the front garden and an inset woodburning stove forming a natural focal point.
At the heart of the house sits a beautifully fitted kitchen/breakfast room, finished with granite worktops and light wooden cabinetry beneath.
This room retains a wealth of original beams and provides a sociable and characterful space for everyday living. A utility room adjoins, offering excellent practical storage.
Further ground floor living space includes a second sitting room/snug, ideal for quieter evenings, along with a study, perfect for home working.
From this level there is also access to a basement room, providing useful ancillary space.
To the first floor, the house offers five bedrooms, most of which are generous double rooms and continue the theme of exposed beams and period charm.
The principal bedroom suite benefits from an en suite washroom and dedicated wardrobe area.
In addition, there is a separate shower room and a family bathroom, offering flexibility for family living or guests.
Outside The property is approached via a five bar gate opening onto a large block paved driveway, providing ample parking and access to the garage.
To the rear, the garden is mainly laid to lawn with a retaining stone wall to one side and a further raised lawn area beyond, creating a varied and attractive landscape.
A raised decked terrace with pergola enjoys elevated views across the garden and provides an excellent space for outdoor seating.
A particularly valuable feature is the detached studio, ideal for home working, creative use or hobby space, with potential for further accommodation subject to the necessary consents.
In addition, a dilapidated stone barn sits within the grounds, offering exciting scope for restoration or redevelopment, subject to planning.
A gate leads towards the front of the property, where a traditional kitchen vegetable garden with arch opens onto a lawned front garden bordered by richly stocked flower beds, shrubs, flowering plants and small trees.
Overall, the gardens offer a high degree of privacy, interest and charm.
Location: Corner House is situated along Arford Road in the sought after village of Headley, surrounded by beautiful countryside and woodland.
The village has a strong community feel and is well placed for outdoor pursuits, with excellent walking and riding nearby including Headley Down and surrounding heathland.
The nearby towns of Bordon, Liphook and Farnham provide a wide range of shops, restaurants and services.
Mainline rail services to London Waterloo are available from Liphook and Farnham, while the A3 provides convenient road access to London, Guildford and the south coast.
The area is well served by both state and independent schools, including St Mary’s Headley, Weydon, Mill Chase, Bohunt, Edgeborough, Frensham Heights, More House and Amesbury.
Value & comps
No previous sales on record.
Returns
Set an offer; the calculator follows it.
We're still gathering serviced-accommodation data for this area.
Archie refurb estimate: a Pro feature
0.0% below asking
This is not financial or investment advice. Prop AI Deals is not authorised by the Financial Conduct Authority (FCA) to provide investment advice.
All investment calculators, property analyses, and AI-generated insights are for informational purposes only. Property investment carries risk and may result in financial loss. All calculations should be independently verified and you should consult with FCA-authorised financial advisers before making any investment decisions.
Past performance does not guarantee future results. Tax implications vary by individual circumstances.
Deal
Properties like this can earn 2–3x BTL yields when converted to HMO, with retrofit costs around £10k/room. Sign in to see the full tier, yield projection, and cost breakdown.
Commercial properties like this can earn 30-50% higher yields when converted to residential under Class MA / Q / P / PA, with prior approval costing ~GBP 96/unit. Sign in to see the recommended route, yield uplift, and cost breakdown.
BRRR-suited properties can recycle 80-100% of investor capital on refi, leaving a high-yielding rental with most of the money out. Sign in to see the refurb cost stack, ARV projection, and refinance maths.
Detached + large garden = sub-division play. Pro tier unlocks the tier badge, plot size, uplift estimate, and regional land benchmark.
Short-lease flats trade at deep discount, but extending under the 1993 Act often costs far less than the discount. Pro tier unlocks the tier badge, premium breakdown, long-lease ARV and arbitrage maths.
See projected short-stay revenue vs a vanilla BTL for this property.
See real sub-let margins (HMO room rates & SA nightly rates) vs the landlord rent.
Area
Agent & docs
FAQ
About Arford Road, Headley, Bordon, Hampshire, GU35
Explore nearby