We've tightened what earns a Pursue. A home now needs a published valuation, a strategy that still makes money after real running costs and lender stress tests, and no listing problems that would stop a mortgage. You'll see fewer Pursues, and each one has been checked harder.
See how verdicts work4-bedroom detached house · GU35 8QB
For saleReduced £25k (−3.4%) on 20 JunListed 559 days
Opportunity summary
See Archie’s verdict, returns by strategy and what to check before viewing.
About
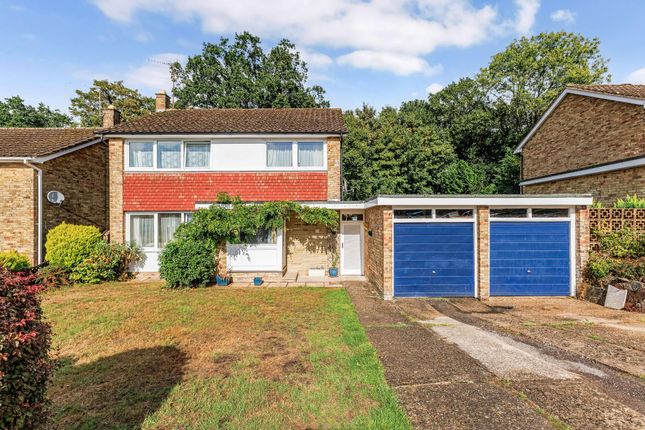
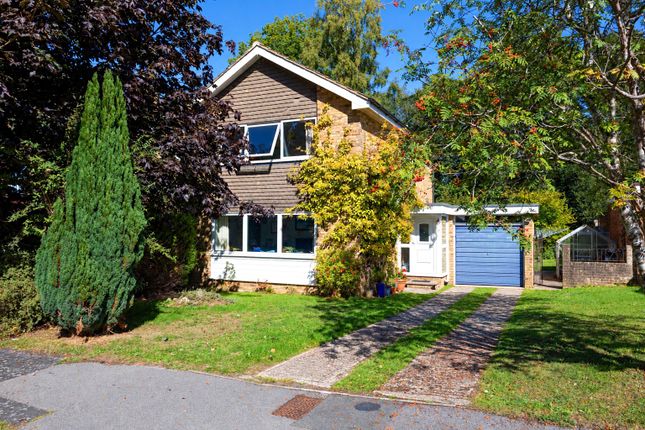
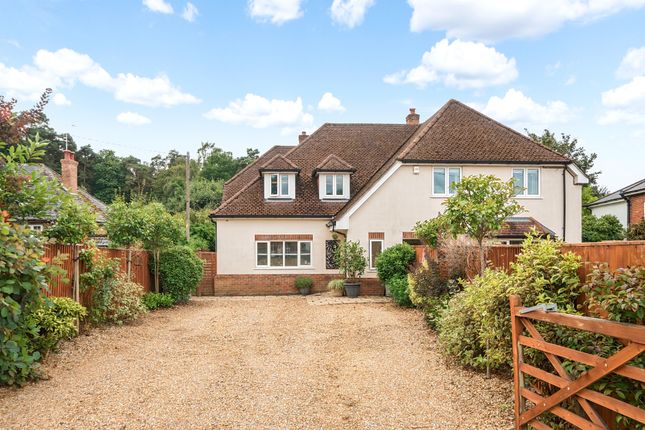
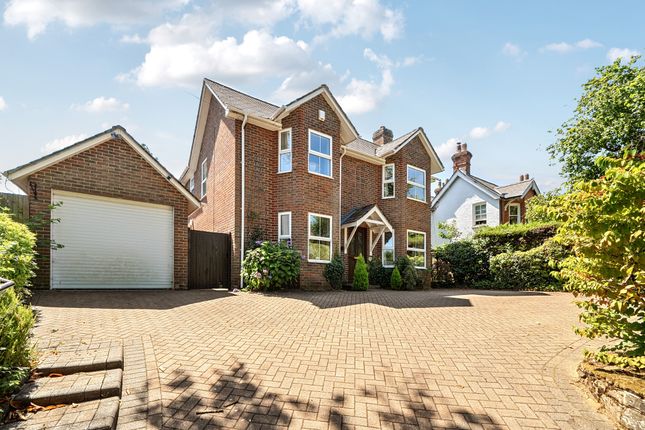
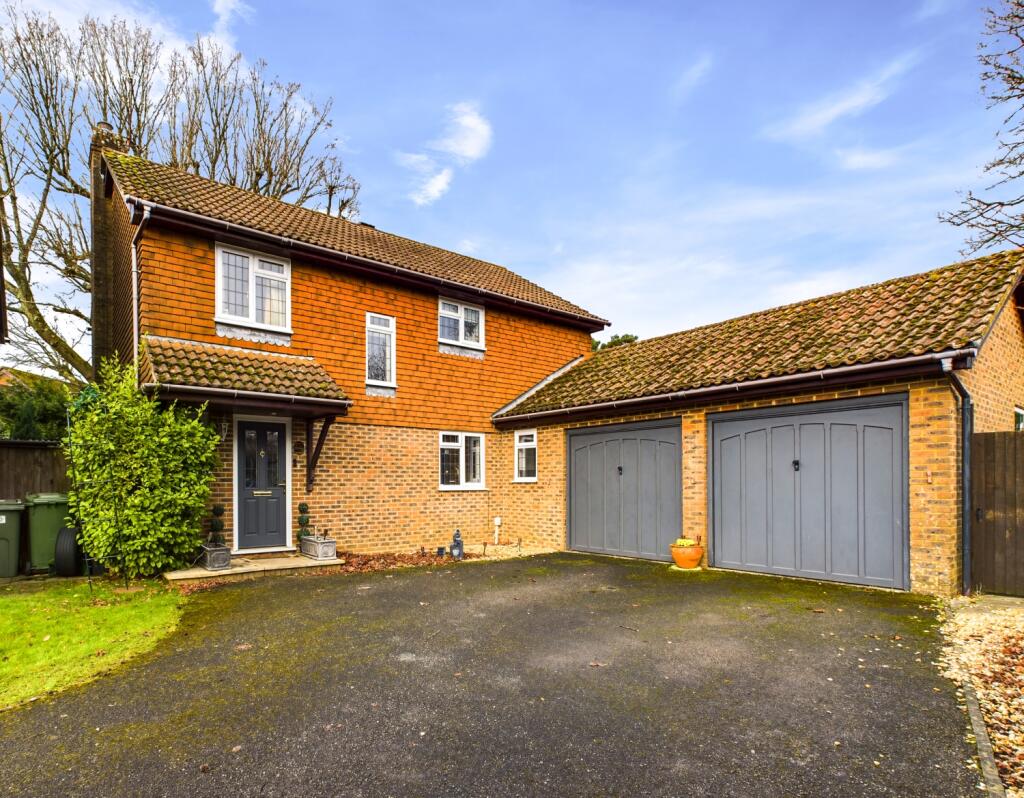
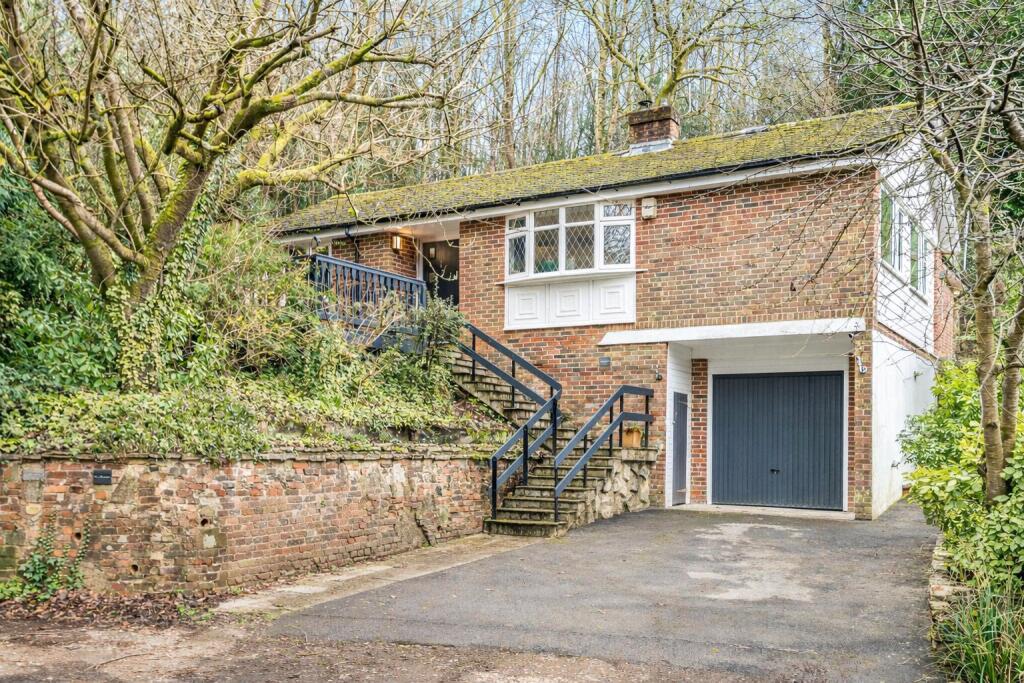
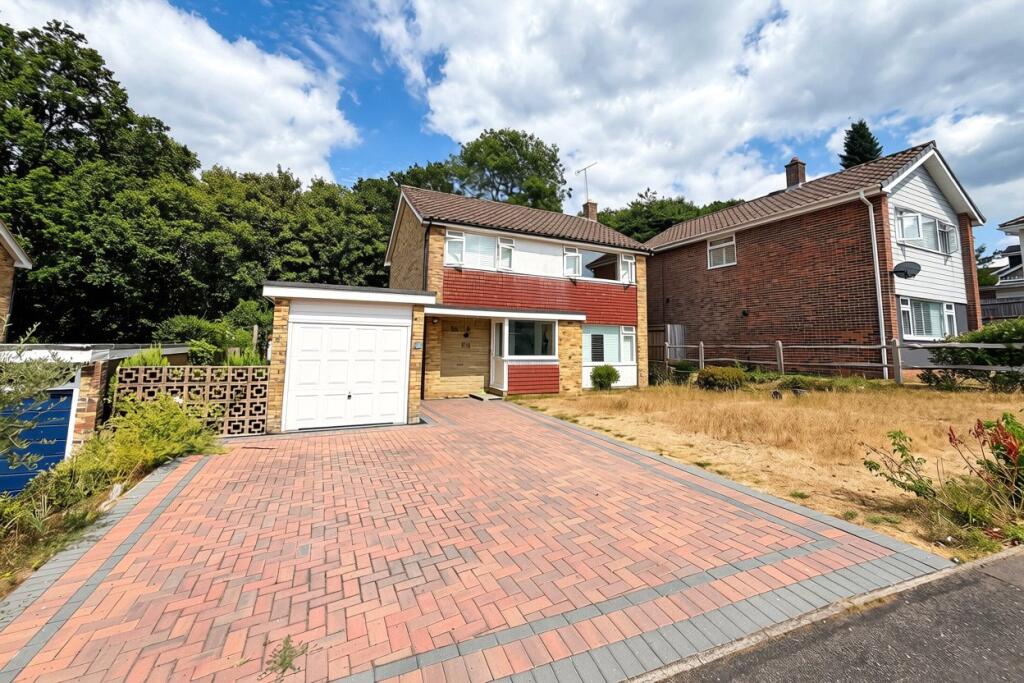
Immaculately presented detached house with four double bedrooms in the centre of the charming village of Headley.
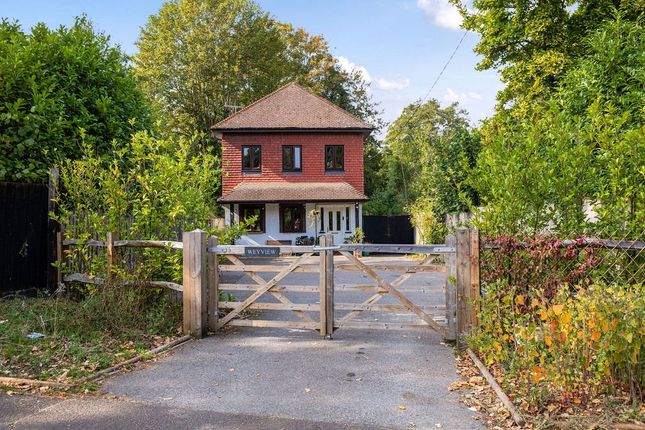
Enclosed gardens to front and rear, lockable store, carport and driveway for four to five cars. This beautiful home is ready to move into and enjoy.
With underfloor heating to the ground floor and bathrooms, and the sun streaming through the South facing windows at the rear you will always be warm and comfortable!
Approached via a landscaped front garden, behind a wrought iron gate and ornate brick wall, with ease of access both steps and a slope lead up to the front door and side gate.
Enjoying the front aspect is a contemporary fitted kitchen with a lovely bay window and is fitted with a good range of drawer and cupboard storage plus integrated dishwasher, oven, gas hob with externally vented cooker hood, and space for further appliances.
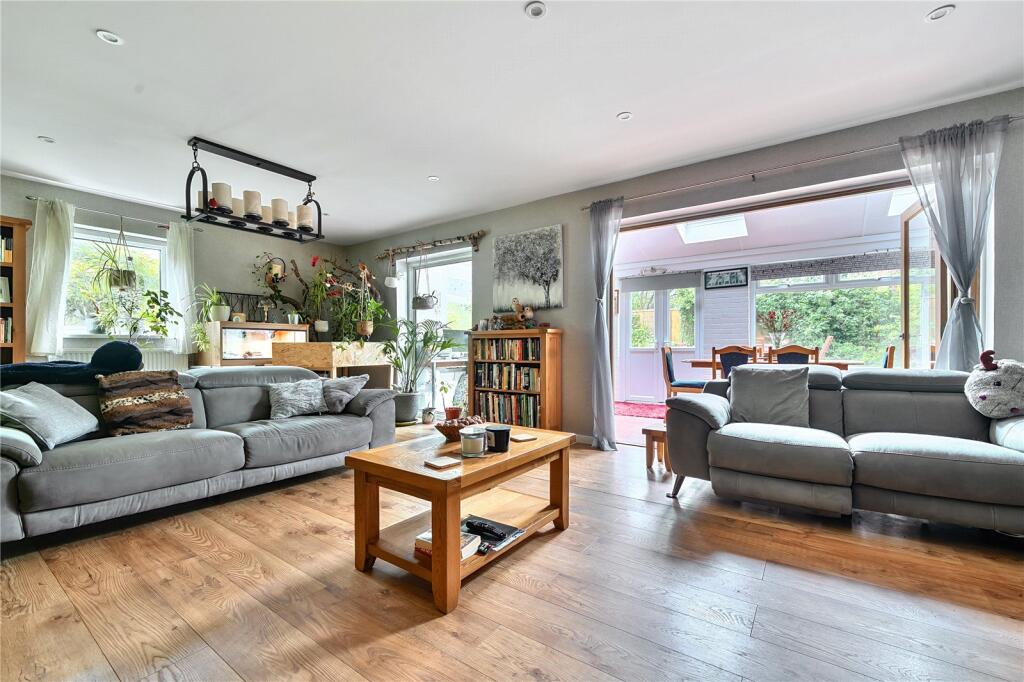
Across the hall is a comfortable study, currently used as a Butler's Room. The spacious reception room, with a beautiful fireplace with gas fire, extends across the whole of the rear of the house.
Double patio doors open onto a private South facing garden. Double internal doors lead to the dining room, which can also be accessed from the spacious hallway.
To one side of the stairs in the hallway is a spacious contemporary cloakroom with fitted storage cupboards, and on the other side is a large understairs cupboard.
Turning to the first floor there is a well-proportioned landing with double storage cupboard with radiator, currently used as an airing cupboard, and access to a large fully boarded, high roof, loft space (with scope to convert subject to the usual constraints).
The principal bedroom sits to the front of the house with lovely elevated views from the bay window, over a field towards the Church and the village hall.
This spacious room benefits from a built-in triple wardrobe, en suite shower room with underfloor heating.
Bedrooms 2 and 3 at the rear of the property are of identical size, both fitted with triple built-in wardrobes.
Bedroom 4, with double fitted wardrobe, enjoys views from the front of the house, currently used as an office.
Completing the accommodation is a modern family bathroom: Bath with shower over, toilet, vanity unit with wash basin, heated towel radiator and tiled floor with underfloor heating.
The attention to detail throughout the property is to be commended and viewing is highly recommended to appreciate all that is on offer.
The gated side access connects the front garden to the South facing, established rear garden with a good size paved patio, lawn and borders filled with flowers, shrubs and climbing plants, along with outside tap and an external power socket.
Private steps with pedestrian gates at the top and the bottom lead up to the private driveway and carport. At the rear of which is a secure brick built storage area, with power and light.
This private area provides ample parking for multiple cars.
Tenure: Freehold EPC Rating: C Council Tax Band: E (Correct at time of publication and is subject to change following a council revaluation after a sale) Services: The property has mains water, electricity, gas fired central heating to radiators and mains drainage.
Broadband and Mobile services: Visit Location: Situated in a central village position within easy reach of shops, doctor's surgery, pubs and village green.
Headley is a charming village dating back many centuries with its own Church, community centre and village hall, doctor's surgery and retail chemist, hairdresser, delicatessen, Morrisons Daily, along with Luffs Mill Lane Farm Shop and garden centre.
The Pavilion (currently undergoing modernisation) offers football, cricket, tennis and bowls. There are two pubs nearby, The Holly Bush and The Crown.
The Holme Primary School in Headley covers both infants and juniors and enjoys its own forest school. Further schooling options are available close by, such as St.
Edmund's School, and more information is available on request. The general area abounds in acres of National Trust lands, ideal for walking and horse riding.
Headley is well situated, being only 4 miles off the A3 with the Hindhead Tunnels giving easy access to London and the South Coast.
Excellent high street shopping can be enjoyed in the towns of Guildford, Farnham and Petersfield with local shops in Grayshott, Liphook and Haslemere.
Four local train stations Haslemere, Farnham, Liphook and Bentley Station give excellent commuter access to London (Waterloo) in under the hour.
Bus route 23 runs services between Haslemere and Alton with bus stops along Crabtree Lane. Agent note - This property enjoys a generous roof space which is part boarded and accessed via a loft ladder.
Ideal for storage and future potential conversion, subject to the usual permissions.
Value & comps
No previous sales on record.
Returns
Set an offer; the calculator follows it.
We're still gathering serviced-accommodation data for this area.
Archie refurb estimate: a Pro feature
0.0% below asking
This is not financial or investment advice. Prop AI Deals is not authorised by the Financial Conduct Authority (FCA) to provide investment advice.
All investment calculators, property analyses, and AI-generated insights are for informational purposes only. Property investment carries risk and may result in financial loss. All calculations should be independently verified and you should consult with FCA-authorised financial advisers before making any investment decisions.
Past performance does not guarantee future results. Tax implications vary by individual circumstances.
Deal
Properties like this can earn 2–3x BTL yields when converted to HMO, with retrofit costs around £10k/room. Sign in to see the full tier, yield projection, and cost breakdown.
Commercial properties like this can earn 30-50% higher yields when converted to residential under Class MA / Q / P / PA, with prior approval costing ~GBP 96/unit. Sign in to see the recommended route, yield uplift, and cost breakdown.
BRRR-suited properties can recycle 80-100% of investor capital on refi, leaving a high-yielding rental with most of the money out. Sign in to see the refurb cost stack, ARV projection, and refinance maths.
Detached + large garden = sub-division play. Pro tier unlocks the tier badge, plot size, uplift estimate, and regional land benchmark.
Short-lease flats trade at deep discount, but extending under the 1993 Act often costs far less than the discount. Pro tier unlocks the tier badge, premium breakdown, long-lease ARV and arbitrage maths.
See projected short-stay revenue vs a vanilla BTL for this property.
See real sub-let margins (HMO room rates & SA nightly rates) vs the landlord rent.
Area
Agent & docs

FAQ
About 3 Rectory View,, Crabtree Lane, Hampshire
Explore nearby