We've tightened what earns a Pursue. A home now needs a published valuation, a strategy that still makes money after real running costs and lender stress tests, and no listing problems that would stop a mortgage. You'll see fewer Pursues, and each one has been checked harder.
See how verdicts work2-bedroom detached house · PE11 2RP
Under offerListed 105 days
Opportunity summary
See Archie’s verdict, returns by strategy and what to check before viewing.
About
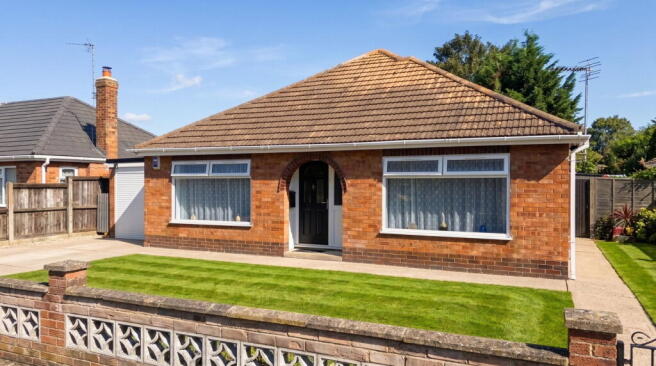
Pair of arched UPVC glazed front entrance doors opening into: ENTRANCE PORCH 5' 2" x 2' 9" (1.59m x 0.86m) Attractive tiled floor, external electric light, obscure glazed inner door with similar side panel opening into: RECEPTION HALL 26' 5" x 5' 6" (8.06m x 1.68m) (Minimum).
Fitted carpet, coved cornice, recessed ceiling lights, radiator, doors arranged off to: SITTING ROOM 16' 7" x 13' 6" (5.08m x 4.12m) Dual aspect with UPVC window to the front elevation, two UPVC windows to the side elevation, fitted carpet, coved cornice, two wall lights, radiator, modern fire surround with open grate.
FITTED KITCHEN/DINER 18' 3" x 13' 6" (5.57m x 4.13m) Superb range of fitted units comprising base cupboards and drawers beneath the worktops with inset resin sink unit with monobloc mixer tap, built in Neff oven, microwave and hob with multispeed cooker hood above, integrated dishwasher and fridge freezer, tiled splashback, corner pantry cupboard with curved shelving, recessed ceiling light, two UPVC windows to the side elevation, radiator, grain effect laminate flooring.
BEDROOM 1 13' 10" x 13' 5" (4.23m x 4.10m) UPVC window to the front elevation, feature panel wall, coved cornice, ceiling light, fitted carpet, radiator.
BEDROOM 2 13' 6" x 10' 7" (4.14m x 3.23m) Fitted carpet, coved cornice, ceiling light, UPVC window overlooking the garden, radiator.
From the reception hall, open access into: INNER HALLWAY 9' 10" x 2' 11" (3.02m x 0.91m) Fitted carpet, coved cornice, recessed ceiling light, radiator, study recess, door to: MODERN BATHROOM 9' 0" x 6' 0" (2.75m x 1.85m) Four piece suite comprising corner shower cabinet with aqua board, panel bath with corner mixer tap and splashback, vanity hand basin with storage unit and monobloc mixer tap, low level WC with concealed cistern and push button flush, tiled floor, extractor fan, obscure glazed UPVC window, ceiling light, radiator.
CLOAKROOM 6' 0" x 3' 6" (1.84m x 1.09m) Modern two piece suite comprising low level WC with concealed cistern and push button flush, vanity hand basin with store cupboard and mixer tap, obscure glazed UPVC window, tiled floor, radiator, ceiling light.
From the inner hallway, a door opens into: ENCLOSED LOBBY 8' 3" x 3' 0" (2.54m x 0.92m) Panelled walls, access to loft space, ceiling light.
UTILITY ROOM 5' 3" x 6' 0" (1.62m x 1.85m) Roll edge work top with single drainer stainless steel sink unit with monobloc mixer tap, aqua board splash back, fitted cupboards beneath, eye level wall cupboards, plumbing and space for washing machine, wall mounted Ideal Logic gas fired central heating boiler, tiled floor, ceiling light, consumer unit, UPVC window.
GARDEN ROOM 22' 11" x 5' 5" (7.00m x 1.66m) (minimum).
With modern wood grain effect laminate flooring, panoramic UPVC windows overlooking the enclosed garden, two external half glazed UPVC entrance doors plus a fully glazed UPVC door opening onto the patio, two ceiling lights.
Door to: WALK THROUGH STORE ROOM 10' 5" x 5' 10" (3.20m x 1.78m) Personnel door to garage.
With obscure glazed windows, mono-pitch polycarbonate style roof, pendant light fitment, useful storage space.
Door to: STORE CUPBOARD With ceiling light, hanging rail, shelf and obscure glazed window. WALK IN STORE 5' 9" x 4' 6" (1.77m x 1.39m) Ceiling light, store cabinet, shelf.
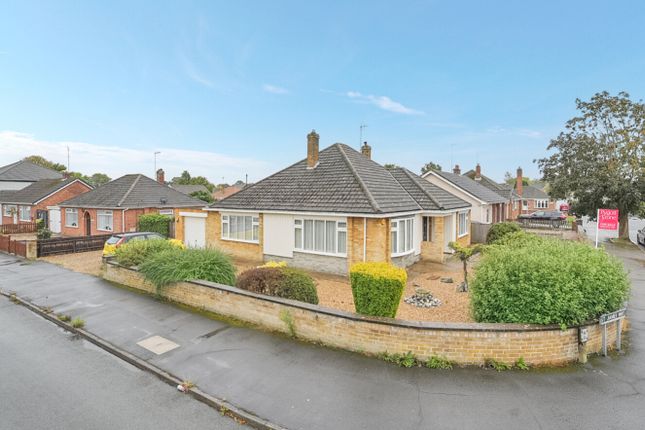
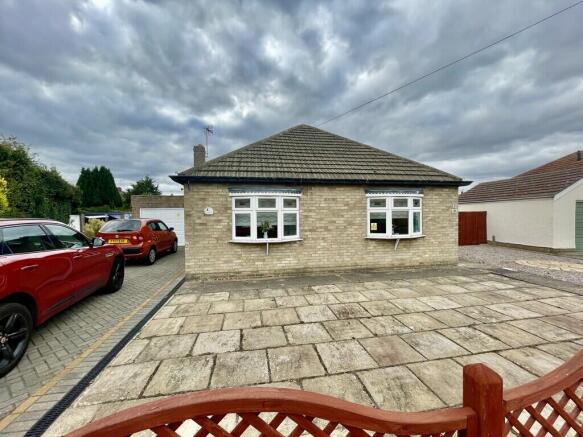
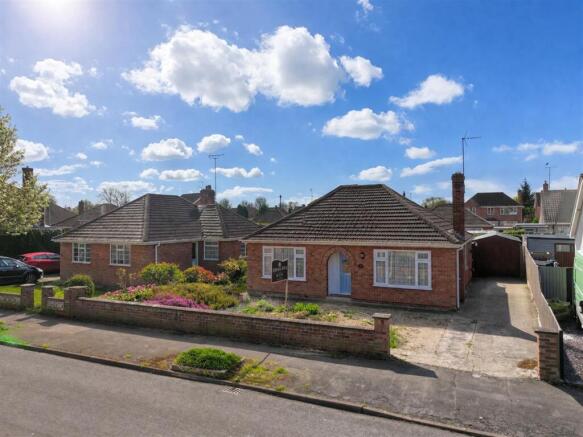
EXTERIOR The property occupies an attractive corner plot on the corner of Windsor Drive and St James's Way.
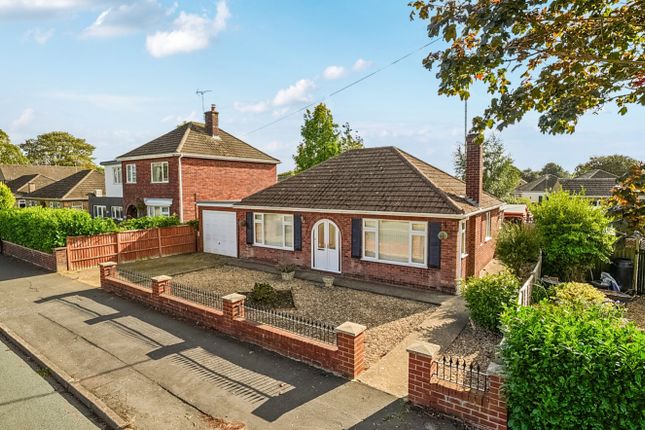
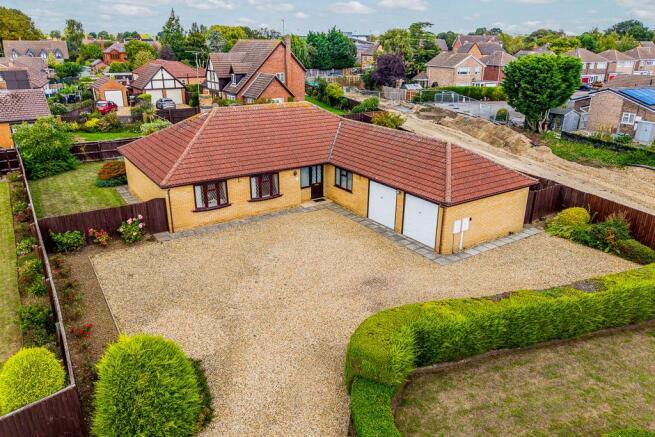
Facing onto Windsor drive, there is a low retaining capped brick wall to the outer boundary, twin gate posts with a wrought iron hand gate, lawned garden and borders and inset shrubs and a gravelled driveway and turning area with space for a touring caravan.
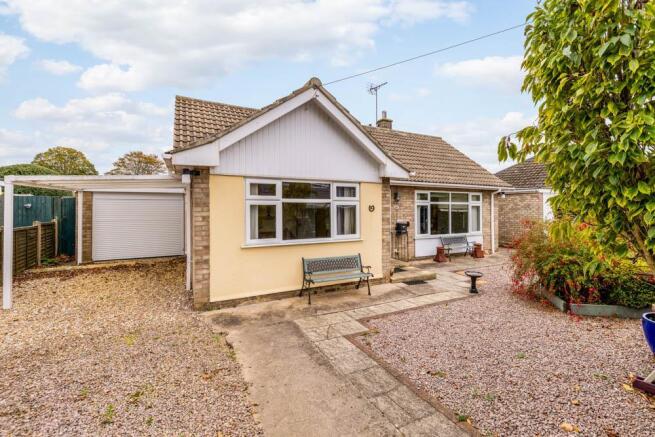
The garden continues round the corner overlooking St James's Way, again with a low retaining capped brick wall to the outer boundary and a driveway with access to the attached garage.
GARAGE 19' 0" x 9' 2" (5.80m x 2.81m) Up and over door, side personnel door, fitted worktop with storage beneath and fitted store cupboards, rear lobby with access door into the walk through store room.
PRIVATELY ENCLOSED GARDENS Accessed either through the garden room or via a hand gate adjacent to the caravan parking area which access the established rear gardens.
Delightful gardens with a shaped lawn, extensive paved patio, stocked borders, close boarded timber fencing.
There is also a hot tub with gazebo covering (this feature is available by separate negotiation). Double external socket, outside lights and a retractable clothes line.
DIRECTIONS From Spalding at the High Bridge, proceed along the east bank of the River Welland in a southerly direction into Cowbit, passing Ayscoughfee Hall and Love Lane, take a left hand turning into Balmoral Avenue and then first right into Windsor Drive, follow round the left hand bend and the property is situated on the corner of St James Way.
AMENITIES The town centre is within a pleasant walk of the property and offers a full range of shopping, banking, leisure, commercial, educational and medical facilities along with bus and railway stations.
A Civic Centre for live theatre and cinema and the Springfields Retail Outlet for shopping the leisure.
The Cathedral City of Peterborough is 18 miles to the south and has a fast train link with Kings Cross, minimum journey time 46 minutes.
Value & comps
No previous sales on record.
Returns
Set an offer; the calculator follows it.
We're still gathering serviced-accommodation data for this area.
Archie refurb estimate: a Pro feature
0.0% below asking
This is not financial or investment advice. Prop AI Deals is not authorised by the Financial Conduct Authority (FCA) to provide investment advice.
All investment calculators, property analyses, and AI-generated insights are for informational purposes only. Property investment carries risk and may result in financial loss. All calculations should be independently verified and you should consult with FCA-authorised financial advisers before making any investment decisions.
Past performance does not guarantee future results. Tax implications vary by individual circumstances.
Deal
Properties like this can earn 2–3x BTL yields when converted to HMO, with retrofit costs around £10k/room. Sign in to see the full tier, yield projection, and cost breakdown.
Commercial properties like this can earn 30-50% higher yields when converted to residential under Class MA / Q / P / PA, with prior approval costing ~GBP 96/unit. Sign in to see the recommended route, yield uplift, and cost breakdown.
BRRR-suited properties can recycle 80-100% of investor capital on refi, leaving a high-yielding rental with most of the money out. Sign in to see the refurb cost stack, ARV projection, and refinance maths.
Detached + large garden = sub-division play. Pro tier unlocks the tier badge, plot size, uplift estimate, and regional land benchmark.
Short-lease flats trade at deep discount, but extending under the 1993 Act often costs far less than the discount. Pro tier unlocks the tier badge, premium breakdown, long-lease ARV and arbitrage maths.
See projected short-stay revenue vs a vanilla BTL for this property.
See real sub-let margins (HMO room rates & SA nightly rates) vs the landlord rent.
Area
Agent & docs
FAQ
About Windsor Drive, Spalding
Explore nearby