We've tightened what earns a Pursue. A home now needs a published valuation, a strategy that still makes money after real running costs and lender stress tests, and no listing problems that would stop a mortgage. You'll see fewer Pursues, and each one has been checked harder.
See how verdicts work3-bedroom terraced house · SK23 7PQ
Sold STCListed 109 days
Opportunity summary
See Archie’s verdict, returns by strategy and what to check before viewing.
About
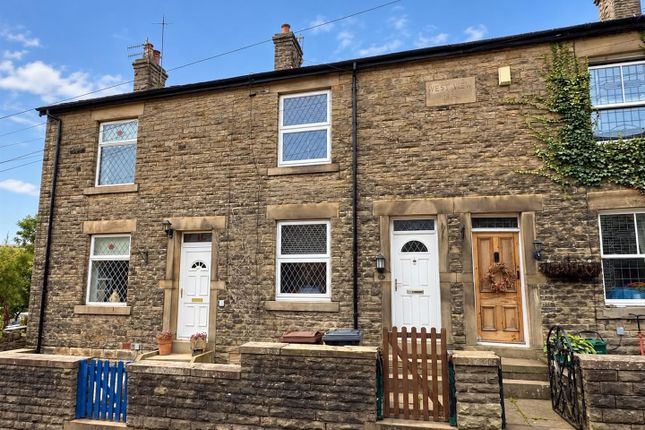
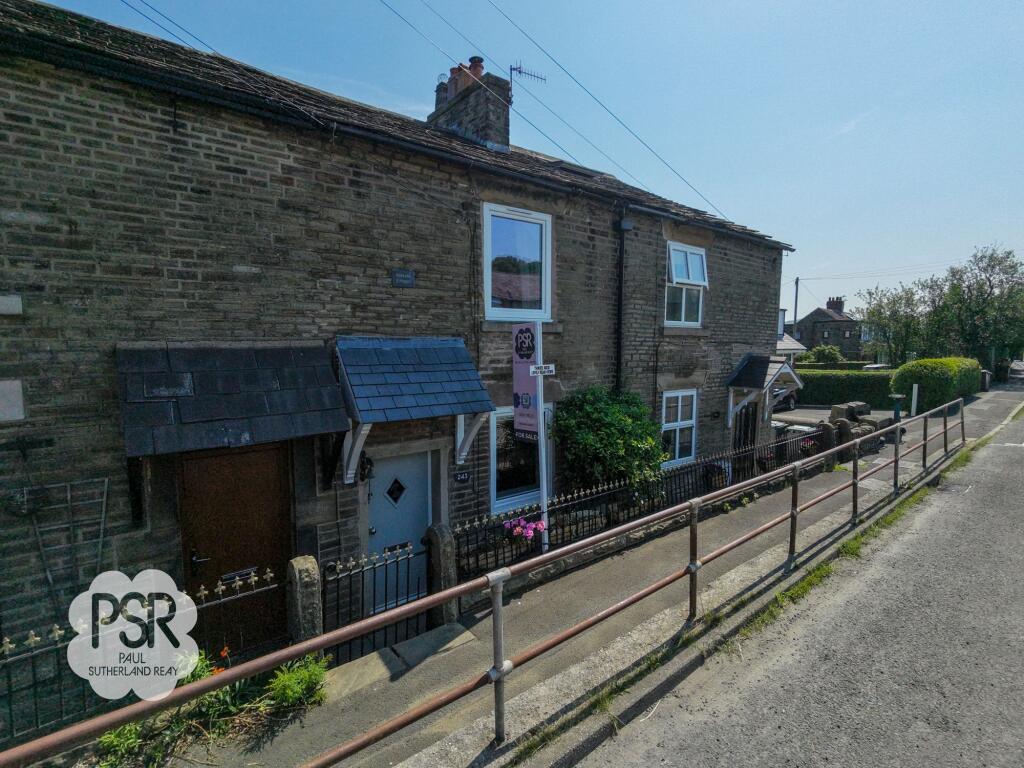
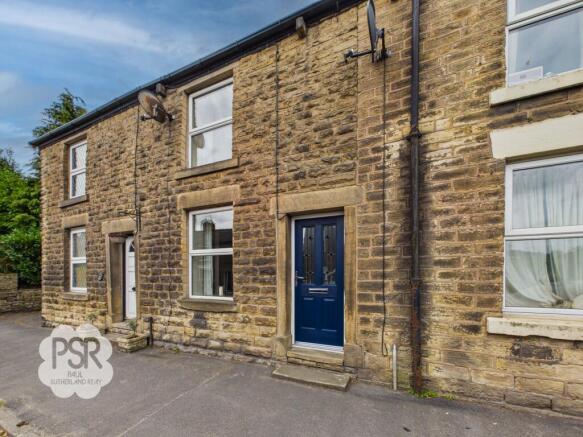
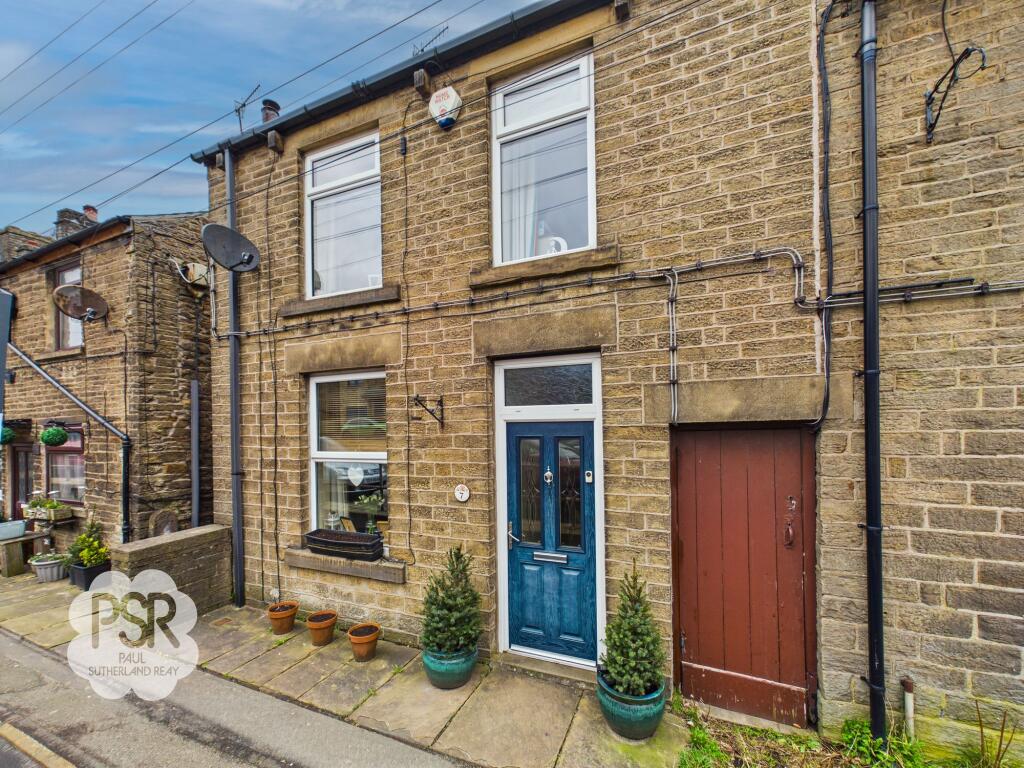
Well-proportioned and arranged over four floors, this beautifully maintained three-bedroom Victorian terraced home effortlessly combines timeless period charm with modern-day practicality.
Rich in original Victorian features, the property offers generous and versatile living accommodation, including a spacious basement and an excellent loft room, while elevated views can be enjoyed from several rooms, adding to its appeal.
The property has been thoughtfully updated, with a new composite front and rear door and a replacement boiler installed in August 2024, allowing buyers to move straight in with confidence.
Further benefits include double glazing, gas central heating and an EPC rating of D.
Excellent transport links make this an ideal home for commuters, while two allocated off-street parking spaces are available to rent nearby for just £200 per annum.
Externally, the property enjoys a generous, low-maintenance rear garden, providing a private and tranquil space for relaxing or entertaining.
Accessed directly from the dining room, the garden features mature evergreen planting, a boundary hedge to one side, recently replaced fencing to the other, and a slate pathway leading to a paved seating area-perfect for outdoor dining or unwinding in the warmer months.
With its wealth of period character, spacious accommodation, attractive outdoor space and convenient location, this exceptional Victorian home presents a rare opportunity to acquire a property that offers both charm and practicality.
Entrance Vestibule (0.98m x 0.87m) Double glazed composite door with uPVC double glazed arch transom window above to the front elevation of the property, carpeted flooring, ceiling pendant lighting and single glazed vestibule panel wall to the lounge.
Lounge (4.39m x 5.03m) UPVC double glazed bay window with fitted Venetian blinds to the front elevation of the property, hardwood flooring throughout, ceiling pendant lighting with ornate plaster rose, original plaster cornicing and picture rails throughout, a single panel radiator and a Victorian style gas fire set into a timber fire surround.
Kitchen (4.39m x 4.48m) Double glazed uPVC window to the rear elevation of the property with views over Furness Vale, ceiling mounted lighting, cornicing, slate effect tiled flooring, gloss white stairs with enclosed bannister to the first floor, access to the cellar, space for an American style fridge freezer, Rangemaster cooker cooker with a stainless steel extractor hood above, matching beech Shaker style wall and base units with under cabinet lighting and black granite effect laminate worktops, tiled splashback, integrated dishwasher, stainless steel kitchen sink with drainage space rinsing pan and a chrome mixer tap over, radiator.
Dining Room (2.15m x 2.87m) Double glazed uPVC windows with fitted Roman blinds to the rear and side elevations of the property with views over Furness Vale, tiled effect linoleum flooring, ceiling pendant lighting, radiator, access to the boiler which was installed in August 2024, double glazed composite door with privacy glass to the rear elevation of the property with steps to the rear garden Basement Room One (4.02m x 4.29m) Double glazed uPVC window to the rear elevation of the property, ceiling pendant lighting, radiator, concrete flooring, space for a washing machine and tumble dryer with dedicated plumbing and electrical supply, large under stairs storage space and stone stairs to the first floor.
Basement Room Two (1.84m x 1.70m) UPVC door to the rear elevation with access to the rear garden, ceiling mounted lighting.
Basement WC (1.81m x 0.86m) Double glazed uPVC window to the rear elevation of the property, concrete flooring, gas meter access, a defunct WC and ceiling pendant lighting.
Landing (1.54m x 5.54m) Enclosed balustrade, painted hardwood flooring, wall sconce lighting, timber stairs to the loft room and large under stairs storage cupboards.
Family Bathroom (2.14m x 2.88m) Double glazed uPVC window with privacy glass to the rear elevation of the property, wood effect linoleum flooring, ceiling mounted lighting, fully tiled walls, traditional style heated column radiator, white bathroom suite comprising a low level WC, panelled bath with chrome deck mounted Victorian mixer tap with a shower attachment over, pedestal basin with Victorian style chrome taps over, walk in shower cubicle with a sliding glass shower door and a wall mounted chrome thermostatic Victorian mixer shower with a separate rainfall head.
Main Bedroom (2.73m x 4.49m) Double glazed uPVC window to the rear elevation of the property with fitted Venetian blind with views over Furness Vale, radiator, carpeted flooring, plaster cornicing, ceiling pendant lighting, radiator.
Bedroom Two (2.22m x 3.93m) Double glazed uPVC window with fitted timber Venetian blinds to the front elevation of the property, oak effect laminate flooring, plaster cornicing, ceiling pendant lighting, radiator, integrated wardrobe.
Bedroom Three (2.11m x 2.89m) Double glazed uPVC window to the front elevation of the property, carpeted flooring, plaster cornicing, ceiling pendant lighting, radiator.
Loft Room (3.72m x 3.92m) Timber framed double glazed Velux window to the rear elevation of the property, carpeted flooring, ceiling mounted spotlights, feature exposed timber beams, large eaves storage space and enclosed balustrade.
Rear Garden Low maintenance gardens to the rear of the property with steps from the dining room, established evergreens, boundary hedge to the left side and recently replaced fencing to the right side, an outdoor paved seating area reached through a slate covered pathways.
Parking - Allocated Parking Allocated rented parking spaces on nearby land on the opposite side of Buxton Road, available for £200 per annum
Value & comps
No previous sales on record.
Returns
Set an offer; the calculator follows it.
We're still gathering serviced-accommodation data for this area.
Archie refurb estimate: a Pro feature
0.0% below asking
This is not financial or investment advice. Prop AI Deals is not authorised by the Financial Conduct Authority (FCA) to provide investment advice.
All investment calculators, property analyses, and AI-generated insights are for informational purposes only. Property investment carries risk and may result in financial loss. All calculations should be independently verified and you should consult with FCA-authorised financial advisers before making any investment decisions.
Past performance does not guarantee future results. Tax implications vary by individual circumstances.
Deal
Properties like this can earn 2–3x BTL yields when converted to HMO, with retrofit costs around £10k/room. Sign in to see the full tier, yield projection, and cost breakdown.
Commercial properties like this can earn 30-50% higher yields when converted to residential under Class MA / Q / P / PA, with prior approval costing ~GBP 96/unit. Sign in to see the recommended route, yield uplift, and cost breakdown.
BRRR-suited properties can recycle 80-100% of investor capital on refi, leaving a high-yielding rental with most of the money out. Sign in to see the refurb cost stack, ARV projection, and refinance maths.
Detached + large garden = sub-division play. Pro tier unlocks the tier badge, plot size, uplift estimate, and regional land benchmark.
Short-lease flats trade at deep discount, but extending under the 1993 Act often costs far less than the discount. Pro tier unlocks the tier badge, premium breakdown, long-lease ARV and arbitrage maths.
See projected short-stay revenue vs a vanilla BTL for this property.
See real sub-let margins (HMO room rates & SA nightly rates) vs the landlord rent.
Area
Agent & docs

FAQ
About 33 Buxton Road, High Peak
Explore nearby