We've tightened what earns a Pursue. A home now needs a published valuation, a strategy that still makes money after real running costs and lender stress tests, and no listing problems that would stop a mortgage. You'll see fewer Pursues, and each one has been checked harder.
See how verdicts work2-bedroom bungalow · IP5 1DH
Listing removedListed 249 days
Opportunity summary
See Archie’s verdict, returns by strategy and what to check before viewing.
About
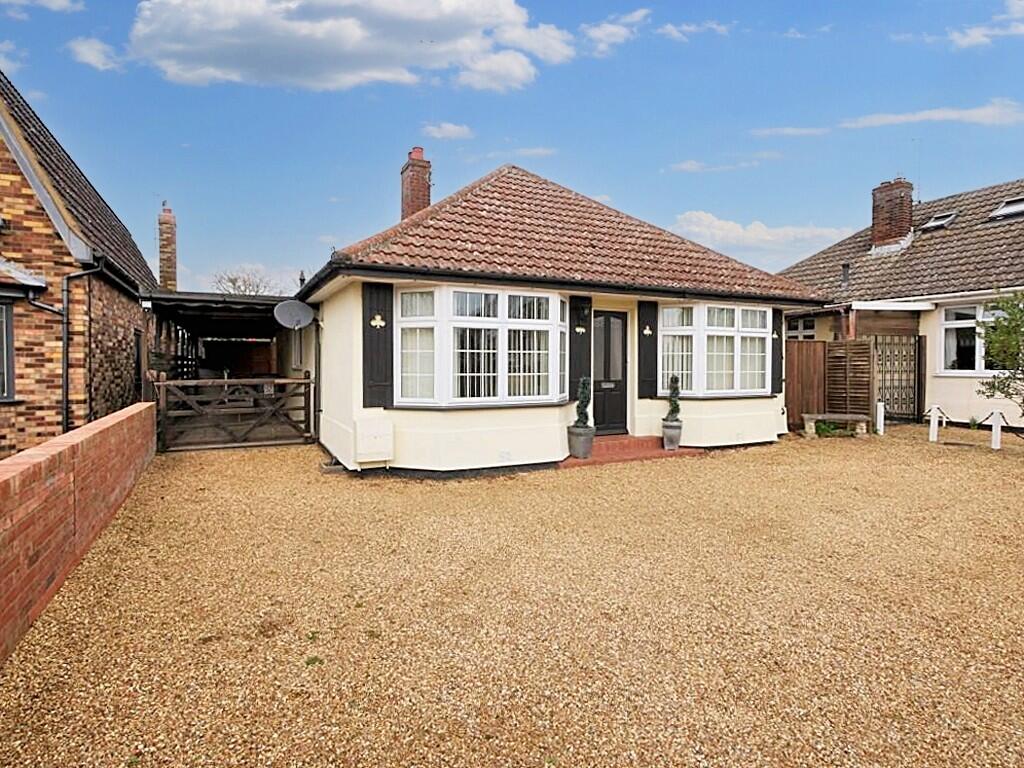
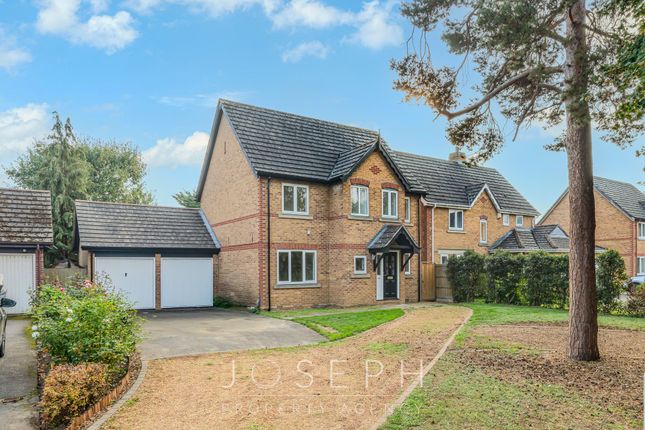
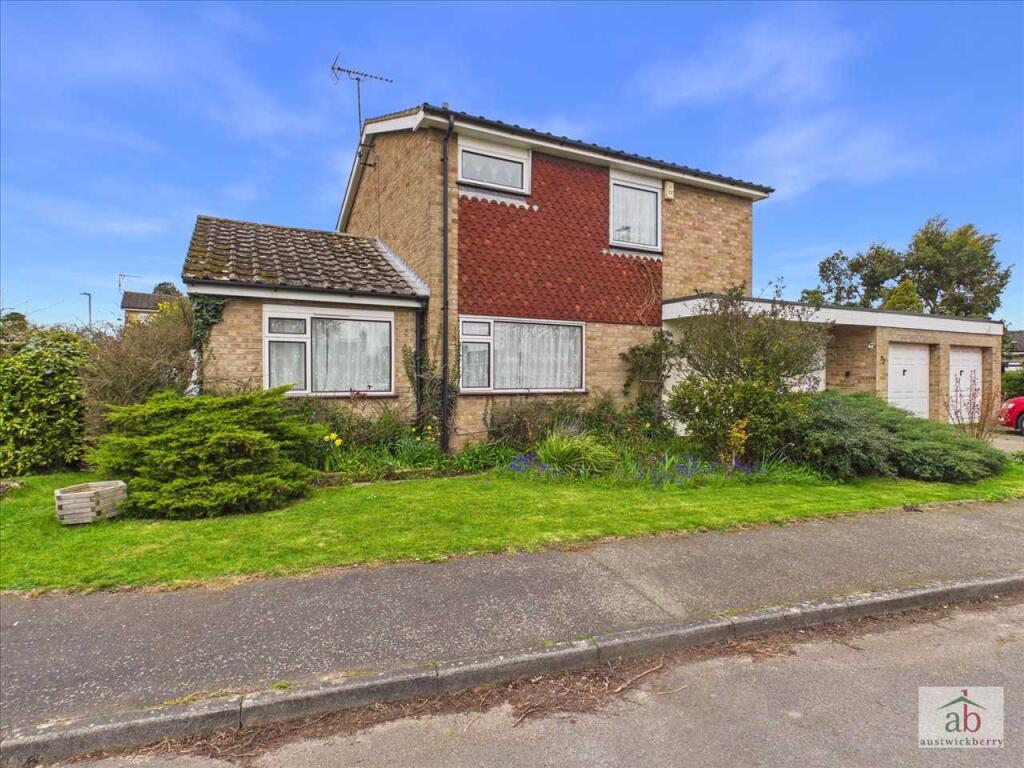
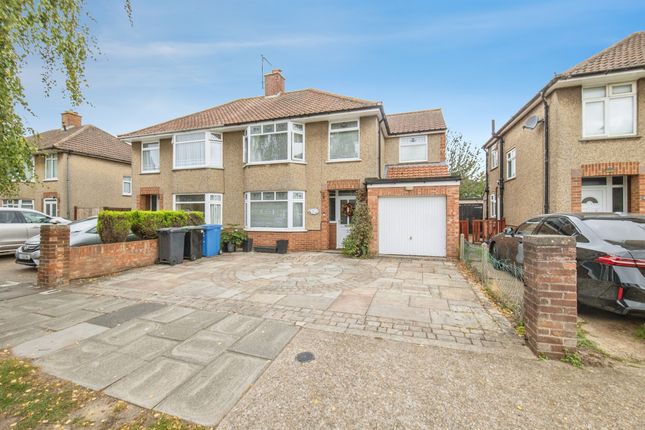
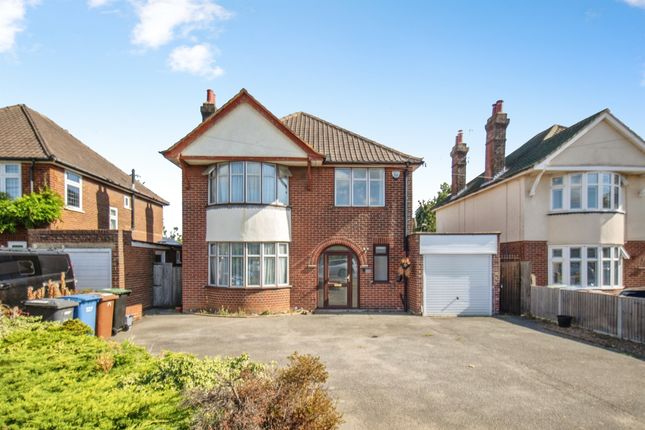
SUMMARY CHAIN FREE - VACANT POSSESSION - END OF JUNE 2026 - Pleasantly tucked in the corner of a desirable cul-de-sac at the end of a private tree lined lane approach, lies this most individual, two double bedroom striking detached bungalow with over-sized garage.
Located in the highly sought village of Rushmere St.
Andrew, enjoying a wrap around garden and abutting fields, the well proportioned accommodation offers versatile living space comprising; lobby, hallway, kitchen-breakfast room, separate utility room, sitting room, dining room, two double bedrooms both with en-suite four-piece bathrooms, conservatory style connecting rear lobby, office and cloakroom.
To the outside there is driveway parking with access to the over-sized garage, an established wrap around lawn, and secluded walled courtyard.
Further benefits include wet under-floor heating system heated via a gas fired boiler, predominantly triple glazed windows, and a MVHR system (Mechanical Ventilation with Heat Recovery).
Presenting some outstanding circa 1999 period architecture including a dramatic angular façade, roof lanterns, and tall, dual vaulted ceiling with high level borrow-light windows, early viewing to fully appreciate this unique residence is highly recommended.
SHELERED ENTRANCE Double glazed door to hallway. HALLWAY Under-floor heating, wood effect luxury vinyl tile flooring, doors to kitchen-breakfast room and cloakroom, archway through to sitting room.
SITTING ROOM 16' 5" x 10' 7" approx.
(5m x 3.23m) Double glazed sliding patio style door with matching side casements opening to glazed sheltered patio area, staggered high level vaulted dual ceilings with high level triple glazed borrow-light windows to side, under-floor heating, doors to dining room and bedrooms.
DINING ROOM 11' 5" x 15' 4" approx. (3.48m x 4.67m) Triple glazed dual aspect windows to front and side, under-floor heating, living flame coal effect gas fire, vaulted ceiling.
KITCHEN-BREAKFAST ROOM 9' 4" x 18' 4" approx.
(2.84m x 5.59m) Dual aspect triple glazed windows to front and side, part high vaulted ceiling with Velux roof window, under-floor heating, a comprehensive range of base and eye level wood fronted fitted cupboard and drawer units with stone effect work surfaces, inset one and a half bowl composite sink drainer unit with mixer tap and lighting over, built-in oven, grill and microwave, inset gas hob with extractor over, tiled splash backs, spaces for fridge-freezer and dish-washer, stone effect luxury vinyl tile flooring, door to utility.
UTILITY ROOM 5' 6" x 9' 3" approx.
(1.68m x 2.82m) Triple glazed windows to side, under-floor heating, built-in cupboard, space for washing machine, stainless steel sink drainer unit with cupboard under and tiled splash back, stone effect luxury vinyl tile flooring, double glazed door to conservatory style inner lobby.
CONSERVATORY STYLE CONNECTING INNER LOBBY 9' 3" x 10' 4" approx.
(2.82m x 3.15m) Double glazed angular window to rear, glazed pitched roof, wood effect luxury vinyl tile flooring, doors to garage and office, double glazed door to rear opening to partly walled courtyard.
OFFICE 4' 9" x 10' 7" approx. (sloping ceiling) (1.45m x 3.23m) Double glazed angular window to rear, electric heating.
CLOAKROOM Obscure triple glazed window to front, under-floor heating, corner hand-wash basin, low level WC, tiled splash back. BEDROOM ONE 9' 11" x 14' 4" approx.
(3.02m x 4.37m) Triple glazed window to side, under-floor heating, built-in twin double wardrobes and drawer unit betwixt, recess lighting over vanity unit, loft access to fully boarded loft space with drop down ladder and light housing wall mounted gas fired combination boiler and MHVR unit (Mechanical Ventilation with Heat Recovery), door to en-suite.
FOUR PIECE EN-SUITE BATHROOM Obscure triple glazed window to side, under-floor heating, airing cupboard, panel bath with mixer tap, shower cubicle with thermostatic shower, pedestal hand-wash basin with mixer tap, low level WC, part tiled walls, wood effect vinyl flooring, shaver socket.
BEDROOM TWO 9' 9" x 12' 11" approx. (2.97m x 3.94m) Triple glazed window to side, under-floor heating, built-in wardrobe, door to en-suite.
FOUR PIECE EN-SUITE BATHROOM Obscure triple glazed window to side, under-floor heating, panel bath with mixer tap, shower cubicle with thermostatic shower, pedestal hand-wash basin, low level WC, part tiled walls, wood effect vinyl flooring, shaver socket.
OUTSIDE Tucked in the corner of a desirable cul-de-sac abutting fields at the end of a private tree lined lane approach, the property sits within and established wrap around lawn with secluded walled courtyard, wooden shed, stocked beds, and glazed canopy sheltered entertainment patio.
There is driveway parking with access to the double garage with a remotely operated electric up and over sectional entry door, mains power and lighting. OVER-SIZED GARAGE 22' 5" x 15' approx.
(6.83m x 4.57m) Remotely operated electric up and over sectional entry door, mains power and lighting, personal door to conservatory style connecting inner lobby.
ESTATE MAINTENANCE CHARGE The private lane approach is unadopted, as such, from time to time there could be ad hoc maintenance and reparations required which would require a financial contribution from all lane users.
EAST SUFFOLK DISTRICT COUNCIL Tax band D - Approximately £2,081.43 PA (2024-2025). NEAREST SCHOOLS (.GOV ONLINE) Rushmere Hall Primary. St Albans Catholic, then Northgate Secondary.
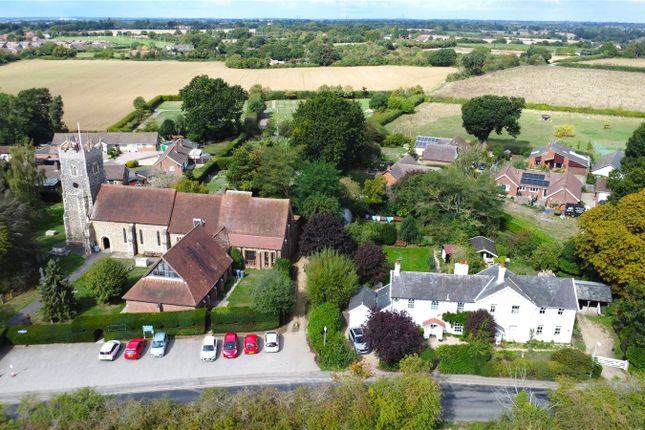
DIRECTIONS Leaving Ipswich town centre, head north-east on Woodbridge Road towards Palmerston Road, at the roundabout continue straight onto Woodbridge Road, at the roundabout take the second exit onto Rushmere Road, go through the next two roundabouts, pass St Andrews Church and two white properties on the left-hand side, immediately turn left onto a concealed private lane, follow the lane to the bottom and round to the left, the property is found on the left-hand side at the end of the lane.
BROADBAND & MOBILE PHONE COVERAGE Broadband- To check the broadband coverage available in the area go to Mobile Phone- To check mobile phone coverage in the area go to AGENTS STAMP DUTY NOTE Please be advised that as of the 1st of April 2025, the government is changing the stamp duty and land tax structure on all residential purchases, which may affect the cost of stamp duty and land tax for your property purchase.
As of the 1st of April 2025, stamp duty and land tax will become due on all residential purchases of £125,000 or more.
First time buyers will be required to pay stamp duty and land tax on all purchases of £300,000 or more.
If you are purchasing a second home, you will also be required to pay an additional 5% stamp duty and land tax.
CONSUMER PROTECTION REGULATIONS 2008 Your Ipswich Ltd has not tested any electrical items, appliances, plumbing or heating systems and therefore cannot testify that they are operational.
These particulars are set out as a general outline only for the guidance of potential purchasers or tenants and do not constitute an offer or contract.
Photographs are not necessarily comprehensive or current and all descriptions, dimensions, references to condition necessary permissions for use and occupation and other details are given in good faith and believed to be correct but should not be relied upon as statements of, or representations of, fact.
Intending purchasers or tenants must satisfy themselves by inspection or otherwise as to the correctness of each of them.
We have taken steps to comply with Consumer Protection Regulations 2008, which require both the seller and their agent to disclose anything, within their knowledge, that would affect the buying decision of the average consumer.
If there are any aspects of this property that you wish to clarify before arranging an appointment to view or considering an offer to purchase, please contact us and we will make every effort to be of assistance.
Your Ipswich Ltd, as part of their service to both vendor and purchaser, offer assistance to arrange mortgage and insurance policies, legal services, energy performance certificates, and the valuation and sale of any property relating to any purchaser connected to this transaction.
Your Ipswich Ltd confirms they will not prefer one purchaser above another solely because he/she has agreed to accept the offer of any other service from Your Ipswich Ltd.
Referral commission (where received) is in the range of £60 to £200.
Value & comps
No previous sales on record.
Returns
Set an offer; the calculator follows it.
We're still gathering serviced-accommodation data for this area.
Archie refurb estimate: a Pro feature
0.0% below asking
This is not financial or investment advice. Prop AI Deals is not authorised by the Financial Conduct Authority (FCA) to provide investment advice.
All investment calculators, property analyses, and AI-generated insights are for informational purposes only. Property investment carries risk and may result in financial loss. All calculations should be independently verified and you should consult with FCA-authorised financial advisers before making any investment decisions.
Past performance does not guarantee future results. Tax implications vary by individual circumstances.
Deal
Properties like this can earn 2–3x BTL yields when converted to HMO, with retrofit costs around £10k/room. Sign in to see the full tier, yield projection, and cost breakdown.
Commercial properties like this can earn 30-50% higher yields when converted to residential under Class MA / Q / P / PA, with prior approval costing ~GBP 96/unit. Sign in to see the recommended route, yield uplift, and cost breakdown.
BRRR-suited properties can recycle 80-100% of investor capital on refi, leaving a high-yielding rental with most of the money out. Sign in to see the refurb cost stack, ARV projection, and refinance maths.
Detached + large garden = sub-division play. Pro tier unlocks the tier badge, plot size, uplift estimate, and regional land benchmark.
Short-lease flats trade at deep discount, but extending under the 1993 Act often costs far less than the discount. Pro tier unlocks the tier badge, premium breakdown, long-lease ARV and arbitrage maths.
See projected short-stay revenue vs a vanilla BTL for this property.
See real sub-let margins (HMO room rates & SA nightly rates) vs the landlord rent.
Area
Agent & docs

FAQ
About The Street, Rushmere St. Andrew
Explore nearby