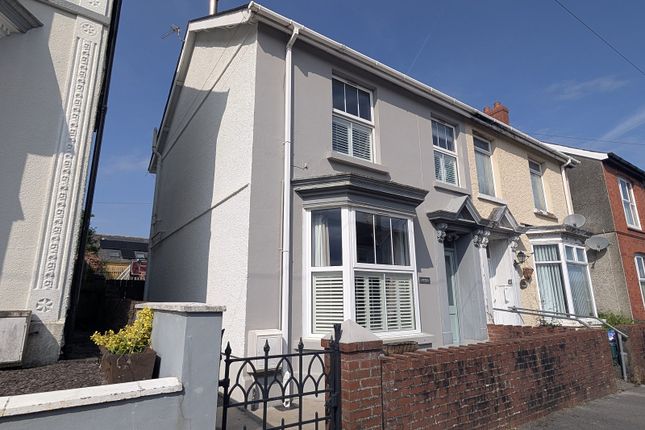
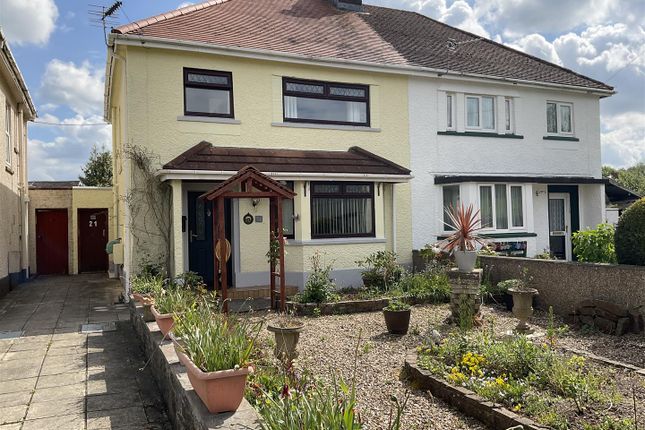
3-bedroom house · SA19 6LF
Listing removedListed 279 days
Opportunity summary
See Archie’s verdict, returns by strategy and what to check before viewing.
About
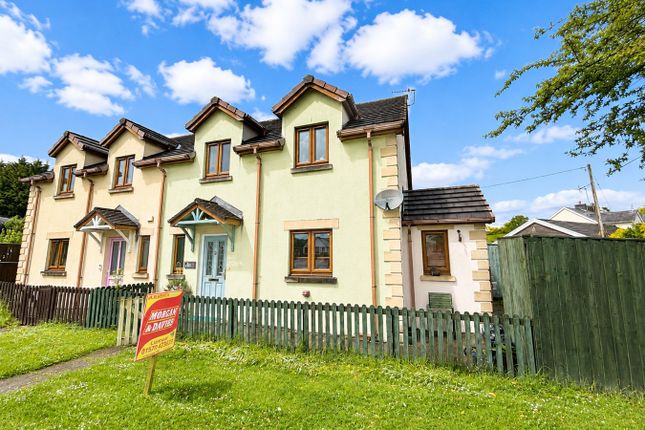
Situated in the popular town of Llandeilo in a quiet location with stunning views over the surrounding area.
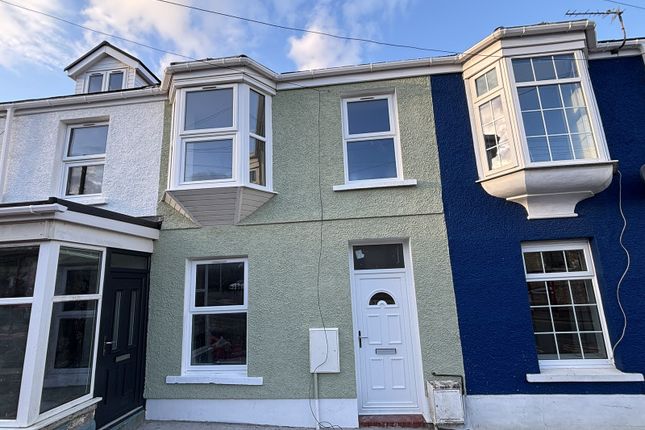
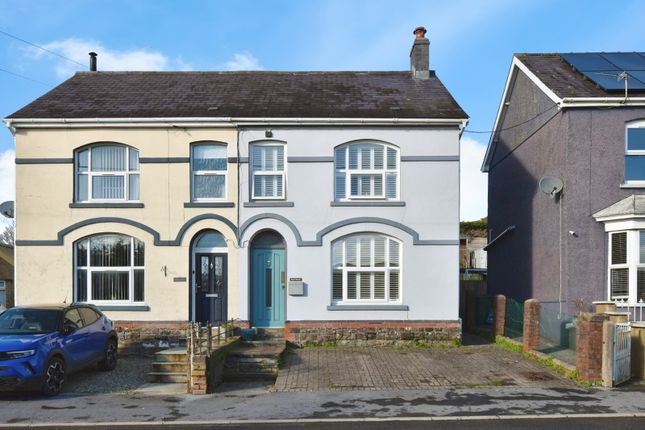
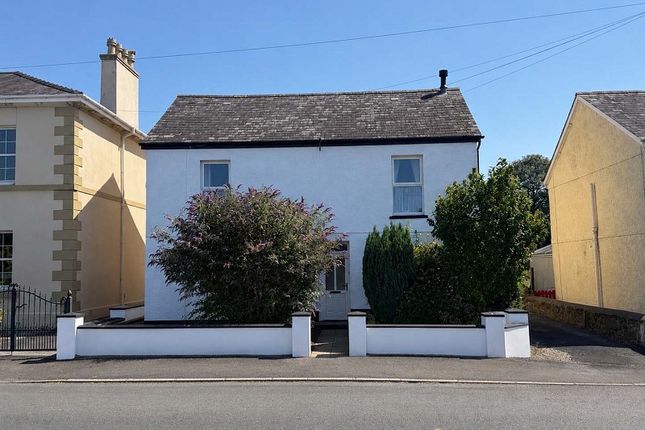
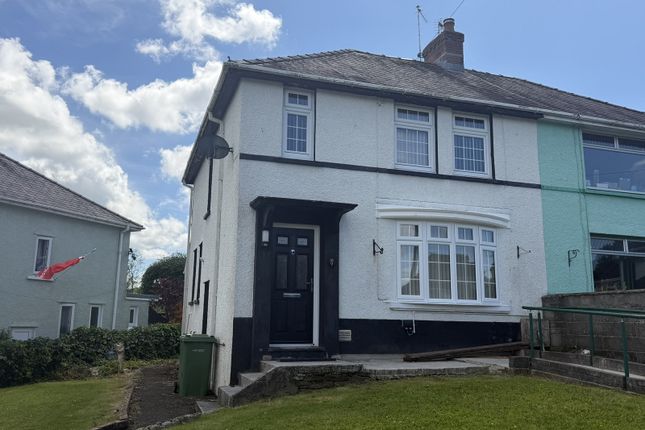
This 3 bedroom family home is built of traditional construction under a slated roof with the benefit of gas central heating and double glazing.
The spacious accommodation comprises entrance hall, lounge/dining room, breakfast room, kitchen, utility, 3 bedrooms, bathroom and cellar area.
A rare highlight of the property is the versatile summer house/ studio, complemented by a workshop and store shed; perfect for creatives, home workers, hobbyists or anyone needing extra flexible space.
Conveniently located, within easy walking distance of the centre, with the town offering a wide and varied range of amenities to include shops, offices and schools etc.
Leisure amenities are available within walking distance to include tennis courts, playing fields, Penlan park, Dynevor park with its Historic Castle, nature walks and wildlife reserve.
Llandeilo is situated in the Towy Valley and is centrally located for the M4, the County of Carmarthen and about 1 hour by car from Cardiff, 30 minutes Llanelli and Swansea respectively.
The area is well known tourist destination with popular attractions of Dinefwr, Carreg Cennen and Dryslwyn Castles, Aberglasney Gardens and The Botanical Gardens of Wales all within a short drive away.
Entrance Door To: Entrance Hall With shelving, coat hooks, stairs to first floor and radiator. Meter box.
Lounge-Dining Room (7.01m x 4.09m (23' 0" x 13' 5")) With stone effect painted surround with wood burning stove and hearth. Quarry tiled floor, 3 radiators and double glazed window to front.
Storage cupboard with louvre door.
Breakfast Room (3.78m x 2.96m (12' 5" x 9' 9")) With base, wall and drawer units, fitted worktops, quarry tiled floor, tongue and groove ceiling, timber panelled walls and double oven.
Door to cellar area. Kitchen (4.08m x 1.75m (13' 5" x 5' 9")) With single drainer sink unit with mixer tap, plumbing for dish washer, recently installed kitchen comprising drawer and base units.
Door to side, double glazed windows, tiled floor, 4 ring electric hob, down lights and sky lights. Utility - Boiler Room (3.25m x 1.53m (10' 8" x 5' 0")) Plumbing for washing machine and gas boiler.
Window. Cellar (2.89m x 5.08m (9' 6" x 16' 8")) With light and power. Former coal shute. First Floor Landing Radiator and access to roof space. Open balustrade.
Bedroom 1 (3.24m x 3.11m (10' 8" x 10' 2")) 2 double glazed windows. Radiator.
Bathroom (2.64m x 2.21m (8' 8" x 7' 3")) With panelled bath with shower over, built in vanity unit with wash hand basin and mixer tap. Low level wc. Radiator.
Built in linen cupboard with louvre doors. Part tiled. 2 double glazed windows. Bedroom 2 (3.79m x 2.76m (12' 5" x 9' 1")) 2 double glazed window. Radiator. Boarded floor.
Bedroom 3 (2.86m x 2.32m (9' 5" x 7' 7")) Radiator and double glazed window. Externally A shared access road leads to off road parking. Front gated and railed forecourt.
Side tarmacadam patio area and elevated garden area with access to the summer house/studio with timber decked area with stunning views across the River. Outside tap.
Store Shed Workshop/Garden Store Fruit Trees and Lavender bushes Summerhouse-Studio (4.71m x 3.70m (15' 5" x 12' 2")) French doors and decked balcony area. Wall lights. Power points.
Double glazed windows. Local Authority Carmarthenshire County Council, Spilman Street, Carmarthen, Tel. No.
Broadband And Mobile Phone The broadband and mobile signal is deemed to be good in this location. Viewing By appointment with the Agents.
Value & comps
No previous sales on record.
Returns
Set an offer; the calculator follows it.
We're still gathering serviced-accommodation data for this area.
Archie refurb estimate: a Pro feature
0.0% below asking
This is not financial or investment advice. Prop AI Deals is not authorised by the Financial Conduct Authority (FCA) to provide investment advice.
All investment calculators, property analyses, and AI-generated insights are for informational purposes only. Property investment carries risk and may result in financial loss. All calculations should be independently verified and you should consult with FCA-authorised financial advisors before making any investment decisions.
Past performance does not guarantee future results. Tax implications vary by individual circumstances.
Deal
Properties like this can earn 2–3x BTL yields when converted to HMO, with retrofit costs around £10k/room. Sign in to see the full tier, yield projection, and cost breakdown.
Commercial properties like this can earn 30-50% higher yields when converted to residential under Class MA / Q / P / PA, with prior approval costing ~GBP 96/unit. Sign in to see the recommended route, yield uplift, and cost breakdown.
BRRR-suited properties can recycle 80-100% of investor capital on refi, leaving a high-yielding rental with most of the money out. Sign in to see the refurb cost stack, ARV projection, and refinance maths.
Detached + large garden = sub-division play. Pro tier unlocks the tier badge, plot size, uplift estimate, and regional land benchmark.
Short-lease flats trade at deep discount, but extending under the 1993 Act often costs far less than the discount. Pro tier unlocks the tier badge, premium breakdown, long-lease ARV and arbitrage maths.
See projected short-stay revenue vs a vanilla BTL for this property.
See real sub-let margins (HMO room rates & SA nightly rates) vs the landlord rent.
Area
Agent & docs

FAQ
About 1, Clarendon Road, Llandeilo
Explore nearby