We've tightened what earns a Pursue. A home now needs a published valuation, a strategy that still makes money after real running costs and lender stress tests, and no listing problems that would stop a mortgage. You'll see fewer Pursues, and each one has been checked harder.
See how verdicts work5-bedroom bungalow · S18 8RW
Sold STCReduced £25k (−3.6%) on 29 AugListed 85 days
Opportunity summary
See Archie’s verdict, returns by strategy and what to check before viewing.
About
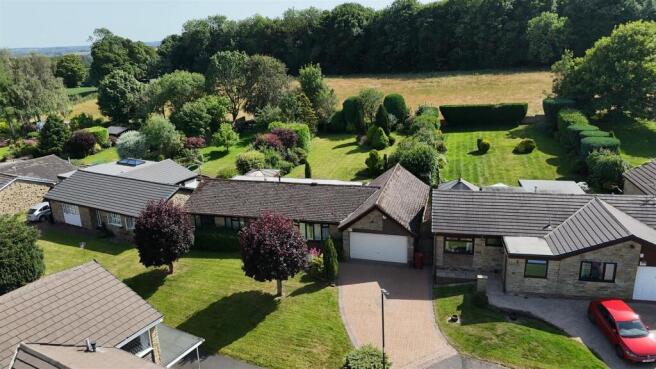
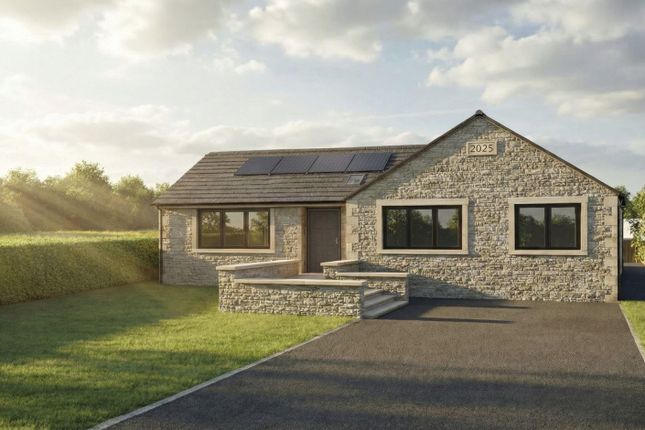
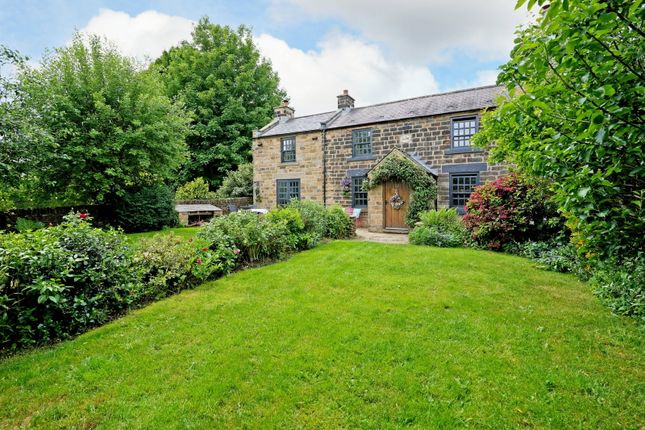
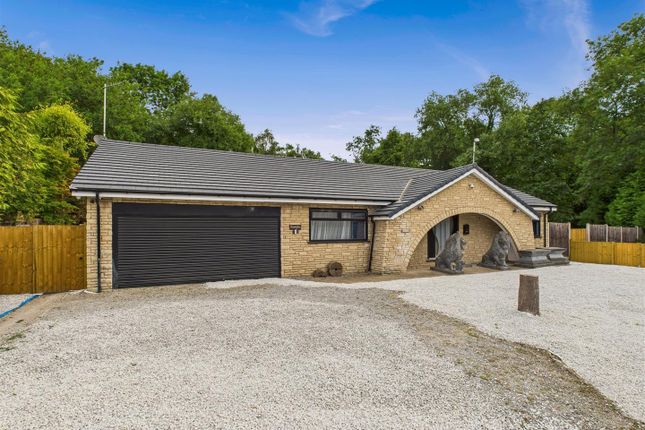
Occupying an enviable position at the head of a quiet and highly sought-after cul-de-sac within Dronfield Woodhouse, this exceptional five-bedroom, two-bathroom detached bungalow has been comprehensively remodelled, extended and refurbished by the current owners in 2022 to create an outstanding family home of remarkable quality and versatility.
Rarely does a property successfully combine the practicality of single-storey living with the generous proportions required for modern family life.
Thoughtfully reconfigured to maximise both space and natural light, the property offers beautifully appointed accommodation throughout, centred around an impressive open-plan living space that forms the true heart of the home.
Ideally positioned within easy reach of a comprehensive range of local amenities, the property enjoys convenient access to local shops, cafés, parks, Dronfield Civic Centre and several highly regarded schools, including the ofsted Outstanding Henry Fanshawe Secondary School.
The nearby Sindelfingen Park, together with excellent transport links and access to the Peak District National Park, further enhances the property's appeal.
The accommodation briefly comprises a spacious and welcoming entrance hall, offering ample space for a study area or home office.
A useful cloakroom/utility room provides plumbing for white goods and practical everyday storage.
Double oak doors open into a superb living room, beautifully presented and enhanced by a side-facing window which floods the room with natural light before opening seamlessly into the magnificent open-plan dining kitchen.
Undoubtedly the centrepiece of the home, this stunning space has been designed with both family life and entertaining in mind.
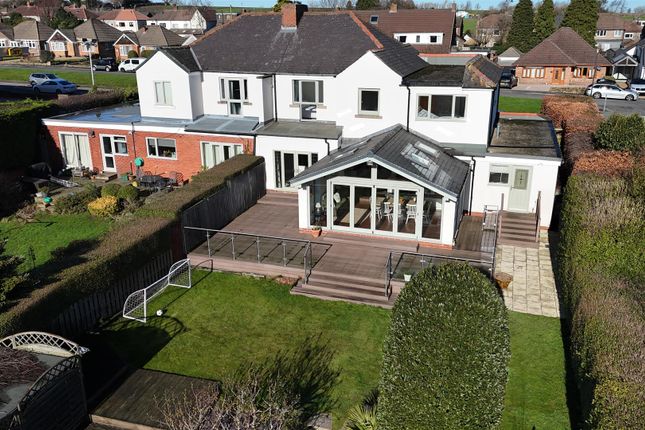
A striking vaulted ceiling incorporating Velux roof windows creates an exceptional sense of volume, whilst expansive bi-fold doors open directly onto the rear patio, effortlessly connecting the indoor and outdoor living spaces.
The kitchen itself is fitted with an extensive range of contemporary high-gloss units complemented by quartz work surfaces, integrated appliances, a central breakfast bar and ample space for a large family dining table, all enjoying delightful views across the rear garden.
An inner hallway leads to the bedroom accommodation, comprising three generously proportioned double bedrooms, two of which benefit from extensive fitted wardrobes.
A further well-proportioned bedroom offers excellent flexibility as a home office, playroom, treatment room or additional bedroom, benefiting from a side window together with its own external entrance door.
These bedrooms are served by a stylish contemporary shower room fitted with a large walk-in shower enclosure.
Positioned to the rear of the property, the principal bedroom suite provides a peaceful retreat overlooking the gardens.
Featuring windows to both the side and rear elevations together with Velux roof windows set within the vaulted ceiling, the room enjoys an abundance of natural light and attractive garden views.
An adjoining family bathroom, appointed with a modern three-piece suite incorporating a shower over the bath, serves this part of the home, making it equally suitable as an impressive guest suite if desired.
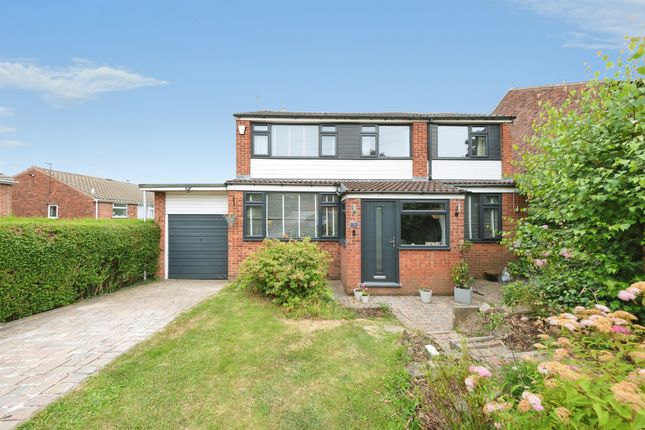
Externally, the property is equally impressive. A substantial driveway provides extensive off-road parking for numerous vehicles, including ample space for a motorhome, caravan or trailer.
To the side, a secure gated low-maintenance garden offers an excellent additional outdoor space, ideal for pets or recreational use.
To the rear, a generous paved patio provides the perfect setting for outdoor dining and entertaining, beyond which lies a sizeable lawned garden planted with mature fruit trees and backing directly onto open farmland, enjoying a high degree of privacy together with delightful far-reaching views.
Finished to an exceptional standard throughout and offering an outstanding combination of style, flexibility and location, this remarkable home is perfectly suited to purchasers seeking spacious single-storey living without compromising on family accommodation.
Properties of this calibre are rarely available, and an early internal viewing is essential to fully appreciate the quality, space and lifestyle opportunity on offer.
Anti-Money Laundering and Compliance In line with current regulations, successful buyers will be required to complete anti-money laundering (aml) and proof of funds checks.
These checks are carried out by our compliance partner, CreditSafe Limited. A non-refundable fee of £20 per person applies for these checks.
Once completed, Staves will issue a Memorandum of Sale to all relevant parties to progress the transaction.
Important Note to Purchasers: We aim to make our sales details accurate and reliable, but they do not form part of any contract and should not be relied upon as statements of fact.
Services, systems, and appliances have not been tested and no guarantee can be given to their condition or efficiency. Photographs, floor plans, and measurements are provided as a guide only.
If you require clarification on any points, please contact us before making a journey to view.
Value & comps
No previous sales on record.
Returns
Set an offer; the calculator follows it.
We're still gathering serviced-accommodation data for this area.
Archie refurb estimate: a Pro feature
0.0% below asking
This is not financial or investment advice. Prop AI Deals is not authorised by the Financial Conduct Authority (FCA) to provide investment advice.
All investment calculators, property analyses, and AI-generated insights are for informational purposes only. Property investment carries risk and may result in financial loss. All calculations should be independently verified and you should consult with FCA-authorised financial advisers before making any investment decisions.
Past performance does not guarantee future results. Tax implications vary by individual circumstances.
Deal
Properties like this can earn 2–3x BTL yields when converted to HMO, with retrofit costs around £10k/room. Sign in to see the full tier, yield projection, and cost breakdown.
Commercial properties like this can earn 30-50% higher yields when converted to residential under Class MA / Q / P / PA, with prior approval costing ~GBP 96/unit. Sign in to see the recommended route, yield uplift, and cost breakdown.
BRRR-suited properties can recycle 80-100% of investor capital on refi, leaving a high-yielding rental with most of the money out. Sign in to see the refurb cost stack, ARV projection, and refinance maths.
Detached + large garden = sub-division play. Pro tier unlocks the tier badge, plot size, uplift estimate, and regional land benchmark.
Short-lease flats trade at deep discount, but extending under the 1993 Act often costs far less than the discount. Pro tier unlocks the tier badge, premium breakdown, long-lease ARV and arbitrage maths.
See projected short-stay revenue vs a vanilla BTL for this property.
See real sub-let margins (HMO room rates & SA nightly rates) vs the landlord rent.
Area
Agent & docs
FAQ
About 29, Hatton Close, Dronfield
Explore nearby