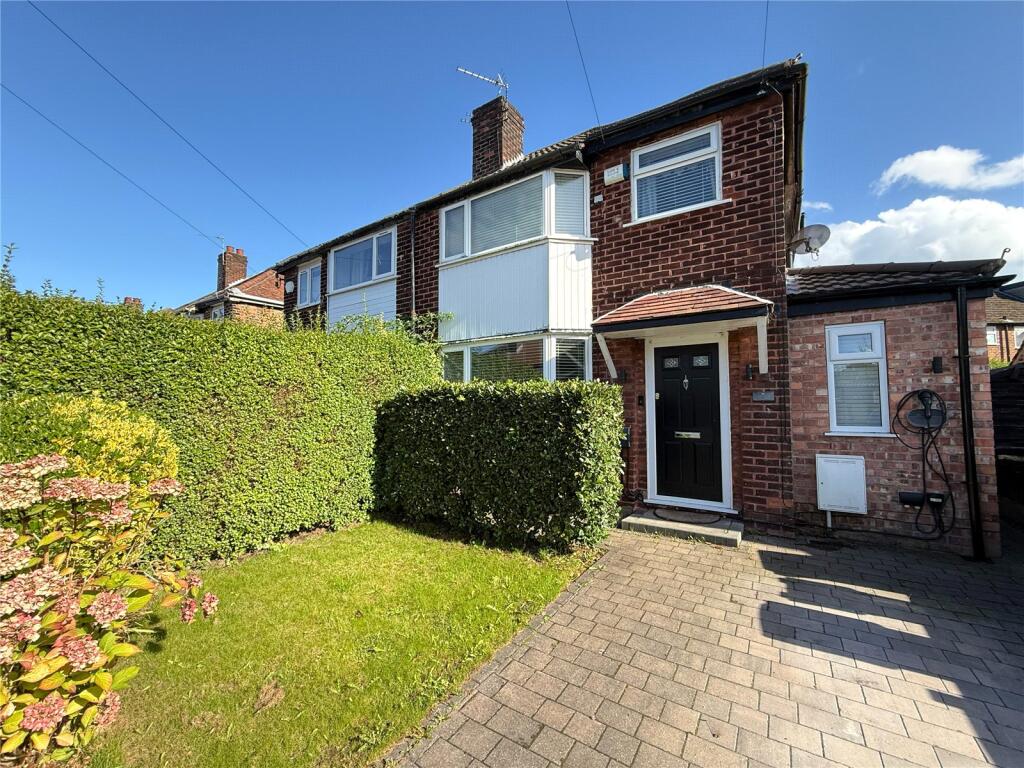
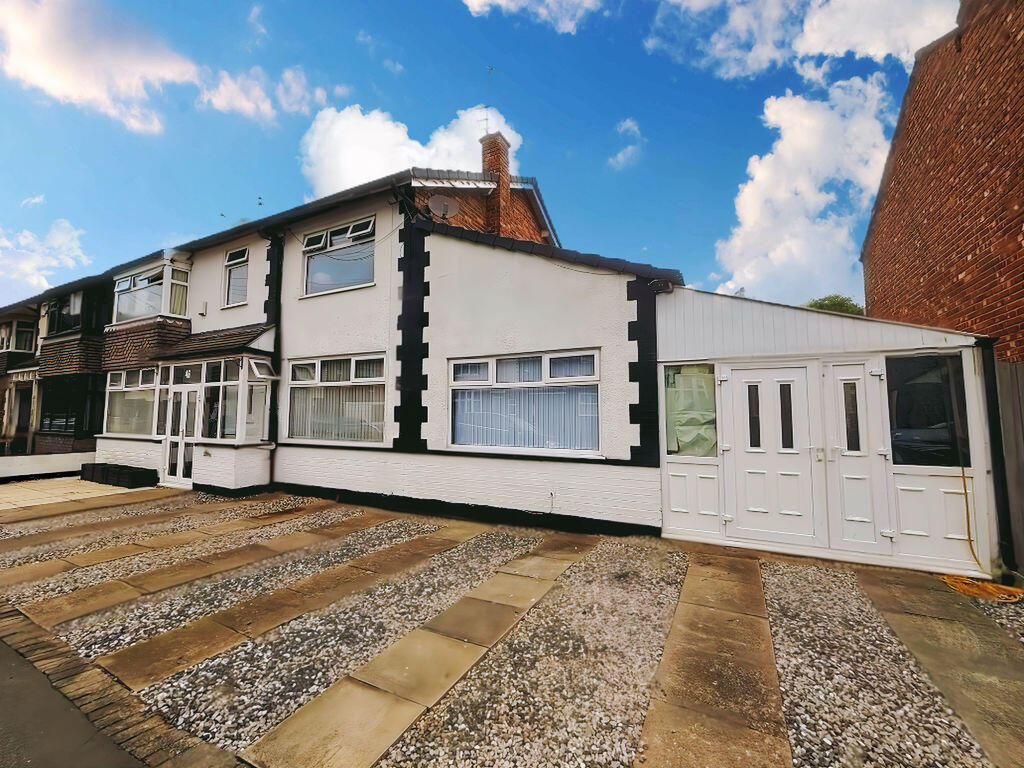
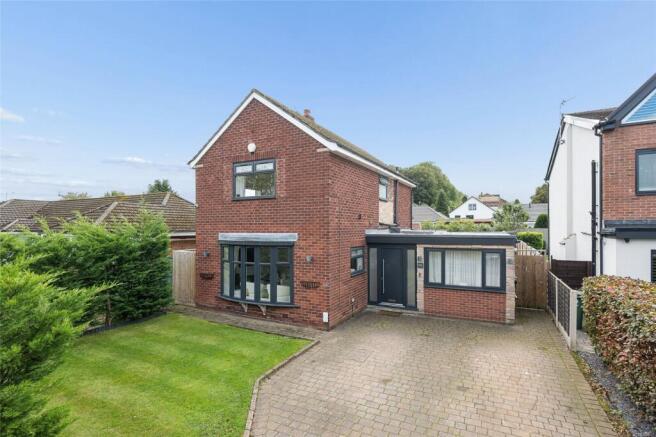
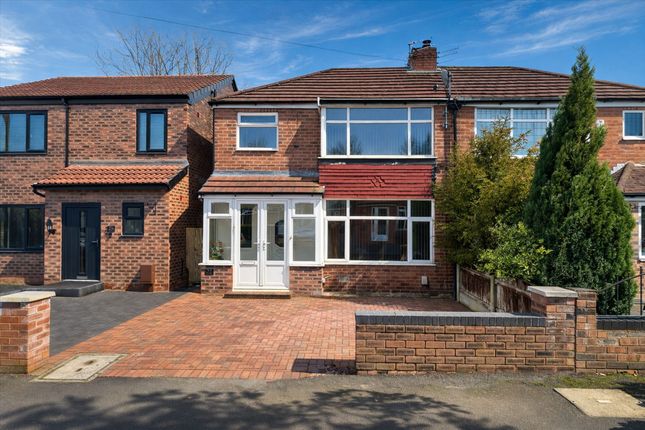
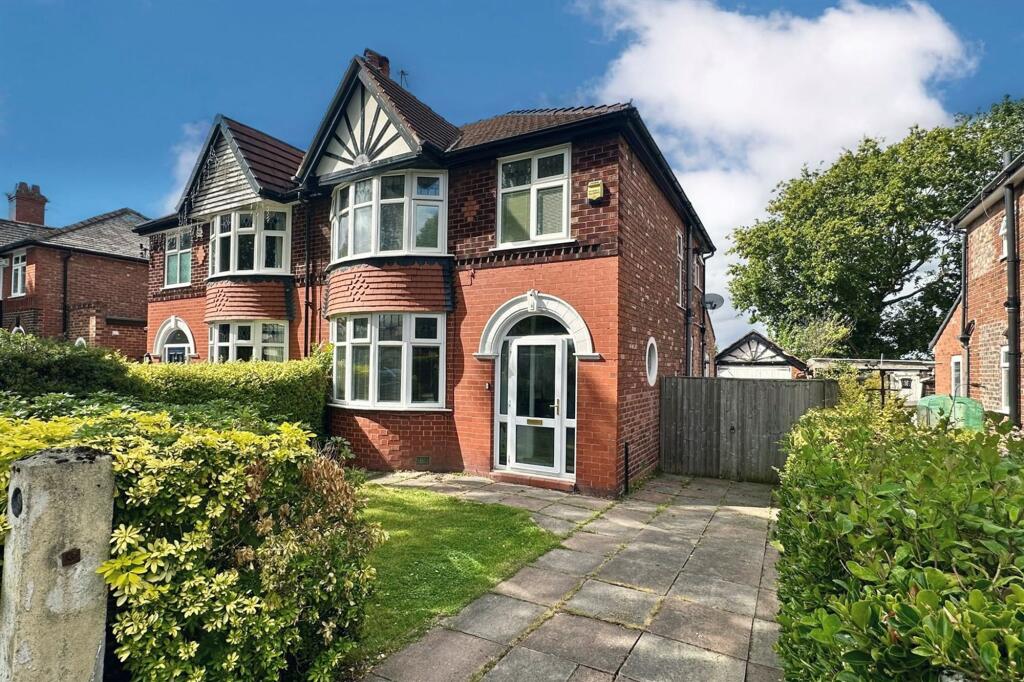
3-bedroom house · SK8 2GJ
Listing removedListed 110 days
Opportunity summary
See Archie’s verdict, returns by strategy and what to check before viewing.
About
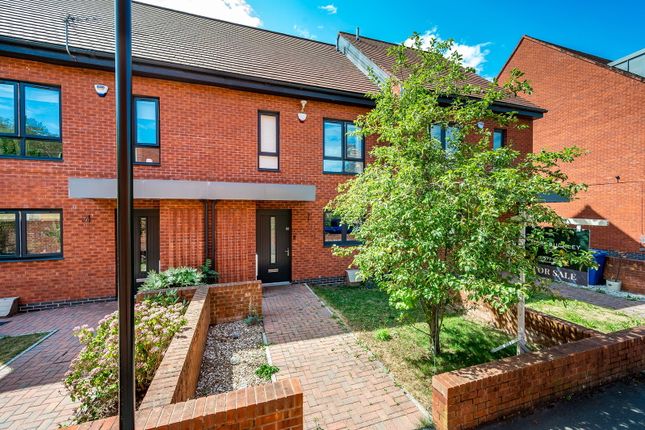
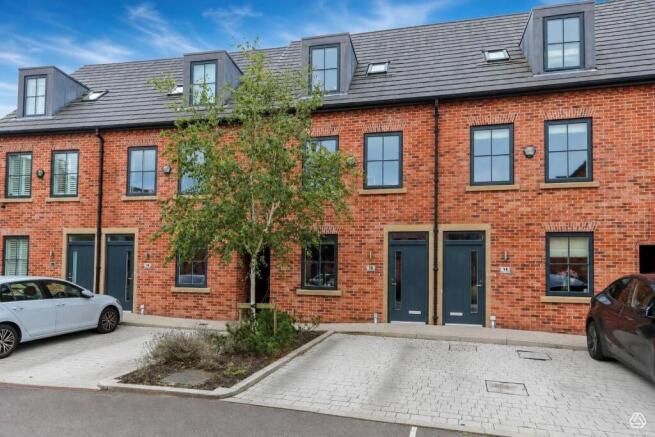
An extended three bedroom, two bathroom luxurious family home, featuring a stunning open plan living, dining, and kitchen area, along with a versatile playroom or office, and a beautifully landscaped southerly facing rear garden.
Ideally positioned within the exclusive Barnes Village development, this property is just a 7-minute walk from Cheadle Village.
The high specification and meticulous attention to detail throughout this home make it an incredible find, perfectly suited for both professionals and families alike. 1443 sq tft.
Contact Mark Buckley today to arrange your personal viewing - Quote MB0874.
This stunning three story family home has been thoughtfully reconfigured, featuring a rear extension which provides an impressive open-plan living and kitchen space and an additional front reception room, along with numerous upgrades throughout the home enhancing its appeal, making it truly unique and turn key home.
The accommodation greets you with a welcoming entrance hallway, complete with built-in under-stairs storage and a convenient utility area.
There’s a versatile playroom or home office at the front, while the rear showcases a remarkable open plan living and dining kitchen area.
The stylish kitchen equipped with high-end appliances, ample storage, and a breakfast bar adorned with elegant Quartz work surfaces, providing additional seating.
The dining area comfortably accommodates a dining table and chairs, flowing seamlessly into a cozy lounge area ideal for relaxation or entertaining.
This inviting space is enhanced by a built-in media wall with an electric heater and stylish paneling, complemented by two large roof windows and bi-folding doors that flood the area with natural light, effortlessly connecting it to the beautifully landscaped southerly-facing garden, perfect for alfresco dining.
On the first floor, you’ll find two spacious double bedrooms and a luxurious family bathroom.
The top floor boasts an impressive master suite, featuring a generous double bedroom with vaulted ceilings and a luxurious en-suite shower room.
There’s also ample space for wardrobes on the spacious landing.
The generous southerly-facing rear garden is ideal for entertaining, featuring a composite decked patio area and an artificial lawn, all enclosed by panel fencing.
To the front, the property offers a double-width driveway, enhancing its curb appeal.
Location The Barnes Village Development is conveniently located close to Didsbury, Cheadle and Gatley villages, in addition to excellent transport links which include the M56 and M60 motorway network, Gatley and Didsbury train station and East Didsbury metro link all within 1 mile away.
The area also offers excellent choices of schooling with highly regarded local state schools and private schools.
The property is 4.1 miles from Stockport train station which offers a 2 hr service to London Euston.
Gatley train station to Manchester Airport provides a 6 minute service and is approximately 8 minutes by taxi.
Viewings An internal viewing is highly recommended, contact us today to arrange your personal viewing - Quote MB0874.
Value & comps
No previous sales on record.
Returns
Set an offer; the calculator follows it.
We're still gathering serviced-accommodation data for this area.
Archie refurb estimate: a Pro feature
0.0% below asking
This is not financial or investment advice. Prop AI Deals is not authorised by the Financial Conduct Authority (FCA) to provide investment advice.
All investment calculators, property analyses, and AI-generated insights are for informational purposes only. Property investment carries risk and may result in financial loss. All calculations should be independently verified and you should consult with FCA-authorised financial advisors before making any investment decisions.
Past performance does not guarantee future results. Tax implications vary by individual circumstances.
Deal
Properties like this can earn 2–3x BTL yields when converted to HMO, with retrofit costs around £10k/room. Sign in to see the full tier, yield projection, and cost breakdown.
Commercial properties like this can earn 30-50% higher yields when converted to residential under Class MA / Q / P / PA, with prior approval costing ~GBP 96/unit. Sign in to see the recommended route, yield uplift, and cost breakdown.
BRRR-suited properties can recycle 80-100% of investor capital on refi, leaving a high-yielding rental with most of the money out. Sign in to see the refurb cost stack, ARV projection, and refinance maths.
Detached + large garden = sub-division play. Pro tier unlocks the tier badge, plot size, uplift estimate, and regional land benchmark.
Short-lease flats trade at deep discount, but extending under the 1993 Act often costs far less than the discount. Pro tier unlocks the tier badge, premium breakdown, long-lease ARV and arbitrage maths.
See projected short-stay revenue vs a vanilla BTL for this property.
See real sub-let margins (HMO room rates & SA nightly rates) vs the landlord rent.
Area
Agent & docs

FAQ
About 41, Worthington Crescent, Cheadle
Explore nearby