3-bedroom house · SK8 2NP
Listing removedListed 224 days
Opportunity summary
See Archie’s verdict, returns by strategy and what to check before viewing.
About
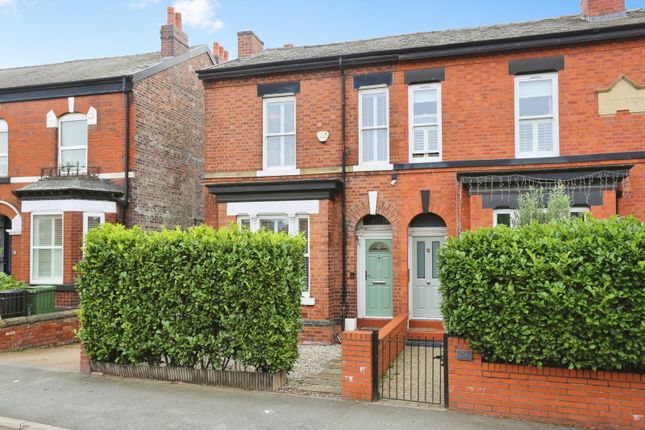
We are absolutely thrilled to be invited to market this simply breath taking Grade II listed semi-detached cottage, a jewel in the heart of Cheadle!
With its origins dating back to 1635, this enchanting home is steeped in local history, so much so that it even graces the cover of the local heritage magazine!
A rare and unique opportunity for those who dream of owning a home with genuine character and a story to tell.
Set in a highly regarded location, the property is surrounded by lush greenery, offering privacy from Manchester Road, yet is only a few minutes’ walk from the vibrant Cheadle village centre.
Here, you’ll find an array of shops, popular schools, trendy café bars, and excellent restaurants.
There is also easy access to Gatley station, Parrswood tram station and access to the national motorway network. The property itself is an exquisite blend of original charm and modern sophistication.
Once inside, you’ll be instantly captivated by its wealth of period features, including sections of original wattle and daub construction, magnificent exposed beams, and stunning York stone floors.
Yet, these period features are seamlessly complemented by stylish, contemporary design and high end finishes that make this home a joy to live in.
Offering over 1,300 square feet of beautifully presented accommodation, this is no compact cottage!
The welcoming living room is the perfect retreat, including a charming stove fire, ideal for those cosy evenings in - this home must be magical at Christmas!
There is a separate dining room—perfect for entertaining, and a very impressive fitted kitchen/breakfast room.
With an extensive range of units, sleek granite worktops, and a design that perfectly blends functionality with style, this space is sure to be the heart of the home.
Upstairs, the sense of space continues with three generously sized bedrooms.
The two principal bedrooms both benefit from their own en-suite facilities, while the opulent main family bathroom offers a haven of relaxation.
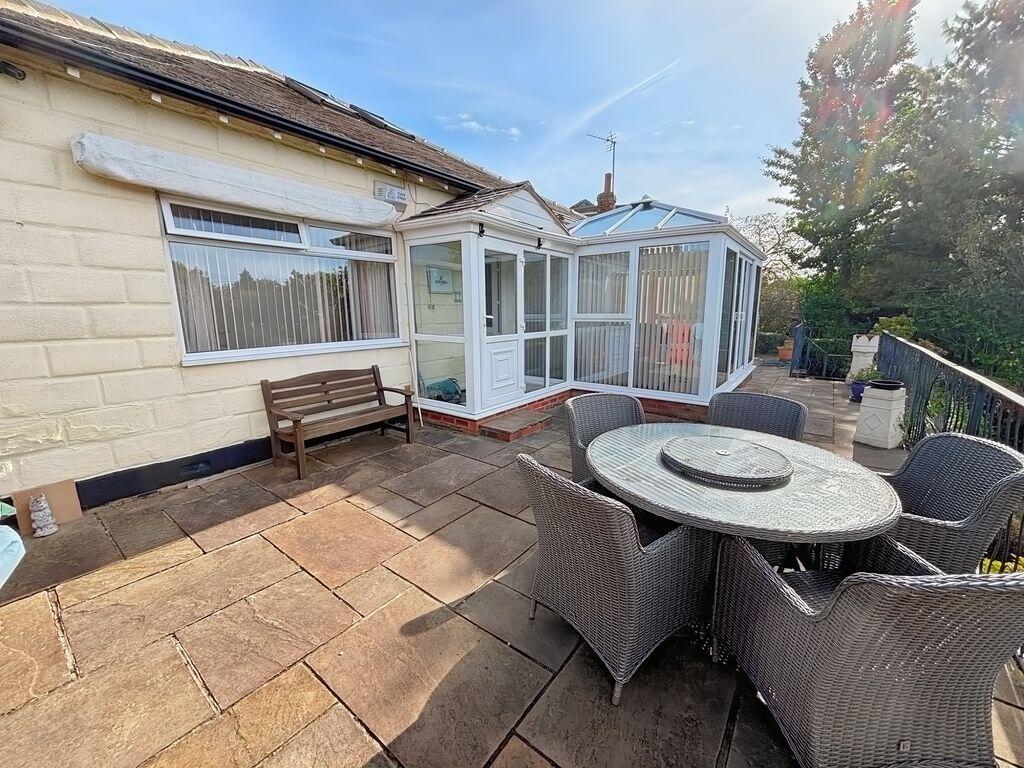
Externally, the property enjoys a good-sized private lawned rear garden with inviting seating areas, ideal for alfresco dining or simply soaking up the summer sun.
The well-stocked gardens to the front and side only add to the picture perfect charm of this magnificent home.
Additional benefits include gas central heating, a garage within the block at the rear and an additional communal parking area.
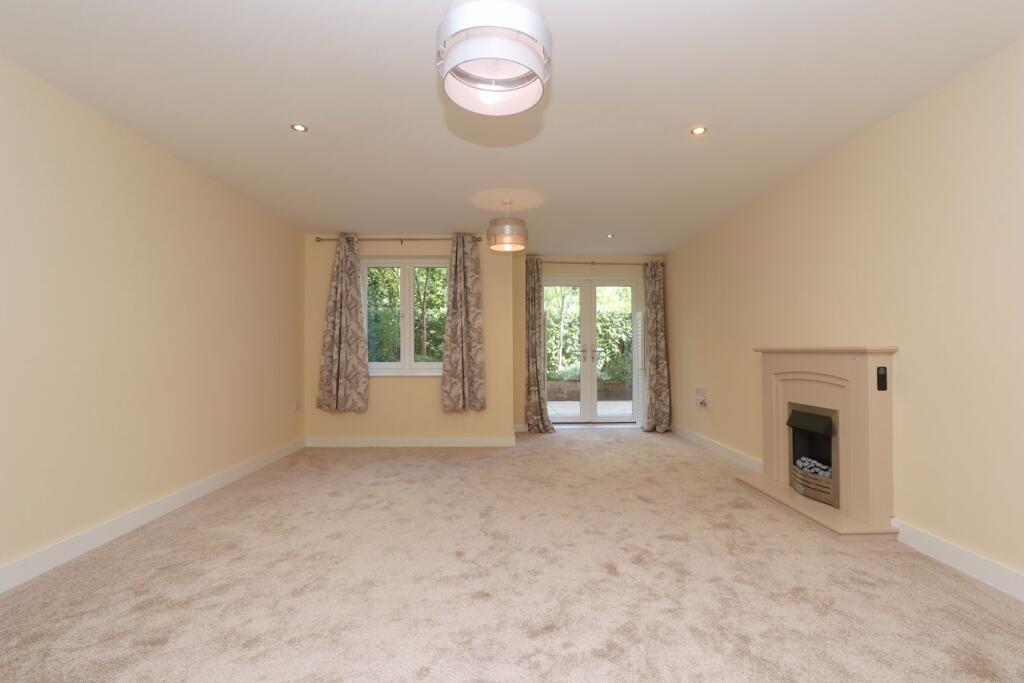
Approximate room sizes Living Room 5.10m (16'9") x 4.91m (16'1") An extremely attractive and cosy room with a hardwood front door, diamond leaded window to front elevation, radiator, double radiator, York stone paved floor, period timber framed walls, exposed beamed ceiling, extended stone fireplace with inset multi fuel stove.
Burglar Alarm control panel, meters cupboard, door to: Dining Room 4.91m (16'1") x 3.99m (13'1") max Diamond leaded window to front elevation, York stone paved floor, exposed beamed ceiling, original period timber framed walls, under stairs storage cupboard, three wall lights, single radiator, wooden staircase to first floor.
Kitchen/Breakfast Room 4.27m (14') x 4.14m (13'7") Fitted with a matching range of contemporary base cupboards and drawers with Granite worktop space over, extending to form breakfast bar, 1+1/4 bowl Belfast with single drainer and mixer tap.
Matching tall cupboard, gas fired Aga range, space and plumbing for washing machine and integrated dishwasher, large Bosch fridge/freezer, attractive original timer framed walls with exposed beams, York stone flooring, space for table, recessed ceiling downlighters, double glazed multi-paned window to rear, double glazed multi paned double doors opening onto rear garden.
First Floor Landing Split level landing with two accesses to the loft, exposed beams, access to Loft Room 4.34m (14'3") x 2.38m (7'9") with pull down ladder, power and light and potential for a variety of uses.
Doors to: Main Bedroom 4.78m (15'8") max x 4.27m (14') Double glazed multi paned window to rear, feature vaulted beamed ceiling, radiator, built-in wardrobe(s), door to: En-suite Two piece suite comprising vanity wash hand basin with storage under and low-level WC.
Bedroom 2 4.88m (16') max x 4.35m (14'3") max Diamond leaded window to front, stripped wooden flooring, range of built in wardrobes, plus cupboard housing wall mounted Vaillant gas fired combi boiler, double radiator, door to: En-suite Shower Room Fitted with three piece suite including walk-in shower cubicle with tiled splashback, pedestal wash hand basin with tiled surround and low-level WC.
Laminate floor covering. Recessed ceiling down lighters.
Bedroom 3 3.17m (10'5") x 3.02m (9'11") Secondary glazed window to rear, radiator, stripped wooden flooring, door to: Bathroom Fitted with luxury four piece suite comprising stand alone roll top bath with ornamental feet and hand shower attachment, contemporary pedestal wash hand basin, walk -in tiled shower area with glass screen and low-level WC, tiled floor.
window to front, Victorian style contemporary radiator, door to: Outside The property occupies a generous plot, surrounded by greenery to provide the property with a mature screen and added privacy.
To the front and side is a well stocked lawned garden with stone paths, flower, shrub and evergreen borders plus a mature blossom tree.
There is a gated side access, leading to a good size, private, lawned rear garden with high timber fencing, extensive lawn, mature evergreens, bushes and shrubs, please substantial York stone seating/patio area, outside tap and lighting.
There is also access to the rear, where there is a garage in the block for this property, plus additional communal parking and a further open lawned area.
Value & comps
No previous sales on record.
Returns
Set an offer; the calculator follows it.
We're still gathering serviced-accommodation data for this area.
Archie refurb estimate: a Pro feature
0.0% below asking
This is not financial or investment advice. Prop AI Deals is not authorised by the Financial Conduct Authority (FCA) to provide investment advice.
All investment calculators, property analyses, and AI-generated insights are for informational purposes only. Property investment carries risk and may result in financial loss. All calculations should be independently verified and you should consult with FCA-authorised financial advisors before making any investment decisions.
Past performance does not guarantee future results. Tax implications vary by individual circumstances.
Deal
Properties like this can earn 2–3x BTL yields when converted to HMO, with retrofit costs around £10k/room. Sign in to see the full tier, yield projection, and cost breakdown.
Commercial properties like this can earn 30-50% higher yields when converted to residential under Class MA / Q / P / PA, with prior approval costing ~GBP 96/unit. Sign in to see the recommended route, yield uplift, and cost breakdown.
BRRR-suited properties can recycle 80-100% of investor capital on refi, leaving a high-yielding rental with most of the money out. Sign in to see the refurb cost stack, ARV projection, and refinance maths.
Detached + large garden = sub-division play. Pro tier unlocks the tier badge, plot size, uplift estimate, and regional land benchmark.
Short-lease flats trade at deep discount, but extending under the 1993 Act often costs far less than the discount. Pro tier unlocks the tier badge, premium breakdown, long-lease ARV and arbitrage maths.
See projected short-stay revenue vs a vanilla BTL for this property.
See real sub-let margins (HMO room rates & SA nightly rates) vs the landlord rent.
Area
Agent & docs

FAQ
About The Old Manor House, 1 Manchester Road, Cheadle, Greater Manchester
Explore nearby