3-bedroom semi-detached house · TN17 4DY
Under offerListed 124 days
Opportunity summary
See Archie’s verdict, returns by strategy and what to check before viewing.
About
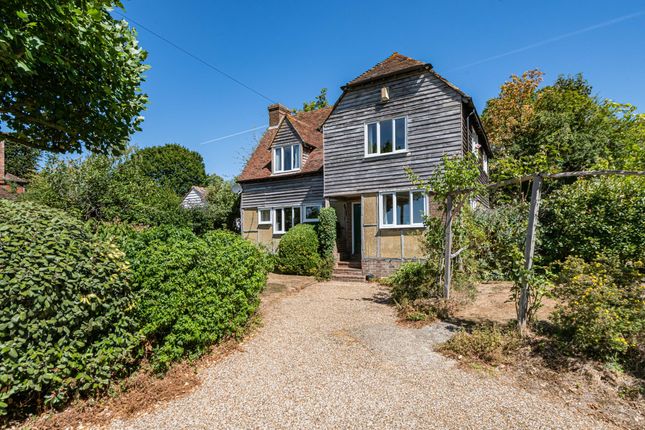
Main Description This charming three-bedroom semi-detached Victorian house, located in the heart of Benenden village, offers a delightful blend of period features and comfortable living.
With good ceiling heights and well-proportioned rooms, this home provides approaching 1,500 sq ft of adaptable living space spread across three floors, and is available with no onward chain.
The ground floor welcomes you with a spacious reception hall, featuring a decorative Victorian fireplace and stairs leading to the first floor.
The comfortable living room boasts a brick fireplace housing a wood-burning stove, creating a cosy atmosphere for those relaxing evenings in.
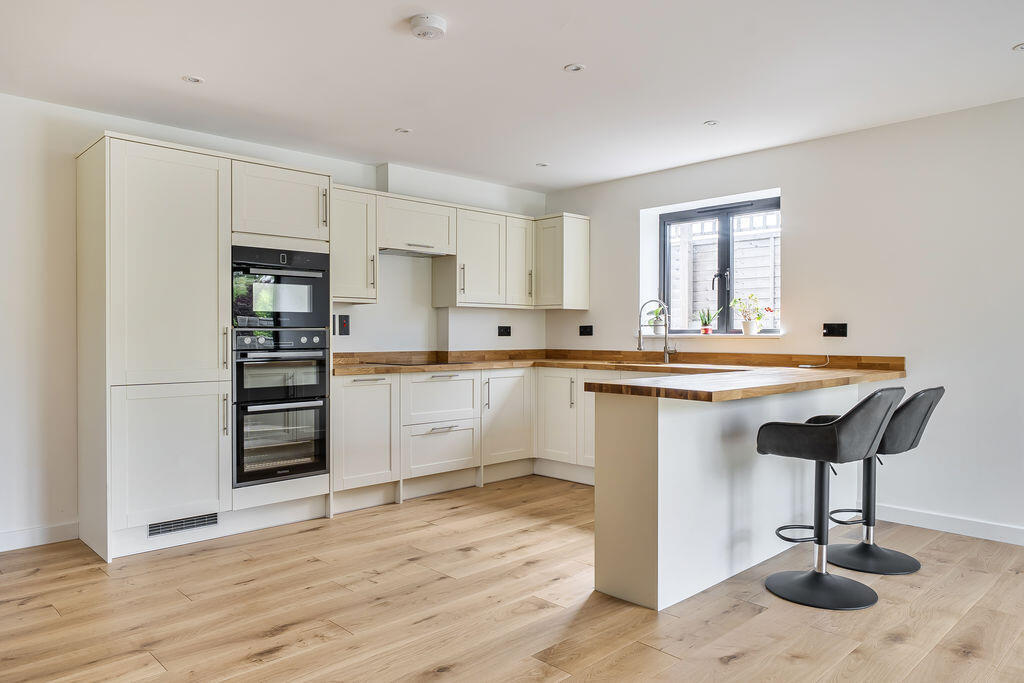
The fitted kitchen is equipped with a selection of base and wall units, a range cooker, and space for appliances, all complemented by a quarry tiled floor.
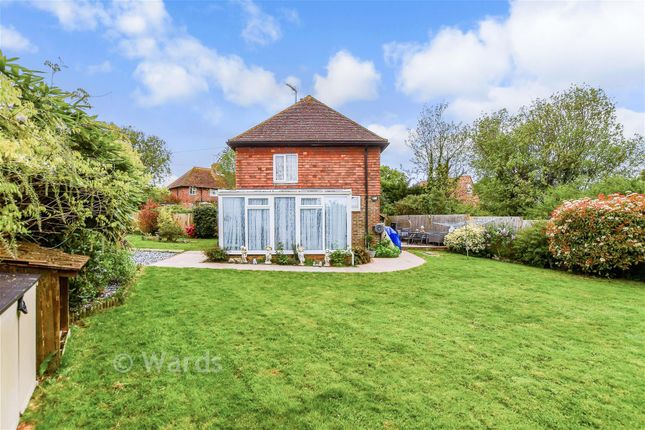
French doors connect the kitchen to the timber-framed garden room, which serves as a bright breakfast or dining area with full-height glazed windows and ceiling panels, allowing natural light to flood the space and offering pleasant views over the garden.
A convenient cloakroom with a low-level WC and wash hand basin completes the ground floor. The first floor accommodates three well-appointed bedrooms.
Bedroom one is a comfortable double with a window to the front and a decorative Victorian fireplace, and further benefits from an ensuite shower room featuring a walk-in shower, a glass bowl wash hand basin, and a WC.
There is a second double bedroom overlooking the rear garden, and a third bedroom with a window to the side.
These bedrooms are served by a family bathroom, featuring a stylish roll-top bath on wooden mounts, a vanity unit with an enclosed wash hand basin, a low-level WC, and timber flooring.
Ascending to the second floor, you will find a versatile loft room with two Velux roof windows, carpeting, and a radiator.
This space, with its vaulted ceilings and limited head height, offers flexibility for use as a home office or a comfortable retreat.
Externally, the property benefits from a gravel driveway providing off-road parking for several vehicles, leading to a fenced and gated front garden.
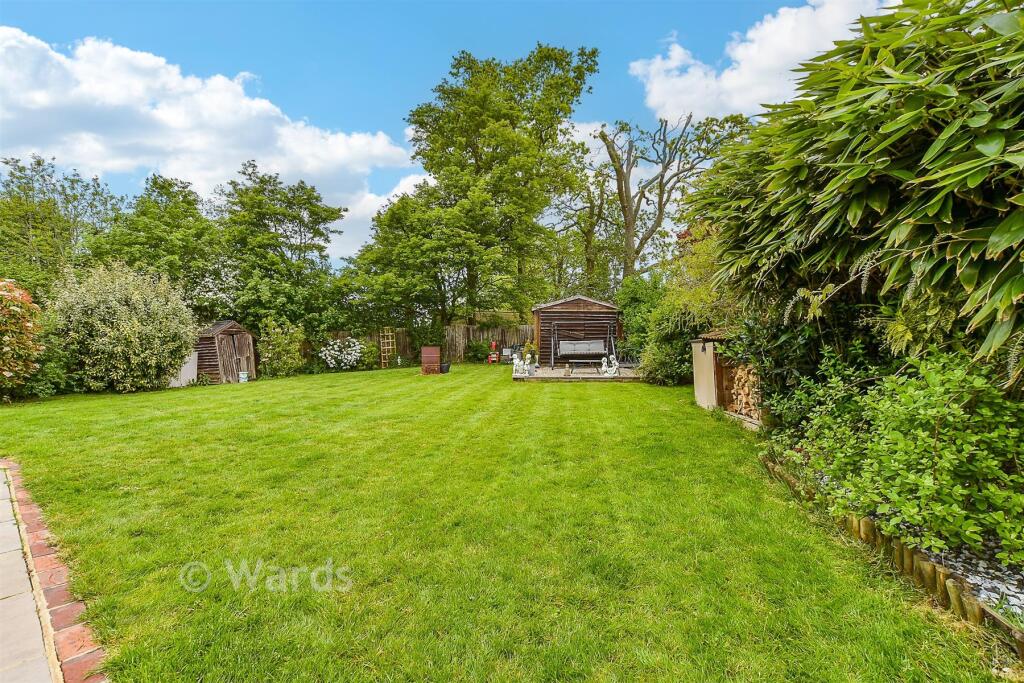
To the rear, a sunny west-facing garden offers paved terraces, ideal for al fresco dining, which leads on to a main lawn bordered by mature trees and shrubs.
A timber garden shed and a log store enhance the outdoor space.
If You Lived Here: If you live here, you would enjoy the best of village life, with Benenden's charming amenities right on your doorstep.
The property is just moments away from the village green, the historic public house, local shops, post office, and hairdresser, providing a real sense of community and convenience.
For a broader array of shopping and dining options, the market towns of Cranbrook and Tenterden are within easy reach.
The area is renowned for its excellent educational facilities, with the property falling within the highly regarded Cranbrook School catchment area.
The village primary school is also close by, offering options for both primary and secondary education in both the state and private sectors.
Commuting is made accessible with Headcorn and Staplehurst stations offering services to London Charing Cross and Cannon Street, with journey times under an hour.
The High Speed service from Ashford International connects to London St. Pancras in just 37 minutes. The A21 provides convenient road links to the M25 and major airports.
Value & comps
No previous sales on record.
Returns
Set an offer; the calculator follows it.
We're still gathering serviced-accommodation data for this area.
Archie refurb estimate: a Pro feature
0.0% below asking
This is not financial or investment advice. Prop AI Deals is not authorised by the Financial Conduct Authority (FCA) to provide investment advice.
All investment calculators, property analyses, and AI-generated insights are for informational purposes only. Property investment carries risk and may result in financial loss. All calculations should be independently verified and you should consult with FCA-authorised financial advisors before making any investment decisions.
Past performance does not guarantee future results. Tax implications vary by individual circumstances.
Deal
Properties like this can earn 2–3x BTL yields when converted to HMO, with retrofit costs around £10k/room. Sign in to see the full tier, yield projection, and cost breakdown.
Commercial properties like this can earn 30-50% higher yields when converted to residential under Class MA / Q / P / PA, with prior approval costing ~GBP 96/unit. Sign in to see the recommended route, yield uplift, and cost breakdown.
BRRR-suited properties can recycle 80-100% of investor capital on refi, leaving a high-yielding rental with most of the money out. Sign in to see the refurb cost stack, ARV projection, and refinance maths.
Detached + large garden = sub-division play. Pro tier unlocks the tier badge, plot size, uplift estimate, and regional land benchmark.
Short-lease flats trade at deep discount, but extending under the 1993 Act often costs far less than the discount. Pro tier unlocks the tier badge, premium breakdown, long-lease ARV and arbitrage maths.
See projected short-stay revenue vs a vanilla BTL for this property.
See real sub-let margins (HMO room rates & SA nightly rates) vs the landlord rent.
Area
Agent & docs
FAQ
About Rolvenden Road, Benenden
Explore nearby