4-bedroom house · CF3 2WB
Listing removedListed 144 days
Opportunity summary
See Archie’s verdict, returns by strategy and what to check before viewing.
About
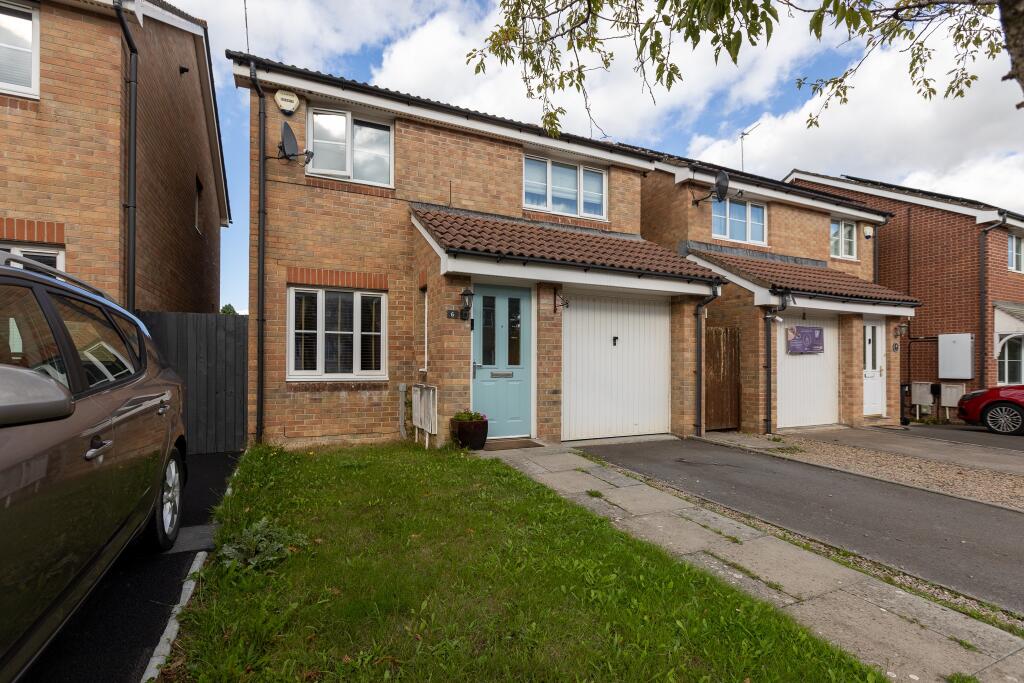
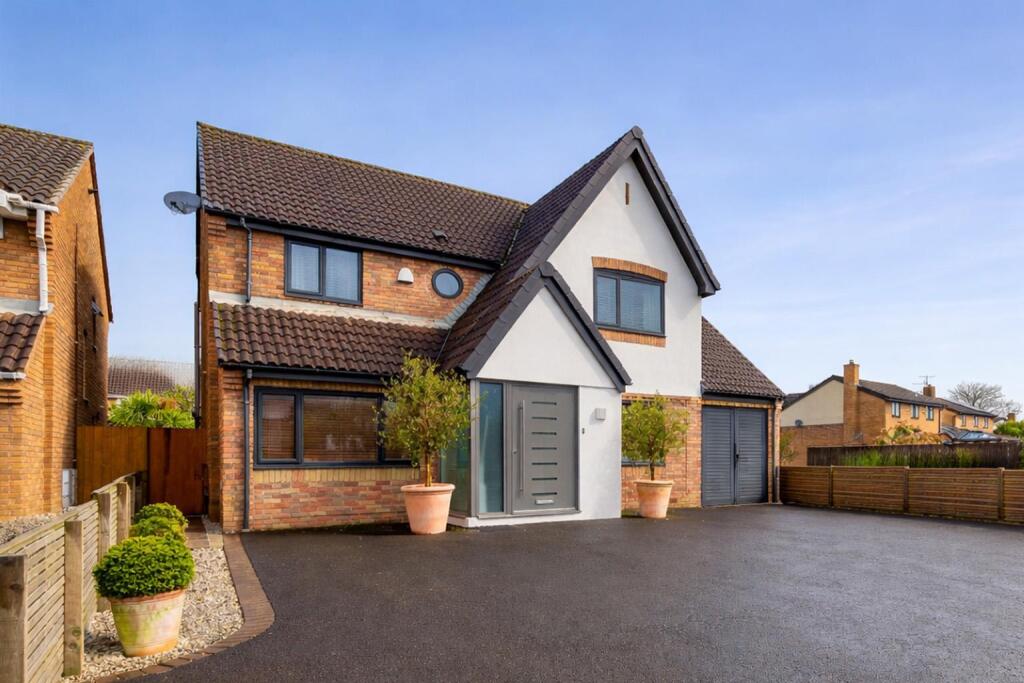
Guide Price £350,000 to £375,000 The Inside The hallway sets the tone: Calm, considered, with everything in its right place.
The current owners have decorated throughout in Scandinavian beiges and soft whites, and it works - rooms feel airy, light travels well, and the house holds a quiet that tends to follow you from room to room.
The ground floor has a very welcoming, and practical feel.
A double bedroom off the hallway could also be used as a cinema or play room, flexibility being a key feature of this house, perfect for growing families.
A shower room on this floor, along with a large airing cupboard adds to the list of practical features.
The utility room is properly sized, with a door that opens straight to the garden, making it genuinely part of daily life rather than an afterthought.
A light, airy reception room with French doors opening onto the south-east-facing garden is the kind of space that earns its keep differently depending on the day - sitting room, playroom, home office, take your pick.
The first floor is where the house finds its rhythm. An open kitchen and dining area has been recently refitted with new flooring and feels elegant yet homely.
The kitchen is fitted with a host of white units and is perfectly laid out, with integrated appliances keeping it sleek .
With plenty of space for a dining table, and a pretty Juliet balcony overlooking the trees beyond, this is is the perfect space for hosting friends and family.
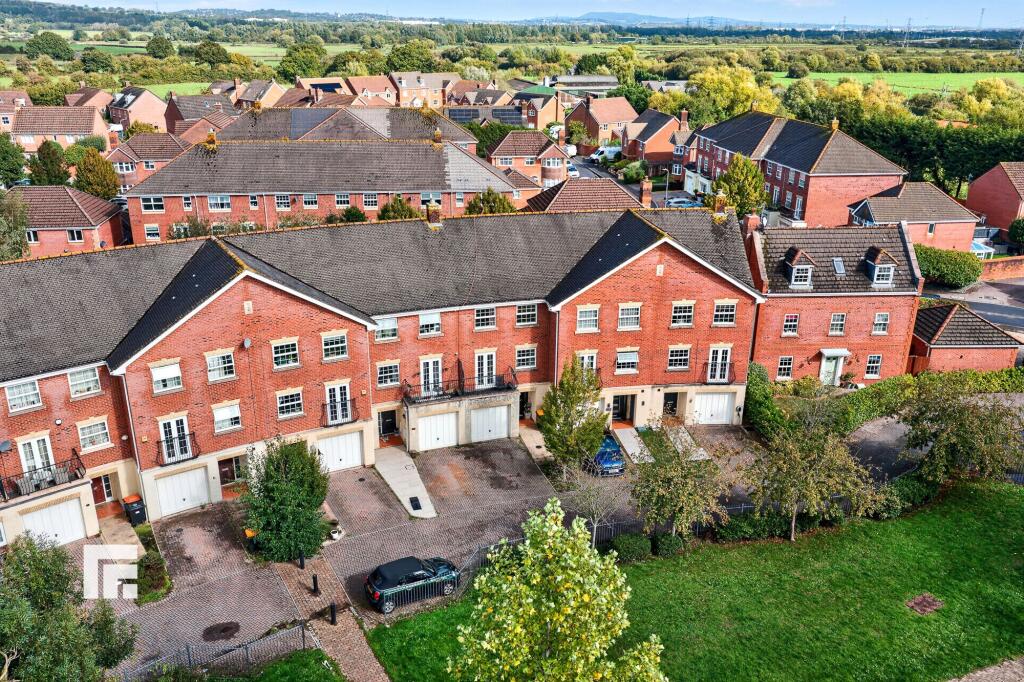
At the front of the house, the spacious living room carries the same flooring through and opens onto a proper balcony - large enough for relaxing with an evening glass of wine.
Decorated in soothing beige tones, this room oozes sophistication while also being comfortable and family friendly.
On the landing a particularly large storage cupboard helps keep the house clutter free. The top floor has three double bedrooms, all decorated beautifully in calm neutrals.
The principal bedroom overlooks the rear garden and the trees beyond.
With a spacious en-suite shower room, and two built in wardrobes, the room feels relaxing and clutter free - the perfect retreat after a busy day.
The other two double bedrooms face the front of the house, with large windows flooding each room with natural light.
The family bathroom is a lovely space, perfect for a sumptuous soak or bath time splashes with the children . Loft access via an attic hatch handles everything else.
The Outside The good sized rear garden faces south-east and catches the sun from early morning.
It's enclosed and sheltered - perfectcly sized for a table, chairs, and outdoor family life while also being private. Low maintenance and ready to enjoy, its perfect for long summer day.
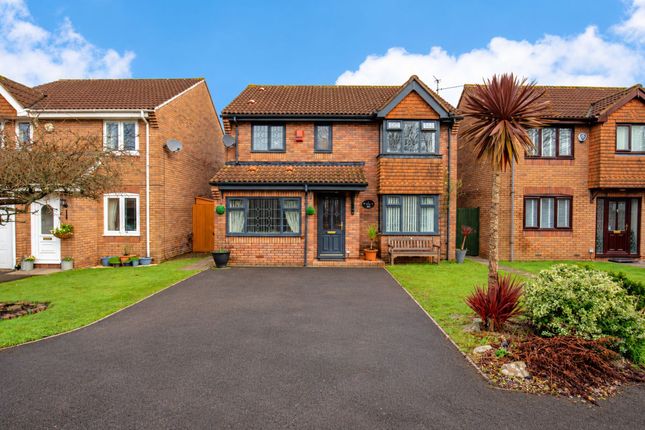
At the front, a double driveway fits two cars without any reshuffling. A small detail, but one that makes daily living easier.
The Location Marshfield has an easy, friendly community feel - neighbours who know each other, two local pubs within walking distance, and footpaths to open countryside that start from the village itself.
The schools serving the area have a strong local reputation.
Excellent road links mean Newport, Cardiff, Swansea and Bristol are within easy reach, making the commute workable while leaving the village feeling genuinely separate from either.
People tend to move here on purpose, and then stay. Tenure: Freehold Council Tax Band: F Local Authority: Newport
Value & comps
No previous sales on record.
Returns
Set an offer; the calculator follows it.
We're still gathering serviced-accommodation data for this area.
Archie refurb estimate: a Pro feature
0.0% below asking
This is not financial or investment advice. Prop AI Deals is not authorised by the Financial Conduct Authority (FCA) to provide investment advice.
All investment calculators, property analyses, and AI-generated insights are for informational purposes only. Property investment carries risk and may result in financial loss. All calculations should be independently verified and you should consult with FCA-authorised financial advisors before making any investment decisions.
Past performance does not guarantee future results. Tax implications vary by individual circumstances.
Deal
Properties like this can earn 2–3x BTL yields when converted to HMO, with retrofit costs around £10k/room. Sign in to see the full tier, yield projection, and cost breakdown.
Commercial properties like this can earn 30-50% higher yields when converted to residential under Class MA / Q / P / PA, with prior approval costing ~GBP 96/unit. Sign in to see the recommended route, yield uplift, and cost breakdown.
BRRR-suited properties can recycle 80-100% of investor capital on refi, leaving a high-yielding rental with most of the money out. Sign in to see the refurb cost stack, ARV projection, and refinance maths.
Detached + large garden = sub-division play. Pro tier unlocks the tier badge, plot size, uplift estimate, and regional land benchmark.
Short-lease flats trade at deep discount, but extending under the 1993 Act often costs far less than the discount. Pro tier unlocks the tier badge, premium breakdown, long-lease ARV and arbitrage maths.
See projected short-stay revenue vs a vanilla BTL for this property.
See real sub-let margins (HMO room rates & SA nightly rates) vs the landlord rent.
Area
Agent & docs
FAQ
About 12, Cambrian Way, Cardiff
Explore nearby