We've tightened what earns a Pursue. A home now needs a published valuation, a strategy that still makes money after real running costs and lender stress tests, and no listing problems that would stop a mortgage. You'll see fewer Pursues, and each one has been checked harder.
See how verdicts work2-bedroom semi-detached house · CF46 6NT
Sold STCListed 198 days
Opportunity summary
See Archie’s verdict, returns by strategy and what to check before viewing.
About
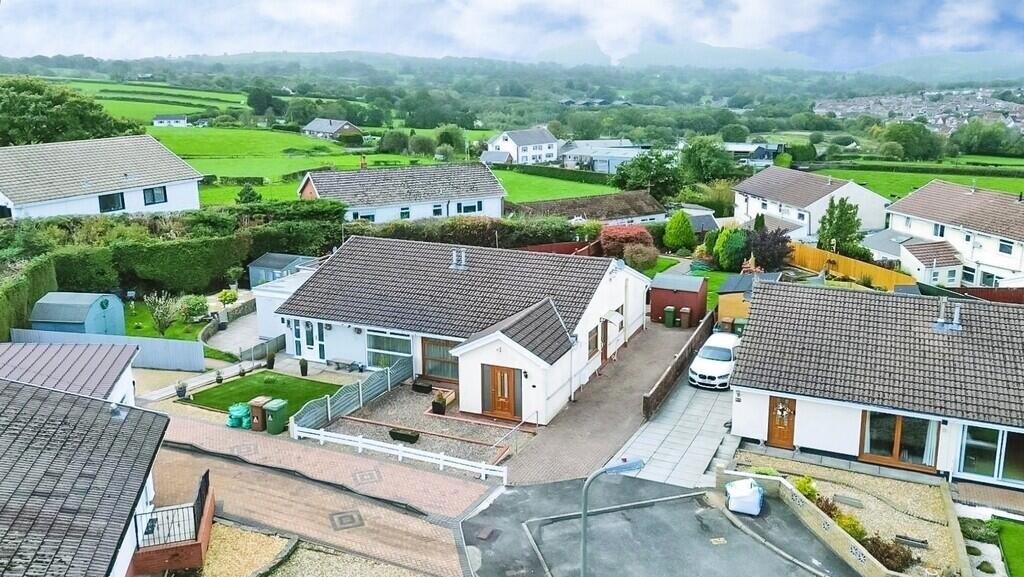
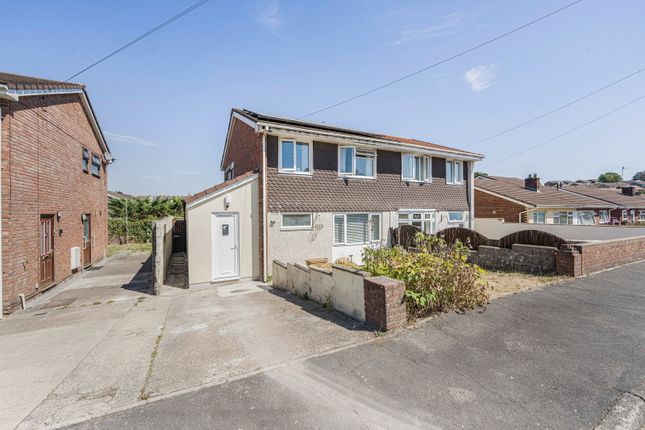
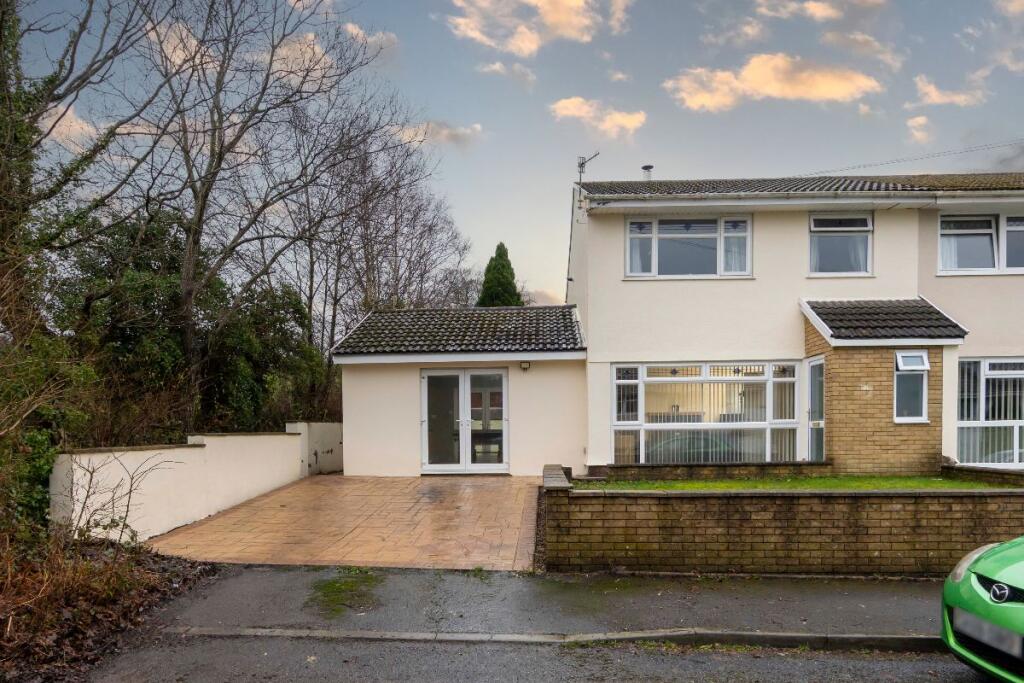
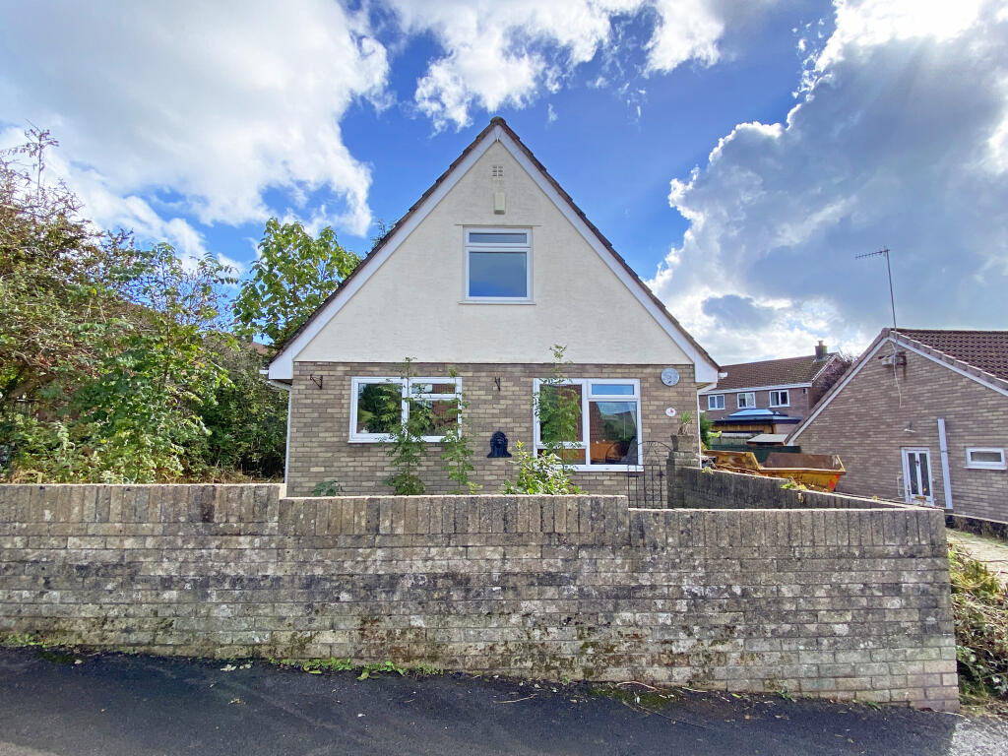
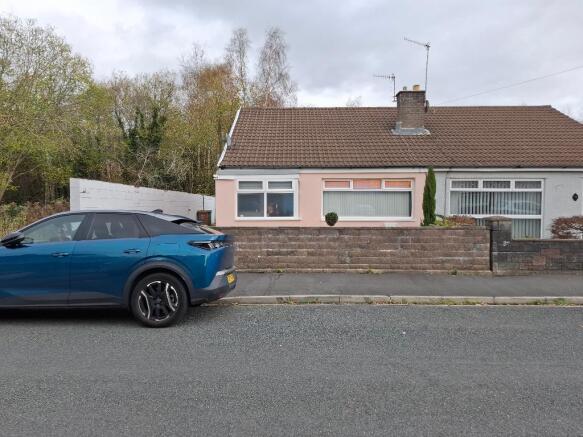
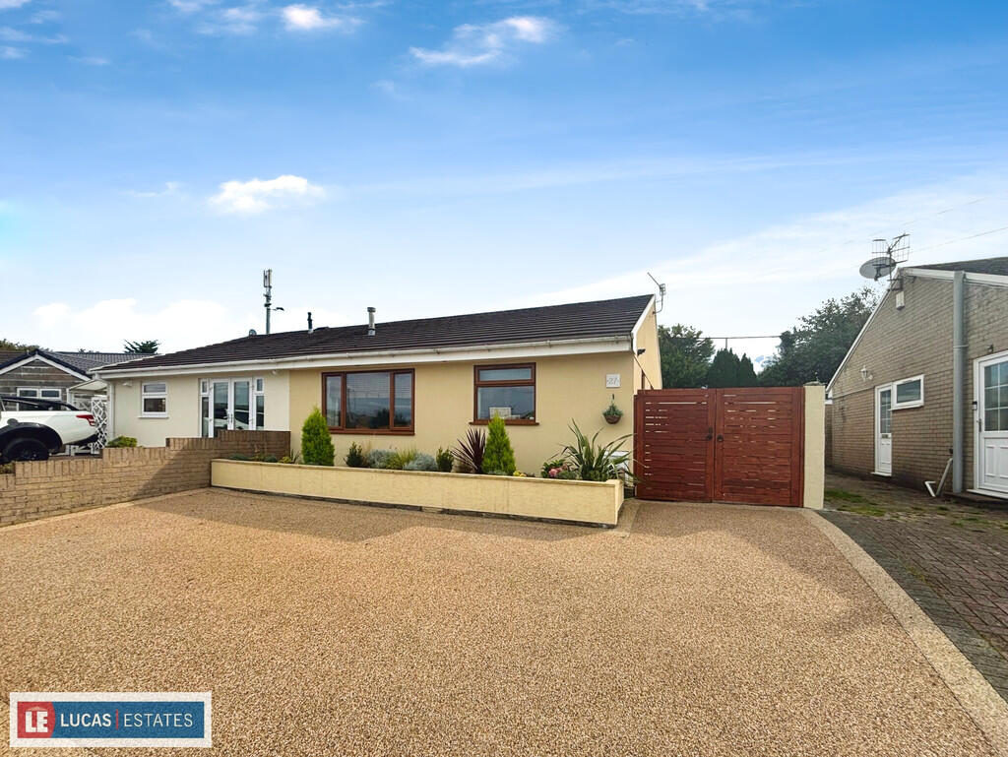
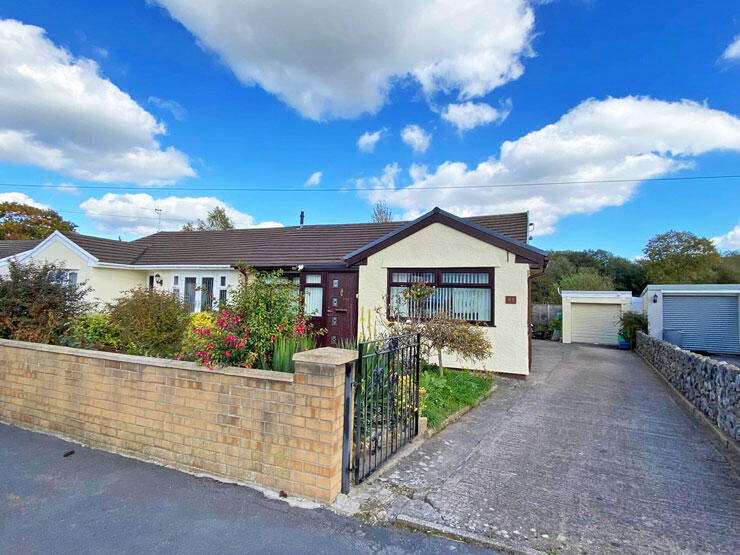
Tucked away at the end of a cul-de-sac on a NICE SIZE REAR GARDEN PLOT which backs on to farmland and a stream, this redecorated throughout TWO DOUBLE BEDROOM semi detached bungalow with a permanent staircase to the loft and a family size rear conservatory enjoying the picturesque views for miles and miles.
The ATTIC IS BRIGHT & SPACIOUS with flat coved ceiling and flat walls, radiators, lots of storage space and staircase gives access to the inner hallway on the ground floor, this area must be seen to be fully appreciated.
The accommodation comprises of a hallway, lounge/diner, conservatory, kitchen, shower room/WC., two bedrooms, stairs to loft area, boot and utility room, AMPLE PARKING to front, good size rear garden and workshop/storage room which was originally the garage.
Additional benefits to the property include solar panels, gas combination central heating and double glazing.
Nelson is a popular village with excellent access onto the A470 so ideal for commuters to Merthyr Tydfil, Cardiff and the surrounding areas.
In the village there is a selection of shops, bus services and schools to junior levels.
ACCOMMODATION: (Approximate dimensions) HALLWAY: L shaped hallway with coved ceiling and dado rails, laminate flooring, panelled doors to access ground floor accommodation and door giving access to a permanent staircase to the attic room.
Cloaks cupboard. LOUNGE/DINER: 17' 5" x 12' Maximum. Coved ceiling and large picture window to rear overlooking the conservatory and farmland.
Attractive feature engineered wood flooring, serving hatch to kitchen, dado rails, panelled and glazed door to hallway. CONSERVATORY: 22' 3" x 7' 8".
Running the length of the rear of this property and providing an ideal entertainment room, with double glazed windows to rear enjoying acres of splendid farmland views.
There are two double glazed skylights, tiled flooring, sliding doors to the side giving access to the boot room which has laminate flooring, double glazed windows and external door to side, and doorway to utility room.
UTILITY ROOM/BOOT ROOM: 8' 3" x 5' 8". Has electricity, a new roof and has been rewired, has a work surface, floor and wall cupboards, plumbed for washing machine and window to side.
KITCHEN: 10' 7" x 10".
Has a range of cream wall and floor units with work surfaces, double sink with mixer taps and extractor fan, gas cooker to remain, integrated fridge and separate freezer, display shelves, wall mounted radiator, shelved pantry, splashbacks, coved ceiling external door leading to conservatory and rear window.
BEDROOM 1: 14' x 12' (Maximum - narrowing to 11'). A nice size double bedroom with bay window to front, flat coved ceiling, dado rails, wardrobes running the length of one wall to remain.
BEDROOM 2: 11' x 9'.
Another double bedroom with bay window to front and fitted wardrobes with mirrored sliding doors to remain SHOWER ROOM/WC.: White suite comprising of vanity unit with low level WC.
and wash hand basin, shower cubicle with waterfall shower off mains, heated towel rail, frosted window to side, UPVC splash back and a heard wearing vinyl floor covering. ATTIC AREA: 22' 2" x 15' 4".
This room will be loved by all viewers, it is bright and spacious, has flat ceiling and walls, double glazed skylights and window to side, fitted carpet, Baxi boiler approximately three years old.
Radiators & storage space. HEATING: Gas central heating fired by the boiler situated in the attic room.
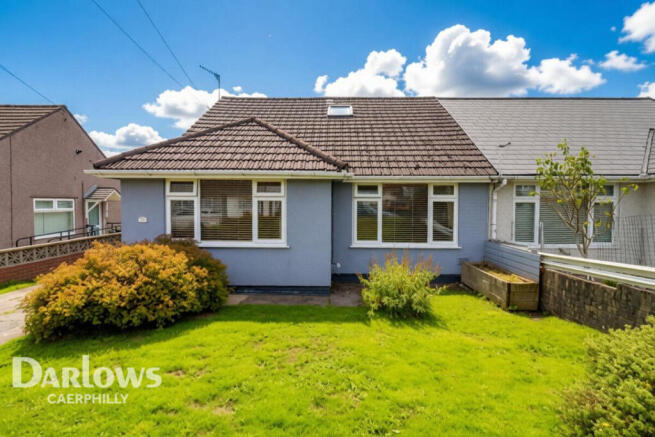
GARDENS: Low maintenance frontage with long driveway to side with parking for three to four vehicles, door to access the side and rear of the property.
The revamped, corner plot low maintenance garden is in a fantastic location to enjoy views of the wildlife and the open picturesque farmland views which run for miles and miles.
There is a wooden decked patio to the rear which enjoys the sound of the stream below, Astro Turf gardens, garden path, raised borders, a host of mature shrubs and trees.
Pebble borders, wooden shed and greenhouse to remain, new fencing to the rear and outside lights. FORMER GARAGE/WORKSHOP & STOREROOM: Service door to the front, previously used as a single garage.
Extended roof which is where the solar panels are situated, new cladding and rewired. COUNCIL TAX: BAND C. PRICE: £279,950 - FREEHOLD JJ6456 These particulars have been prepared as a general guide.
We have been informed by the Vendor/s or their Representative/s regarding the Tenure. We have not tested the services, appliances or fittings. Measurements are approximate and given as a guide only.
Value & comps
No previous sales on record.
Returns
Set an offer; the calculator follows it.
Short-let licence or registration needed
We're still gathering serviced-accommodation data for this area.
Archie refurb estimate: a Pro feature
0.0% below asking
This is not financial or investment advice. Prop AI Deals is not authorised by the Financial Conduct Authority (FCA) to provide investment advice.
All investment calculators, property analyses, and AI-generated insights are for informational purposes only. Property investment carries risk and may result in financial loss. All calculations should be independently verified and you should consult with FCA-authorised financial advisers before making any investment decisions.
Past performance does not guarantee future results. Tax implications vary by individual circumstances.
Deal
Properties like this can earn 2–3x BTL yields when converted to HMO, with retrofit costs around £10k/room. Sign in to see the full tier, yield projection, and cost breakdown.
Commercial properties like this can earn 30-50% higher yields when converted to residential under Class MA / Q / P / PA, with prior approval costing ~GBP 96/unit. Sign in to see the recommended route, yield uplift, and cost breakdown.
BRRR-suited properties can recycle 80-100% of investor capital on refi, leaving a high-yielding rental with most of the money out. Sign in to see the refurb cost stack, ARV projection, and refinance maths.
Detached + large garden = sub-division play. Pro tier unlocks the tier badge, plot size, uplift estimate, and regional land benchmark.
Short-lease flats trade at deep discount, but extending under the 1993 Act often costs far less than the discount. Pro tier unlocks the tier badge, premium breakdown, long-lease ARV and arbitrage maths.
See projected short-stay revenue vs a vanilla BTL for this property.
See real sub-let margins (HMO room rates & SA nightly rates) vs the landlord rent.
Area
Agent & docs

FAQ
About Heol Uchaf, Nelson, Treharris, CF46 6NT
Explore nearby