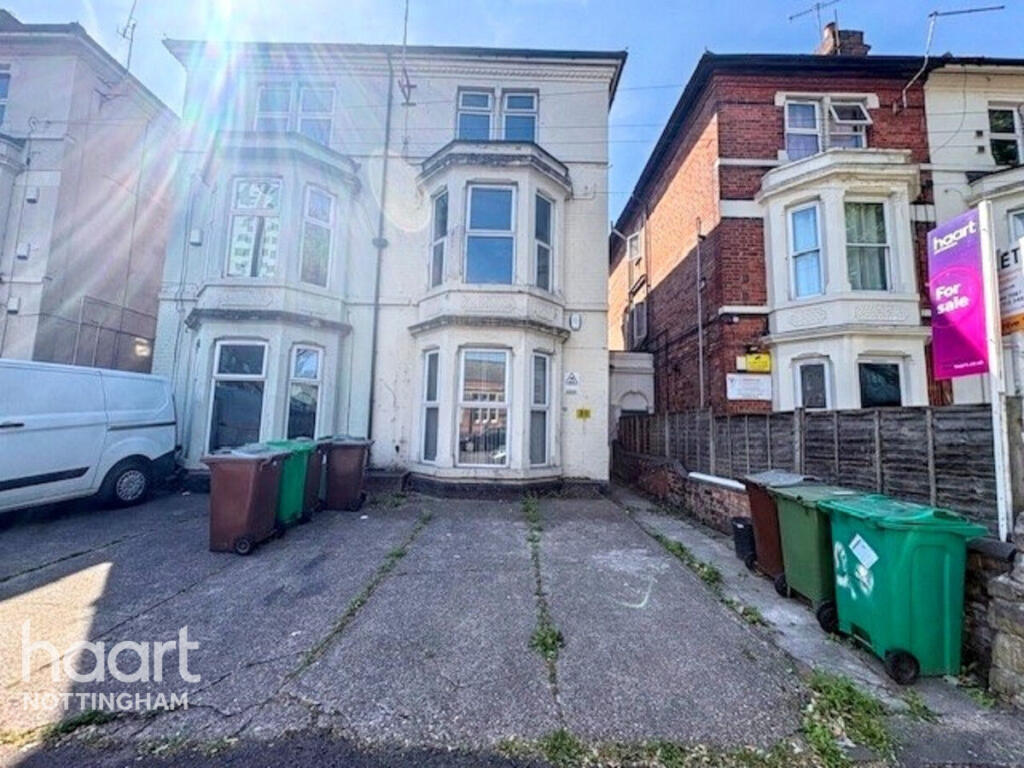
5-bedroom semi-detached house · NG7 6NW
Sold STCListed 269 days
Opportunity summary
See Archie’s verdict, returns by strategy and what to check before viewing.
About
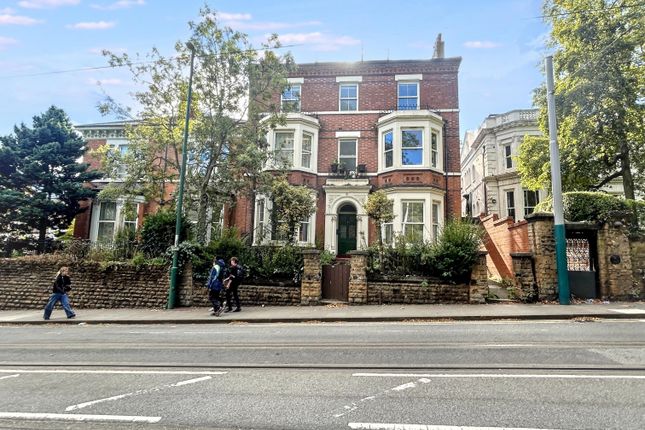
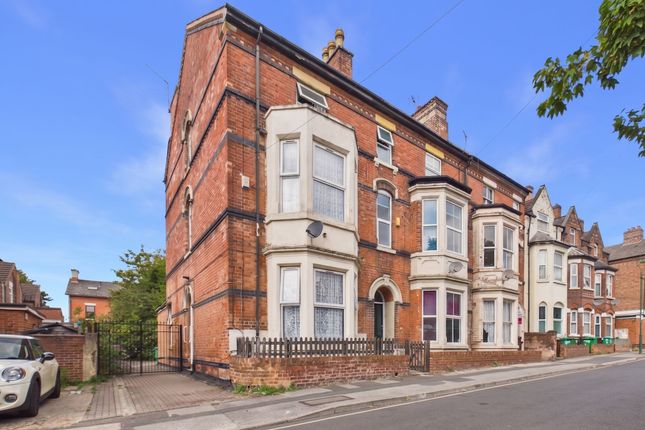
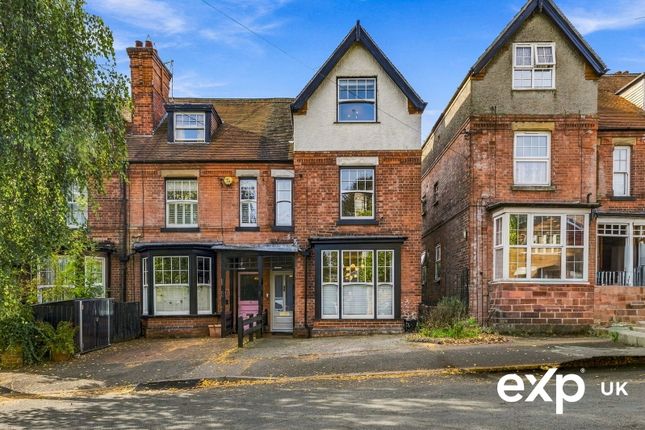
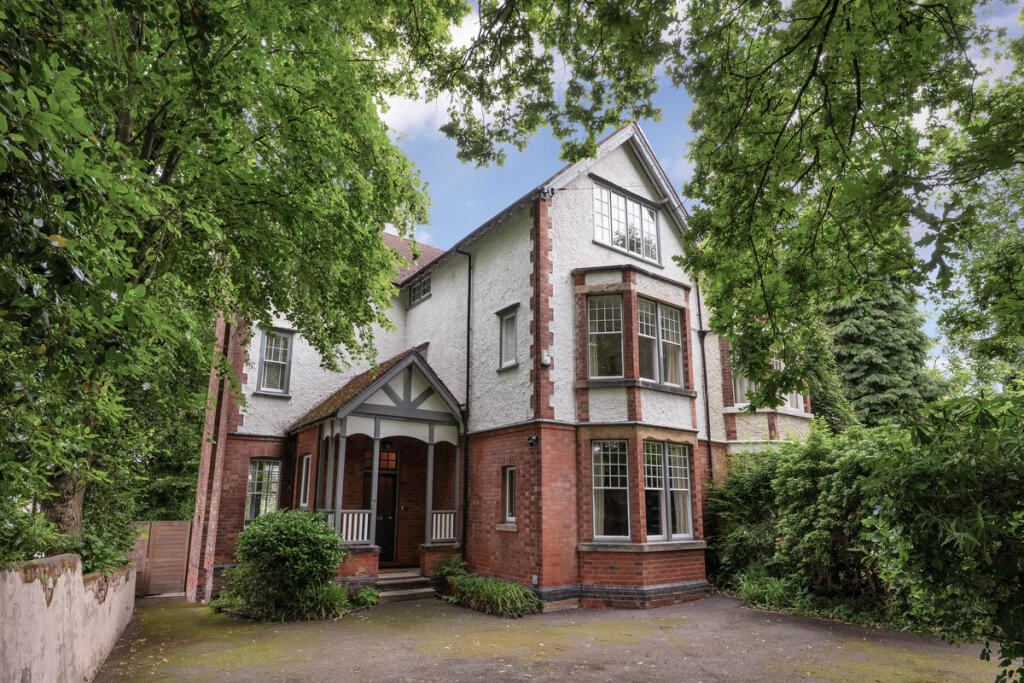
GUIDE PRICE £325,000 - £350,000 DECEPTIVELY SPACIOUS HOME… This five-bedroom semi-detached family home offers a harmonious blend of period character and contemporary style, thoughtfully arranged across three expansive floors.
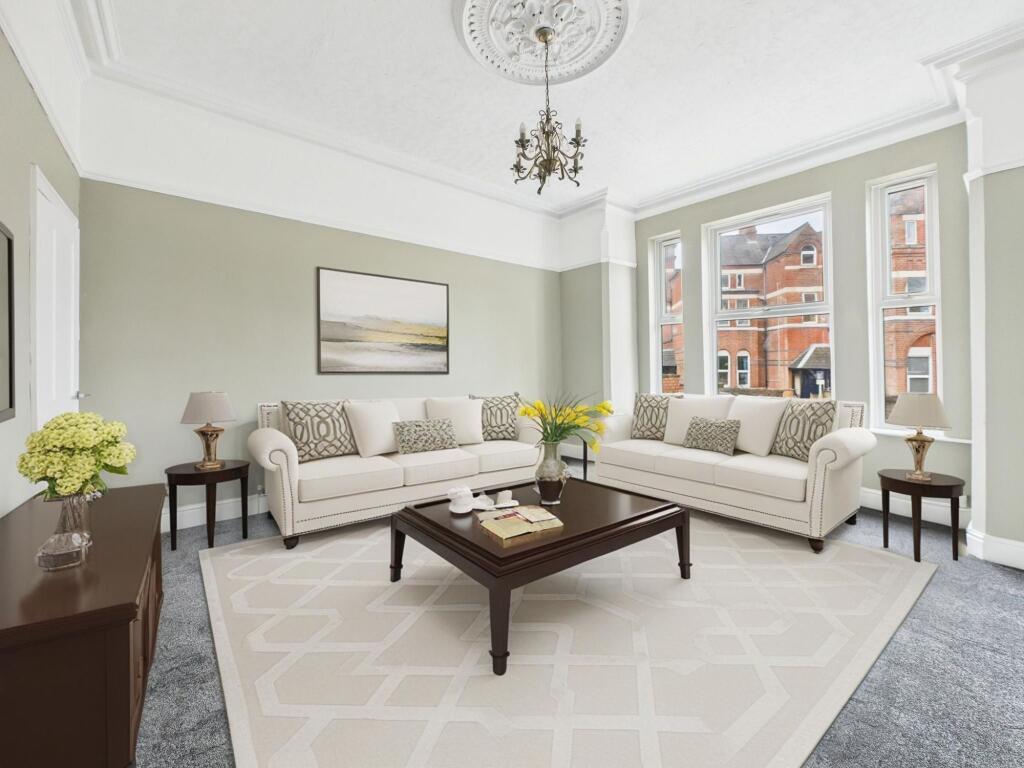
Upon entering, you are greeted by a hallway that leads to a bay-fronted living room.
The separate sitting room and dining room provide versatile spaces for relaxation and entertaining, each exuding a sense of comfort and refinement.
At the heart of the home lies a large, modern fitted kitchen, offering ample workspace and storage.
The five double bedrooms are generously sized, providing flexibility for growing families or those seeking space for guests and home offices.
The principal bedroom benefits from a stylish en-suite, while a well-appointed family bathroom and additional W/C ensure convenience across all floors.
A basement level cellar offers valuable storage, enhancing the practical appeal of this distinguished residence.
To the front, a charming courtyard-style garden welcomes you with a paved pathway, creating a pleasant approach to the home.
Gated access leads to the rear, where the boundaries of stone walls and mature hedges provide both privacy and an attractive backdrop.
The rear garden has been landscaped for low maintenance living, featuring a paved patio seating area that invites summer dining and relaxation throughout the seasons.
A thoughtfully planted border adds a touch of greenery and colour, while the surrounding brick wall and fence panelling ensure a sense of seclusion and security.
These outdoor spaces are ideal for those seeking a tranquil retreat or a safe environment for children to play, perfectly complementing the spacious and versatile accommodation within.
This exceptional home offers a rare opportunity to enjoy refined family living, both inside and out.
MUST BE VIEWED EPC Rating: D Entrance Hall 6.95m x 1.73m The entrance hall has tiled flooring, carpeted stairs, a radiator, a UPVC double-glazed obscure overhead window to the front elevation, and a single composite door leading into the accommodation.
Living Room 4.85m x 3.98m The living room has carpeted flooring, a radiator, and a UPVC double-glazed bay window to the front elevation.
Sitting Room 3.99m x 3.4m The sitting room has carpeted flooring, a radiator, and two UPVC double-glazed windows to the side and rear elevation.
Dining Room 3.32m x 3.97m The dining room has tiled flooring, access to the cellar, a radiator, and a UPVC double-glazed window to the side elevation.
Kitchen 3.5m x 4.41m The kitchen has a range of fitted base and wall units with rolled-edge worktops, two stainless steel sinks with mixer taps and drainers, two integrated ovens with gas hobs and extractor fans, space and plumbing for a washing machine, space for a tumble dryer, space for a fridge freezer, tiled flooring, partially tiled walls, a radiator, a built-in storage cupboard, and two UPVC double-glazed windows to the side and rear elevation.
Cellar 4.04m x 5.34m The cellar has brick flooring and walls, lighting, and ample storage space.
Landing 6.3m x 1.74m The landing has carpeted flooring and stairs, a radiator, and access to the first floor accommodation.
Master Bedroom 4.99m x 5.28m The main bedroom has carpeted flooring, a radiator, a UPVC double-glazed window to the front elevation, and a UPVC double-glazed bay window to the front elevation.
En-Suite 3.23m x 1.47m The en-suite has a low level flush W/C, a pedestal wash basin with a mixer tap, a walk-in shower enclosure with a handheld shower fixture, tiled flooring, partially tiled walls, and a heated towel rail.
Bedroom Two 3.99m x 3.4m The second bedroom has carpeted flooring, a radiator, and a UPVC double-glazed window to the rear elevation.
Bedroom Three 3.35m x 3.95m The third bedroom has carpeted flooring, a radiator, and a UPVC double-glazed window to the rear elevation.
Bathroom 2.2m x 1.91m The en-suite has a low level flush W/C, a vanity-style wash basin with a mixer tap, an 'L'-Shaped bath with a handheld shower fixture and a glass shower screen, tiled flooring and walls, a heated towel rail, and a UPVC double-glazed obscure window to the side elevation.
W/C 0.92m x 1.46m This space has a low level flush W/C, a wall-mounted wash basin with a mixer tap and splashback, tiled flooring, and a UPVC double-glazed obscure window to the side elevation, Upper Landing The upper landing has carpeted flooring, a radiator, eaves storage, a Velux window, and provides access to the second floor accommodation.
Bedroom Four 5.26m x 3.14m The fourth bedroom has carpeted flooring, a radiator, and a UPVC double-glazed window to the side elevation.
Bedroom Five 3.2m x 3.42m The fifth bedroom has carpeted flooring and a UPVC double-glazed window to the side elevation.
DISCLAIMER Agents Disclaimer: HoldenCopley, their clients and employees 1: Are not authorised to make or give any representations or warranties in relation to the property either here or elsewhere, either on their own behalf or on behalf of their client or otherwise.
They assume no responsibility for any statement that may be made in these particulars.
These particulars do not form part of any offer or contract and must not be relied upon as statements or representations of fact. 2: Any areas, measurements or distances are approximate.
The text, photographs and plans are for guidance only and are not necessarily comprehensive.
It should not be assumed that the property has all necessary planning, building regulation or other consents and HoldenCopley have not tested any services, equipment or facilities.
Purchasers must make further investigations and inspections before entering into any agreement.
Front Garden To the front of the property is a courtyard style front garden with a paved pathway, gated access to the rear, and boundaries made up of stone walls and hedges.
Rear Garden To the rear of the property is a low maintenance garden with a paved patio seating area, a planted border, and boundaries made up of brick wall and fence panelling.
Value & comps
No previous sales on record.
See the independent valuation, upside vs guide, and per-strategy max bid for this lot. Sign in to see it.
Returns
Set an offer; the calculator follows it.
We're still gathering serviced-accommodation data for this area.
Archie refurb estimate: a Pro feature
0.0% below starting price
This is not financial or investment advice. Prop AI Deals is not authorised by the Financial Conduct Authority (FCA) to provide investment advice.
All investment calculators, property analyses, and AI-generated insights are for informational purposes only. Property investment carries risk and may result in financial loss. All calculations should be independently verified and you should consult with FCA-authorised financial advisors before making any investment decisions.
Past performance does not guarantee future results. Tax implications vary by individual circumstances.
Deal
Properties like this can earn 2–3x BTL yields when converted to HMO, with retrofit costs around £10k/room. Sign in to see the full tier, yield projection, and cost breakdown.
Commercial properties like this can earn 30-50% higher yields when converted to residential under Class MA / Q / P / PA, with prior approval costing ~GBP 96/unit. Sign in to see the recommended route, yield uplift, and cost breakdown.
BRRR-suited properties can recycle 80-100% of investor capital on refi, leaving a high-yielding rental with most of the money out. Sign in to see the refurb cost stack, ARV projection, and refinance maths.
Detached + large garden = sub-division play. Pro tier unlocks the tier badge, plot size, uplift estimate, and regional land benchmark.
Short-lease flats trade at deep discount, but extending under the 1993 Act often costs far less than the discount. Pro tier unlocks the tier badge, premium breakdown, long-lease ARV and arbitrage maths.
See projected short-stay revenue vs a vanilla BTL for this property.
See real sub-let margins (HMO room rates & SA nightly rates) vs the landlord rent.
Area
Agent & docs
FAQ
About Premier Road, Nottingham, NG7
Explore nearby