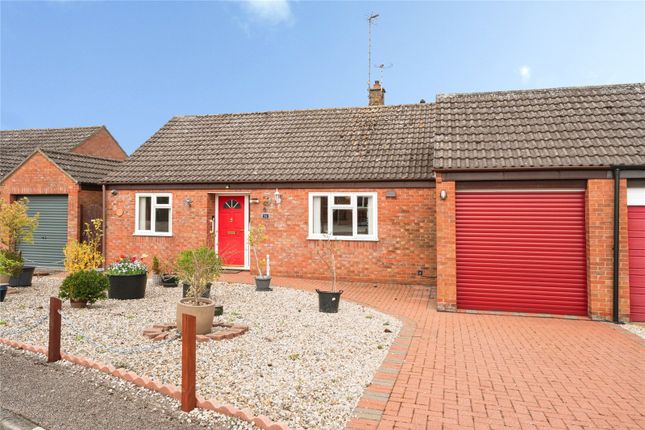
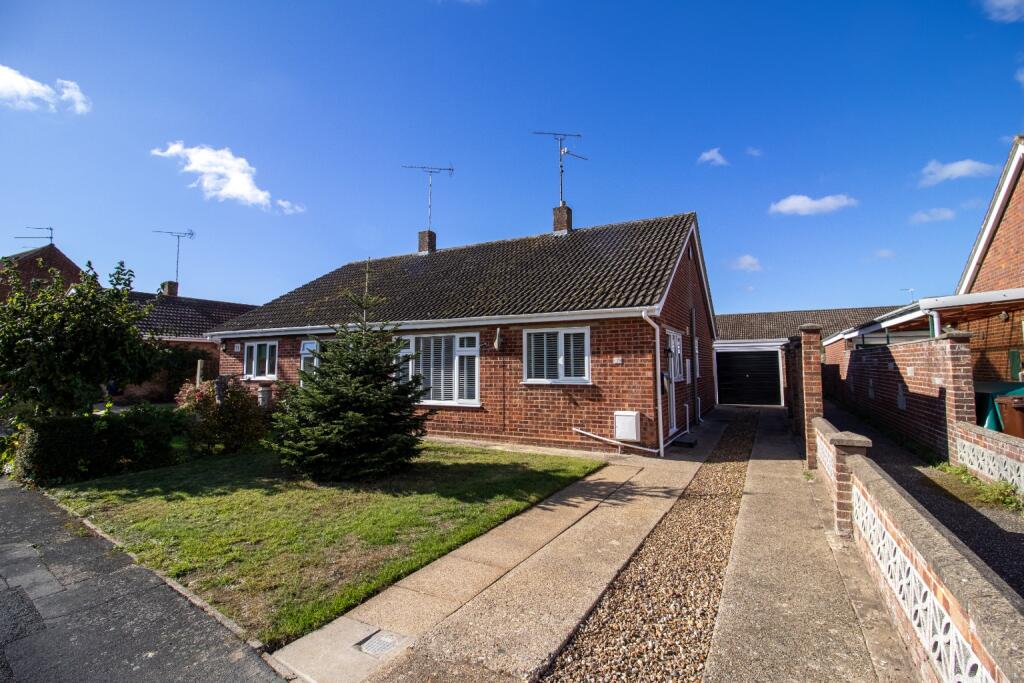
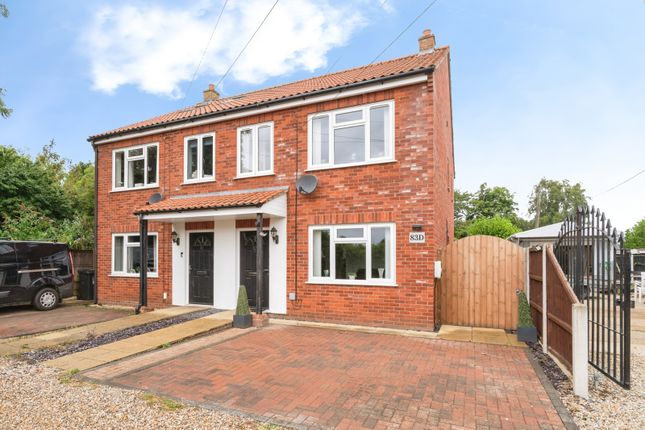
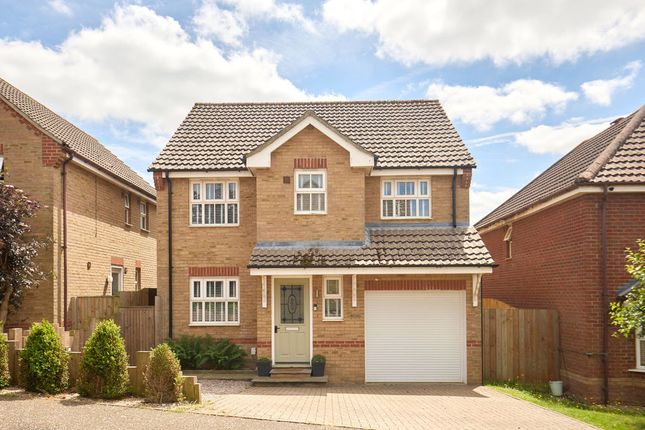
2-bedroom house · NR21 8PH
Sold STCReduced £10k (−4.5%) on 25 AugListed 72 days
Opportunity summary
See Archie’s verdict, returns by strategy and what to check before viewing.
About
Guide Price:£220,000 - £230,000. The perfect first home, combining modern upgrades, generous space and effortless practicality.
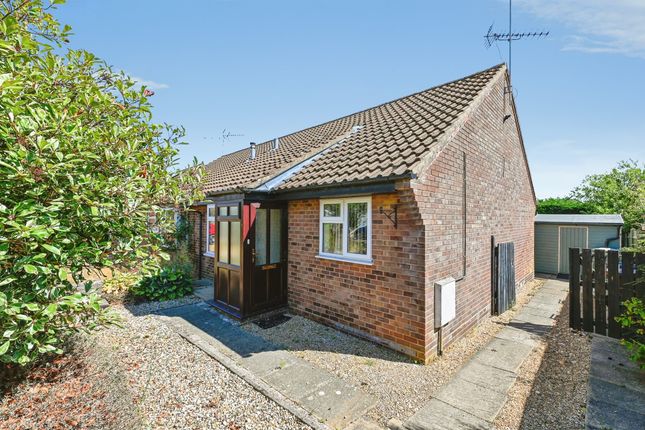
Situated within easy reach of Fakenham town centre, this well-presented semi-detached home offers two genuine double bedrooms, a stylish modern kitchen and a recently updated bathroom.
The spacious lounge and dining area provides a versatile setting for both everyday living and entertaining, while fitted wardrobes to the principal bedroom add valuable storage.
Outside, the low-maintenance garden features an attractive brick-weave seating area and a powered garden shed, ideal for storage or hobbies.
A long driveway provides ample off-road parking for multiple vehicles, further enhancing the property's appeal.
With the vendors having already found their onward purchase, this is an excellent opportunity for buyers seeking a smooth move into a home ready to be enjoyed from day one.
The Location Fakenham is a thriving and historic Norfolk market town that successfully combines everyday convenience with a strong sense of community.
The bustling town centre offers an excellent mix of independent retailers, supermarkets, cafés and restaurants, alongside the long-established Thursday market, which remains a popular destination for fresh local produce and artisan goods.
The town is particularly well suited to families, with a range of primary schools and the well-regarded Fakenham Academy serving the area.
Residents also benefit from convenient access to healthcare facilities, including gp surgeries, dental practices and a community hospital, ensuring essential services are always close at hand.
For those who enjoy an active lifestyle, Fakenham offers a variety of leisure opportunities, including nearby parks, riverside walks along the River Wensum, a leisure centre and the renowned Fakenham Racecourse.
The surrounding North Norfolk countryside provides further opportunities for walking, cycling and outdoor recreation, while the stunning North Norfolk coastline can be reached within a short drive.
Despite its attractive market town setting, Fakenham enjoys excellent transport connections.
Regular bus services link the town with Norwich, King's Lynn and the coastal villages, while the A148 and A1067 provide straightforward road access throughout Norfolk and beyond.
Valley Way, Fakenham Situated within easy reach of the town centre and everyday amenities, this well-presented two-bedroom semi-detached home provides an excellent opportunity for first-time buyers, downsizers and investors alike.
Having benefitted from recent improvements, including a modern fitted kitchen, a newly updated shower room and a relatively new boiler installed within the last five years, the property offers a blend of comfort, convenience and low-maintenance living.
The current owners have also found a property they would like to purchase next, helping to support a straightforward onward move.
The accommodation begins with an entrance porch, creating a welcoming introduction to the home. Beyond, the spacious lounge and dining room forms the heart of the property.
Generous in size and filled with natural light, this versatile room comfortably accommodates both seating and dining areas, making it ideal for everyday living, entertaining guests or simply unwinding after a busy day.
Useful under-stairs storage further enhances the practicality of the layout.
Positioned to the rear, the kitchen has been fitted in a contemporary style with a range of modern units, generous work surfaces and integrated appliances.
Designed with both functionality and aesthetics in mind, the space provides ample storage and enjoys direct access to the rear garden.
The first floor offers two genuine double bedrooms, both well-proportioned and versatile.
The principal bedroom benefits from fitted wardrobes, providing excellent built-in storage and maximising the available floor space, while the second double bedroom provides comfortable accommodation for family members, guests or home working requirements.
Serving the bedrooms is a recently updated bathroom, finished in a clean and modern style with contemporary fittings and a fresh, neutral presentation. Outside, the property continues to impress.
To the front, a long driveway provides ample off-road parking for multiple vehicles, a valuable feature for modern households.
The rear garden has been designed with ease of maintenance in mind, featuring an attractive brick-weave seating area that creates the perfect space for outdoor dining, entertaining or relaxing.
A garden shed with electricity connected provides useful storage and potential hobby space, while the enclosed garden offers a good degree of privacy and year-round enjoyment.
Agent’s Note This property will be sold freehold and connected to mains water, electricity, gas and drainage.
EPC Rating: C Disclaimer Minors and Brady (M&B) along with their representatives, are not authorised to provide assurances about the property, whether on their own behalf or on behalf of their client.
We don’t take responsibility for any statements made in these particulars, which don’t constitute part of any offer or contract.
To comply with aml regulations, £52 is charged to each buyer which covers the cost of the digital id check.
It’s recommended to verify leasehold charges provided by the seller through legal representation.
All mentioned areas, measurements, and distances are approximate, and the information, including text, photographs, and plans, serves as guidance and may not cover all aspects comprehensively.
It shouldn’t be assumed that the property has all necessary planning, building regulations, or other consents.
Services, equipment, and facilities haven’t been tested by M&B, and prospective purchasers are advised to verify the information to their satisfaction through inspection or other means.
Value & comps
No previous sales on record.
Returns
Set an offer; the calculator follows it.
We're still gathering serviced-accommodation data for this area.
Archie refurb estimate: a Pro feature
0.0% below asking
This is not financial or investment advice. Prop AI Deals is not authorised by the Financial Conduct Authority (FCA) to provide investment advice.
All investment calculators, property analyses, and AI-generated insights are for informational purposes only. Property investment carries risk and may result in financial loss. All calculations should be independently verified and you should consult with FCA-authorised financial advisors before making any investment decisions.
Past performance does not guarantee future results. Tax implications vary by individual circumstances.
Deal
Properties like this can earn 2–3x BTL yields when converted to HMO, with retrofit costs around £10k/room. Sign in to see the full tier, yield projection, and cost breakdown.
Commercial properties like this can earn 30-50% higher yields when converted to residential under Class MA / Q / P / PA, with prior approval costing ~GBP 96/unit. Sign in to see the recommended route, yield uplift, and cost breakdown.
BRRR-suited properties can recycle 80-100% of investor capital on refi, leaving a high-yielding rental with most of the money out. Sign in to see the refurb cost stack, ARV projection, and refinance maths.
Detached + large garden = sub-division play. Pro tier unlocks the tier badge, plot size, uplift estimate, and regional land benchmark.
Short-lease flats trade at deep discount, but extending under the 1993 Act often costs far less than the discount. Pro tier unlocks the tier badge, premium breakdown, long-lease ARV and arbitrage maths.
See projected short-stay revenue vs a vanilla BTL for this property.
See real sub-let margins (HMO room rates & SA nightly rates) vs the landlord rent.
Area
Agent & docs
FAQ
About 26 Valley Way, Fakenham
Explore nearby