5-bedroom detached house · CW5 6YZ
Listing removedReduced £50k (−10%) on 21 JunListed 334 days
Opportunity summary
See Archie’s verdict, returns by strategy and what to check before viewing.
About
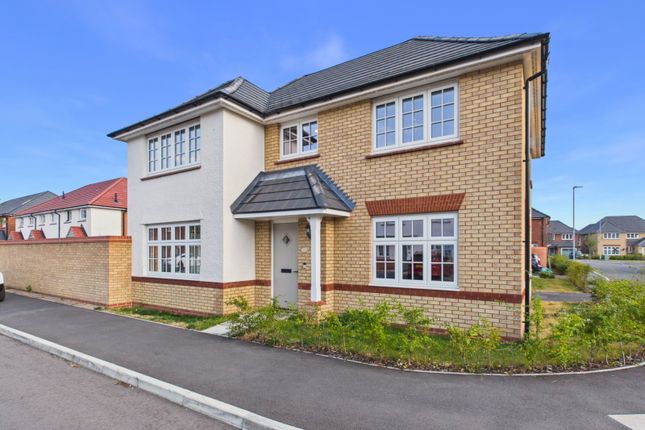
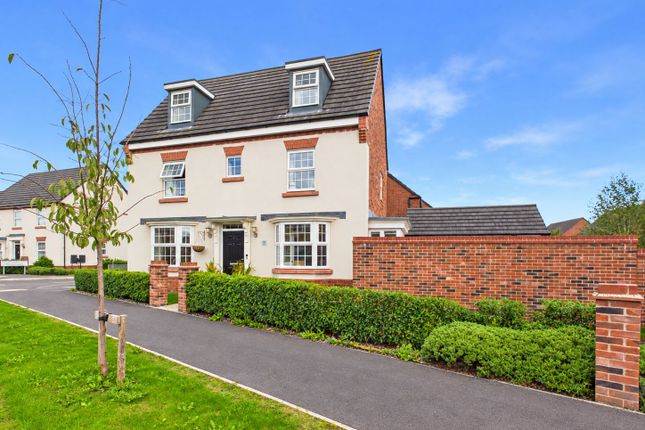
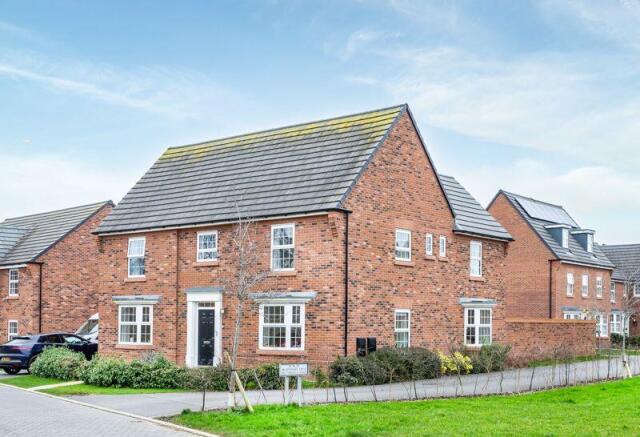
To arrange A viewing please call and quote ref: SW1027 A Modern 5-Bedroom Detached Taylor Wimpey Home – Kingsbourne, Nantwich Felton House Type • Built 2023 • Double Garage • 3 Storeys • 8 Years NHBC Remaining A beautifully presented, contemporary five-bedroom detached home, built in 2023 and occupied since April 2024.
Located on the highly sought-after Kingsbourne development in Nantwich, this impressive “Felton” house type offers generous living space over three floors, a double garage, landscaped gardens and stylish upgrades throughout including Amtico flooring, modern fittings and elegant décor.
With boutique shops, cafés, bars and restaurants just a 20-minute walk away into Nantwich town centre, this is an ideal home for families and professionals seeking space, style and convenience.
⸻ Step Inside Hallway A spacious and welcoming entrance hall with Amtico flooring, utilities cupboard and doors leading to the ground-floor rooms.
Lounge A stylish lounge featuring: • Media wall with feature fire and ambient lighting • Double doors opening to the kitchen/diner • Concertina blinds Kitchen / Dining Room A standout space perfect for families and entertaining, offering: • Soft-close white gloss units • Integrated double oven • 5-ring gas hob & stainless-steel extractor • Integrated 70/30 fridge freezer & dishwasher • Amtico flooring • Generous room for a large dining table and sofa • Two sets of double doors leading out to the garden • Spotlights to the kitchen area • Large walk-in pantry with practical shelving Reception Room 2 Ideal as an office, snug or playroom.
Features concertina blinds. ⸻ First Floor Landing Airing cupboard with large pressurised water tank and shelving.
WC / Utility Room (First Floor) A practical and modern combined WC and utility space featuring: • White gloss base units • Hand basin • Integrated washer/dryer • Amtico flooring • Spotlights • Extractor fan Master Bedroom A superb, spacious double bedroom with: • Dressing area • Fitted mirrored sliding wardrobes • Private en-suite En-Suite • Double shower • Half-tiled walls • Amtico flooring • Chrome heated towel rail • Spotlights & extractor fan Bedroom 2 Double bedroom with concertina blinds.
Bedroom 3 Another double bedroom with concertina blinds. ⸻ Second Floor Landing Double storage cupboard with shelving.
Bedroom 4 A generous double with: • Dual-aspect windows • Skylight to rear • Built-in double wardrobe • Vaulted ceiling Bedroom 5 Double bedroom with vaulted ceiling – perfect as an office, nursery or guest room.
Shower Room • Half-tiled walls • Chrome heated towel rail • Amtico flooring • Skylight • Spotlights & extractor fan ⸻ Family Bathroom (First Floor) • Bath with shower over • Glazed shower screen • Half-tiled walls • Amtico flooring • Chrome heated towel ladder • Spotlights & extractor fan ⸻ Externally Wrap-Around Plot A well-designed corner plot with landscaped front and side gardens.
Front & Side • Storm porch • Shrubs, lawned areas • Cheshire railings for kerb appeal Double Garage • Light & power • Personnel door to the rear garden • Parking for two cars on the drive Rear Garden A generous and beautifully landscaped garden featuring: • Large Indian stone patio – ideal for alfresco dining • Substantial lawn • Decking area to the rear • Outside tap and power • Sleeper-edged borders • Specimen trees • Barked children’s play area behind the garage ⸻ Location – Kingsbourne, Nantwich A sought-after modern development just a 20-minute walk to Nantwich, a town often described as a mini Chester with its historic timber buildings, boutique shops, cafés, bars, restaurants and lively events calendar.
Excellent road links and easy access to Crewe station make this an ideal location for commuters.
⸻ Additional Information • Gas central heating • Fully double glazed • Freehold tenure • 8 years NHBC warranty remaining to arrange A viewing please call and quote ref: SW1027
Value & comps
No previous sales on record.
Returns
Set an offer; the calculator follows it.
We're still gathering serviced-accommodation data for this area.
Archie refurb estimate: a Pro feature
0.0% below asking
This is not financial or investment advice. Prop AI Deals is not authorised by the Financial Conduct Authority (FCA) to provide investment advice.
All investment calculators, property analyses, and AI-generated insights are for informational purposes only. Property investment carries risk and may result in financial loss. All calculations should be independently verified and you should consult with FCA-authorised financial advisors before making any investment decisions.
Past performance does not guarantee future results. Tax implications vary by individual circumstances.
Deal
Properties like this can earn 2–3x BTL yields when converted to HMO, with retrofit costs around £10k/room. Sign in to see the full tier, yield projection, and cost breakdown.
Commercial properties like this can earn 30-50% higher yields when converted to residential under Class MA / Q / P / PA, with prior approval costing ~GBP 96/unit. Sign in to see the recommended route, yield uplift, and cost breakdown.
BRRR-suited properties can recycle 80-100% of investor capital on refi, leaving a high-yielding rental with most of the money out. Sign in to see the refurb cost stack, ARV projection, and refinance maths.
Detached + large garden = sub-division play. Pro tier unlocks the tier badge, plot size, uplift estimate, and regional land benchmark.
Short-lease flats trade at deep discount, but extending under the 1993 Act often costs far less than the discount. Pro tier unlocks the tier badge, premium breakdown, long-lease ARV and arbitrage maths.
See projected short-stay revenue vs a vanilla BTL for this property.
See real sub-let margins (HMO room rates & SA nightly rates) vs the landlord rent.
Area
Agent & docs
FAQ
About 26, William Brereton Way, Nantwich
Explore nearby