We've tightened what earns a Pursue. A home now needs a published valuation, a strategy that still makes money after real running costs and lender stress tests, and no listing problems that would stop a mortgage. You'll see fewer Pursues, and each one has been checked harder.
See how verdicts work5-bedroom detached house · CW5 6XJ
Under offerListed 134 days
Opportunity summary
See Archie’s verdict, returns by strategy and what to check before viewing.
About
MORE PHOTOGRAPHS TO FOLLOW SOON.
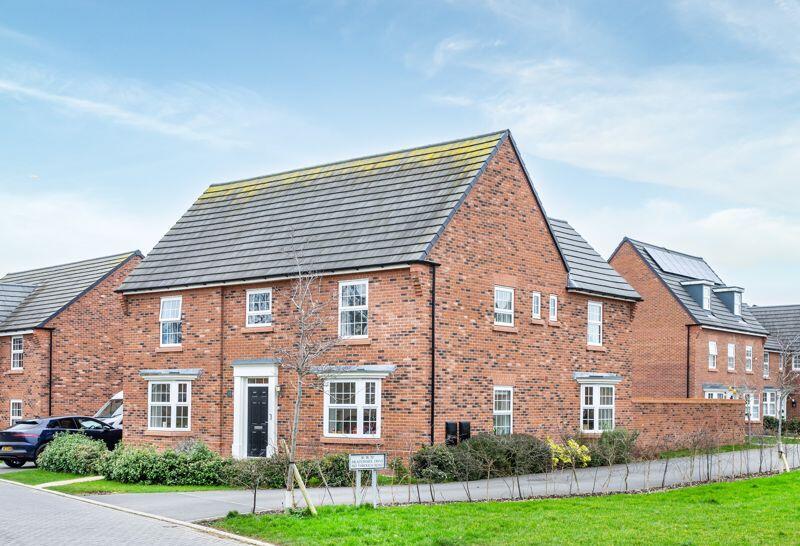
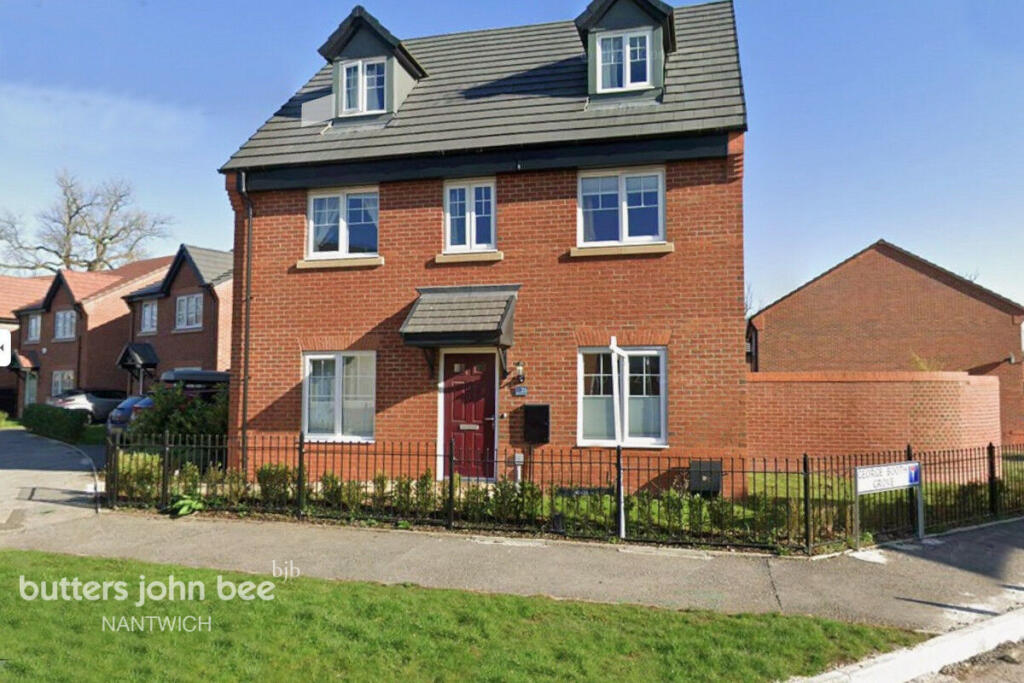
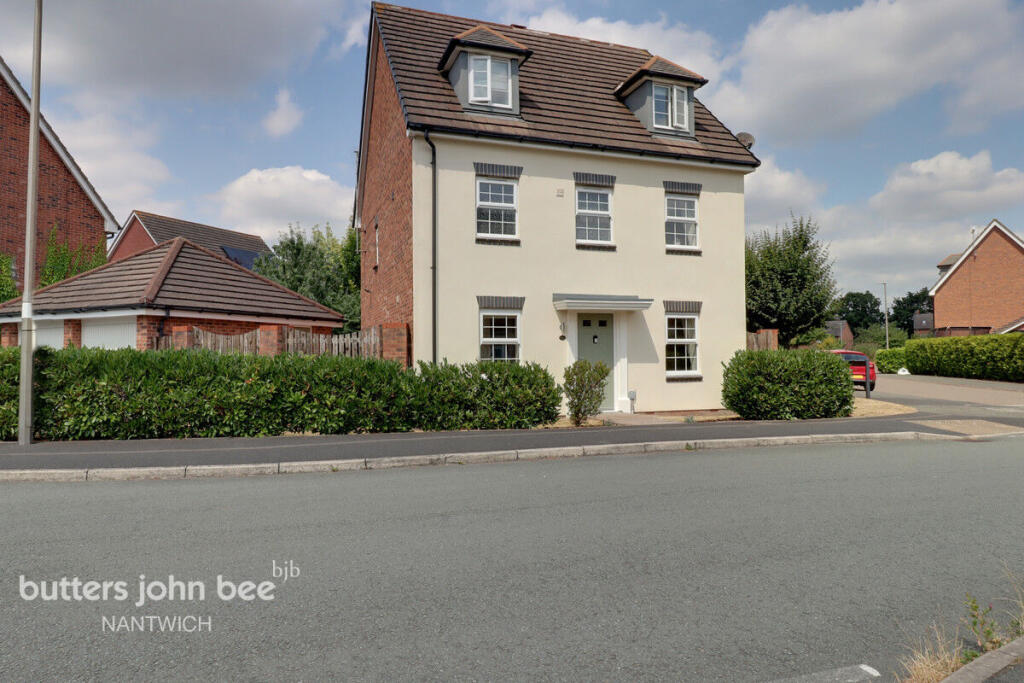
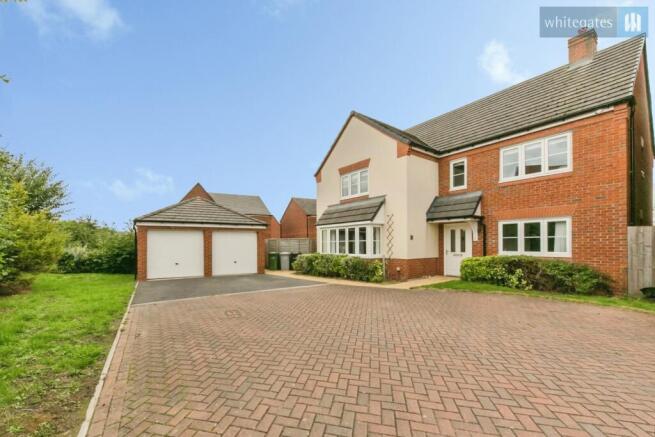
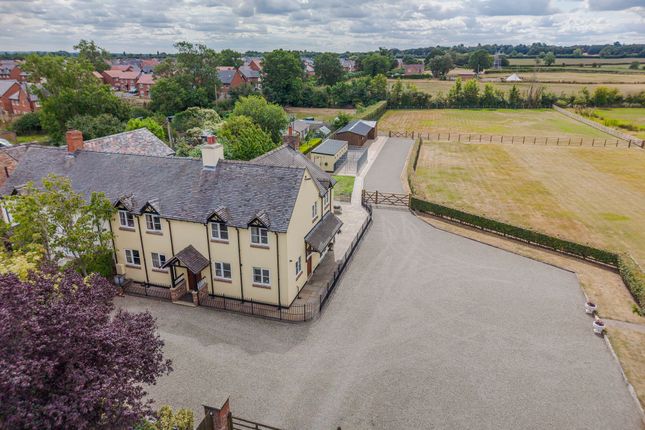
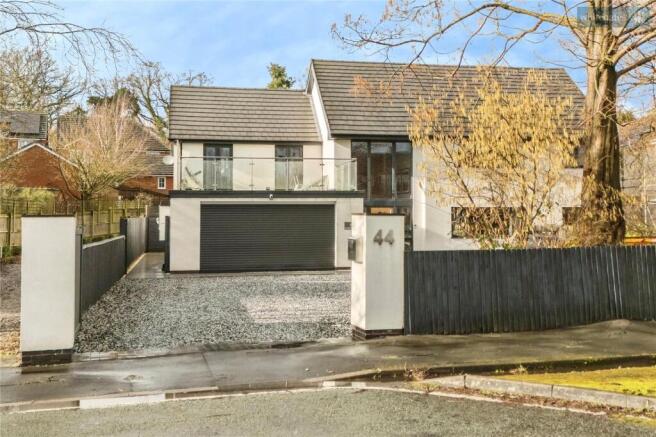
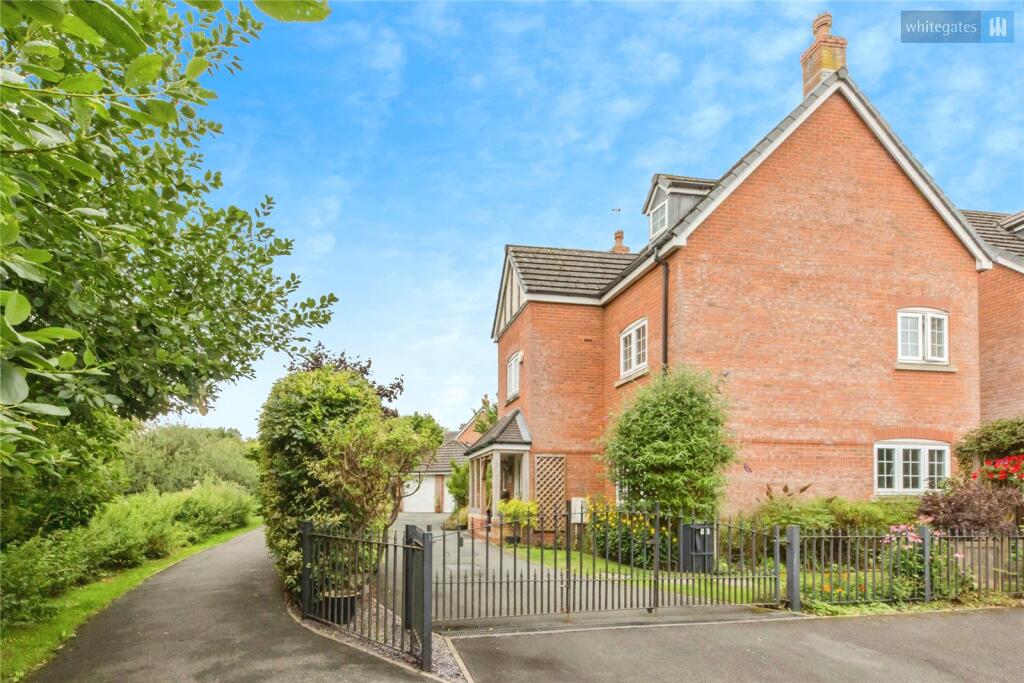
A very well presented five bedroom modern detached family home situated in a superb cul de sac position enjoying lovely aspects over open countryside, providing well arrayed accommodation over two floors and benefiting from a lovely south facing rear garden, driveway and double garaging.
NO CHAIN. Viewing highly recommended.
Agents Remarks This substantial five bedroom detached property in Nantwich offers an excellent combination of space, functionality, modern family living with well-balanced accommodation arranged over 2 floors.
Nantwich is a charming and historic market town in South Cheshire countryside providing a wealth of Period buildings, 12th Century church, cobbled streets, independent boutique shops, cafes, bars and restaurants, historic market hall, superb sporting and leisure facilities with an outdoor saltwater pool, riverside walks, lake, nearby canal network, highly regarded Junior and Senior schooling and nearby to the M6 Motorway at Junction 16 and Crewe mainline Railway Station is just 3 miles away.
Whatever your interest you'll find plenty to do in Nantwich.
There are many visitor attractions within a short distance of the town including Bridgemere Garden Centre, The Secret Nuclear Bunker, Nantwich Museum and Cholmondeley Castle Gardens.
It is also a major centre for canal holidays with...
Property Details Reception Hall Upon entering, you are welcomed by a generous entrance hall that provides access to the principal ground floor rooms and benefits from Amtico flooring which continues throughout the kitchen/diner and utility room.
Living Room 17' 9'' x 15' 8'' (5.40m x 4.77m) The principal reception room is an impressive and spacious area with ample room for a variety of furniture layouts and benefiting from double French doors opening out to the south-facing rear garden.
Dining Kitchen 13' 7'' x 14' 11'' (4.14m x 4.55m) The stunning kitchen/diner forms the heart of the home, with large windows and doors opening out to the rear garden, offering a sociable and practical space for family life.
The kitchen is contemporarily designed with upgraded cabinetry and a range of integrated appliances, including a double oven, dishwasher, fridge/freezer, and a five-ring gas hob.
There is plenty of worktop space alongside a dedicated dining area, making it perfect for both casual meals and hosting.
Dining Room 9' 2'' x 9' 5'' (2.80m x 2.88m) A separate dining room provides valuable additional living space and can alternatively be used as a snug, playroom, or home office, depending on your needs.
The ground floor is further enhanced by a convenient WC and a separate utility room, with integrated washing machi...
Upstairs, the property continues to impress with five well-proportioned double bedrooms.
Master Bedroom 11' 9'' x 11' 9'' (3.58m x 3.57m) The master bedroom is a comfortable and private space, benefiting from his and hers built-in wardrobes and its own en-suite shower room.
Bedroom Two 8' 11'' x 12' 4'' (2.71m x 3.76m) This room also enjoys its own en-suite shower room, making it ideal for guests or multi-generational living.
Three Further Double Bedrooms The remaining three bedrooms are all generously sized, offering flexibility for growing families, home working, or hobby spaces.
Family Bathroom A well-appointed family bathroom serves these rooms, completing the first floor.
Externally The home is equally well suited to family living and is sited at the end of a leafy cul de sac with privacy and countryside views.
To the front, a large private driveway provides off-road parking for multiple vehicles leading to the double garage.
To the rear, the professionally landscaped south-facing garden has been thoughtfully designed to offer a variety of usable spaces incorporating a large decked area and raised beds, with the remainder benefiting from low maintenance artificial grass, creating a sunny and inviting space for outdoor dining and relaxation.
Tenure Freehold - with a small annual maintenance charge. Services All main services are connected (not tested by Cheshire Lamont.
Viewings Strictly by appointment only via Cheshire Lamont. Directions
Value & comps
No previous sales on record.
Returns
Set an offer; the calculator follows it.
We're still gathering serviced-accommodation data for this area.
Archie refurb estimate: a Pro feature
0.0% below asking
This is not financial or investment advice. Prop AI Deals is not authorised by the Financial Conduct Authority (FCA) to provide investment advice.
All investment calculators, property analyses, and AI-generated insights are for informational purposes only. Property investment carries risk and may result in financial loss. All calculations should be independently verified and you should consult with FCA-authorised financial advisers before making any investment decisions.
Past performance does not guarantee future results. Tax implications vary by individual circumstances.
Deal
Properties like this can earn 2–3x BTL yields when converted to HMO, with retrofit costs around £10k/room. Sign in to see the full tier, yield projection, and cost breakdown.
Commercial properties like this can earn 30-50% higher yields when converted to residential under Class MA / Q / P / PA, with prior approval costing ~GBP 96/unit. Sign in to see the recommended route, yield uplift, and cost breakdown.
BRRR-suited properties can recycle 80-100% of investor capital on refi, leaving a high-yielding rental with most of the money out. Sign in to see the refurb cost stack, ARV projection, and refinance maths.
Detached + large garden = sub-division play. Pro tier unlocks the tier badge, plot size, uplift estimate, and regional land benchmark.
Short-lease flats trade at deep discount, but extending under the 1993 Act often costs far less than the discount. Pro tier unlocks the tier badge, premium breakdown, long-lease ARV and arbitrage maths.
See projected short-stay revenue vs a vanilla BTL for this property.
See real sub-let margins (HMO room rates & SA nightly rates) vs the landlord rent.
Area
Agent & docs

FAQ
About Church View Place, Henhull, Nantwich
Explore nearby