We've tightened what earns a Pursue. A home now needs a published valuation, a strategy that still makes money after real running costs and lender stress tests, and no listing problems that would stop a mortgage. You'll see fewer Pursues, and each one has been checked harder.
See how verdicts work3-bedroom house · PR6 8TG
Listing removedReduced £10k (−3.6%) on 28 JunListed 140 days
Opportunity summary
See Archie’s verdict, returns by strategy and what to check before viewing.
About
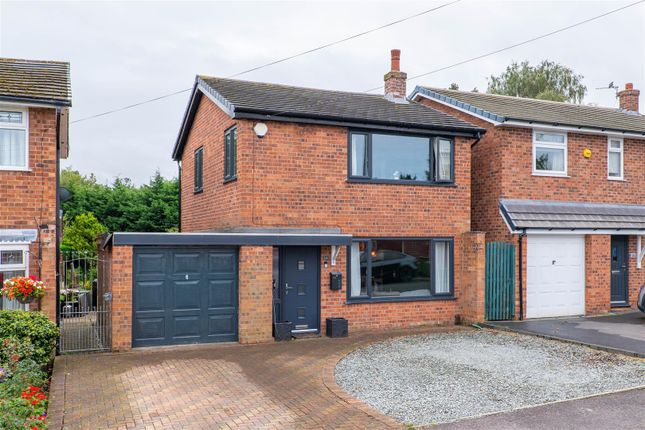
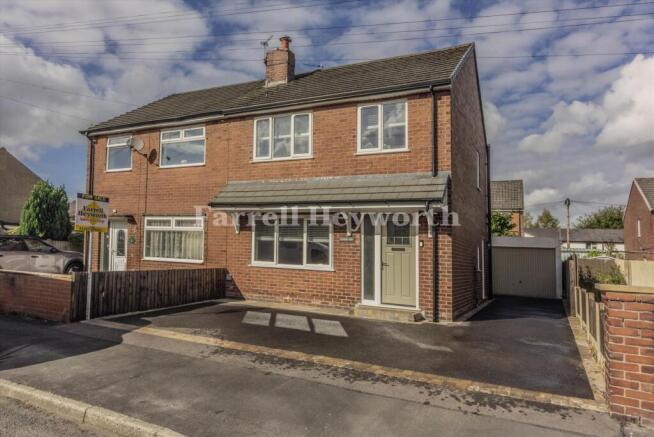
Tenure: Leasehold Arnold & Phillips are delighted to present this beautifully maintained three-bedroom semi-detached home, positioned on the desirable Guildford Avenue in Chorley, PR6 8TG.
Occupying a highly attractive corner plot with beautifully landscaped gardens, gated frontage, driveway parking, detached garage and a superb garden-facing conservatory, this is a home with far more space, charm and kerb appeal than first impressions may suggest.
The accommodation extends to approximately 1,306 sq ft in total, including the detached garage and utility area, and offers a warm, well-presented layout ideally suited to families, downsizers or buyers seeking a home with generous outside space.
The property combines a spacious lounge, kitchen/dining room, conservatory, three bedrooms, family bathroom and a detached garage with adjoining utility space.
Lounge, The main lounge is a generous and welcoming reception room, measuring approximately 17’9 x 13’5.
Beautifully presented in soft neutral tones, the room offers a comfortable everyday living space with feature fireplace, attractive wall detailing and double doors leading through towards the dining area.
The staircase is positioned within the lounge, helping to create a practical and sociable ground floor arrangement. Kitchen/Dining Room.
To the rear, the kitchen/dining room measures approximately 17’7 x 8’6 and provides a charming cottage-style finish with cream cabinetry, tiled splashbacks, wood-effect work surfaces and space for dining.
The kitchen enjoys a lovely connection through to the conservatory, making this an excellent layout for everyday living and entertaining. Conservatory.
One of the standout features of the home is the impressive conservatory, measuring approximately 12’10 x 9’4.
With a high glazed roof, decorative glazing and French doors opening out to the garden, this is a peaceful additional reception space that brings the outside in.
It works beautifully as a sitting room, morning coffee spot or relaxed garden room. First Floor Accommodation. The first floor offers three bedrooms and a family bathroom.
Bedroom one measures approximately 11’0 x 9’8, while bedroom two measures approximately 11’2 x 9’10, both providing well-proportioned double rooms.
Bedroom three measures approximately 8’8 x 7’7, making it ideal as a child’s room, guest bedroom, dressing room or home office.
The family bathroom is finished with tiled walls, bath, pedestal wash hand basin, WC and chrome heated towel rail. Outside.
Externally, the home enjoys an exceptional corner plot with beautifully kept gardens to the front and side, enclosed by attractive decorative railings.
The garden is a real feature, with shaped lawns, mature planting, sculpted hedging and well-stocked borders creating a private and established feel.
To the rear, there is a low-maintenance landscaped garden with decked seating area, gravelled patio, mature planting and a private seating space ideal for outdoor dining.
The property also benefits from driveway parking, gated access and a detached garage measuring approximately 30’10 x 9’10, with an adjoining utility room measuring approximately 9’10 x 5’1.
Location & Lifestyle Guildford Avenue is well placed for access into Chorley, surrounding villages and open countryside, with excellent commuter links nearby.
Chorley is well connected by road, with access to the M61, M6 and M65 motorway network, while Buckshaw Parkway and Chorley railway stations provide useful rail options for Preston, Manchester and beyond.
Local everyday services are also within reach, including gp options such as Granville House Medical Centre in Adlington and Dr Dawoud’s Surgery in Clayton-le-Woods, dental care including Whittle Dental & Implant Clinic and Ravat & Ray Dental Care, plus veterinary care at Pinewood Vets, Chorley Vets and Medivet Chorley.
Buyers should always check current registration and availability directly with each provider.
For leisure and outdoor space, the wider Chorley area offers excellent access to countryside, parks and walking routes, including Yarrow Valley Country Park, a 700-acre Chorley Council-managed park with café, visitor hub and Green Flag status, along with Astley Park and the wider Chorley countryside.
Viewing Summary. This is a beautifully presented and much-loved home with a generous internal layout, excellent outside space, detached garage, utility room and superb corner-plot gardens.
Early viewing is highly recommended to appreciate the position, presentation and lifestyle on offer. Location Location & Lifestyle.
Guildford Avenue is well placed for access into Chorley, surrounding villages and open countryside, with excellent commuter links nearby.
Chorley is well connected by road, with access to the M61, M6 and M65 motorway network, while Buckshaw Parkway and Chorley railway stations provide useful rail options for Preston, Manchester and beyond.
Local everyday services are also within reach, including gp options such as Granville House Medical Centre in Adlington and Dr Dawoud’s Surgery in Clayton-le-Woods, dental care including Whittle Dental & Implant Clinic and Ravat & Ray Dental Care, plus veterinary care at Pinewood Vets, Chorley Vets and Medivet Chorley.
Buyers should always check current registration and availability directly with each provider.
For leisure and outdoor space, the wider Chorley area offers excellent access to countryside, parks and walking routes, including Yarrow Valley Country Park, a 700-acre Chorley Council-managed park with café, visitor hub and Green Flag status, along with Astley Park and the wider Chorley countryside.
Value & comps
No previous sales on record.
Returns
Set an offer; the calculator follows it.
We're still gathering serviced-accommodation data for this area.
Archie refurb estimate: a Pro feature
0.0% below asking
This is not financial or investment advice. Prop AI Deals is not authorised by the Financial Conduct Authority (FCA) to provide investment advice.
All investment calculators, property analyses, and AI-generated insights are for informational purposes only. Property investment carries risk and may result in financial loss. All calculations should be independently verified and you should consult with FCA-authorised financial advisers before making any investment decisions.
Past performance does not guarantee future results. Tax implications vary by individual circumstances.
Deal
Properties like this can earn 2–3x BTL yields when converted to HMO, with retrofit costs around £10k/room. Sign in to see the full tier, yield projection, and cost breakdown.
Commercial properties like this can earn 30-50% higher yields when converted to residential under Class MA / Q / P / PA, with prior approval costing ~GBP 96/unit. Sign in to see the recommended route, yield uplift, and cost breakdown.
BRRR-suited properties can recycle 80-100% of investor capital on refi, leaving a high-yielding rental with most of the money out. Sign in to see the refurb cost stack, ARV projection, and refinance maths.
Detached + large garden = sub-division play. Pro tier unlocks the tier badge, plot size, uplift estimate, and regional land benchmark.
Short-lease flats trade at deep discount, but extending under the 1993 Act often costs far less than the discount. Pro tier unlocks the tier badge, premium breakdown, long-lease ARV and arbitrage maths.
See projected short-stay revenue vs a vanilla BTL for this property.
See real sub-let margins (HMO room rates & SA nightly rates) vs the landlord rent.
Area
Agent & docs

FAQ
About 14 Guildford Avenue, Chorley
Explore nearby