We've tightened what earns a Pursue. A home now needs a published valuation, a strategy that still makes money after real running costs and lender stress tests, and no listing problems that would stop a mortgage. You'll see fewer Pursues, and each one has been checked harder.
See how verdicts work4-bedroom house · HX7 7JB
No longer listedReduced £10k (−2.3%) on 29 JulListed 229 days
Opportunity summary
See Archie’s verdict, returns by strategy and what to check before viewing.
About
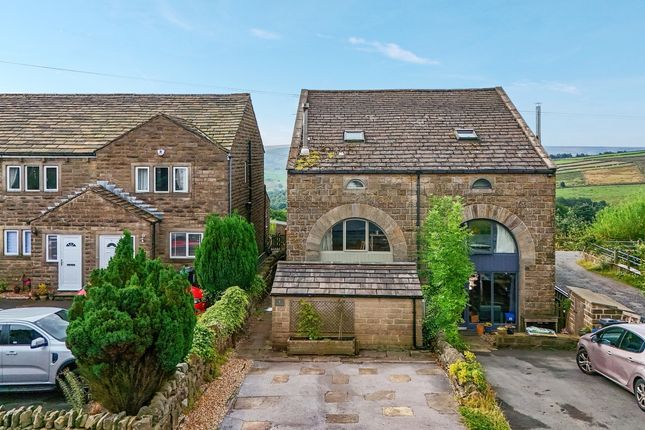
Take a look at this exceptional hilltop home with sweeping views, patio and garden, off road parking and a 30m x 20m Field.
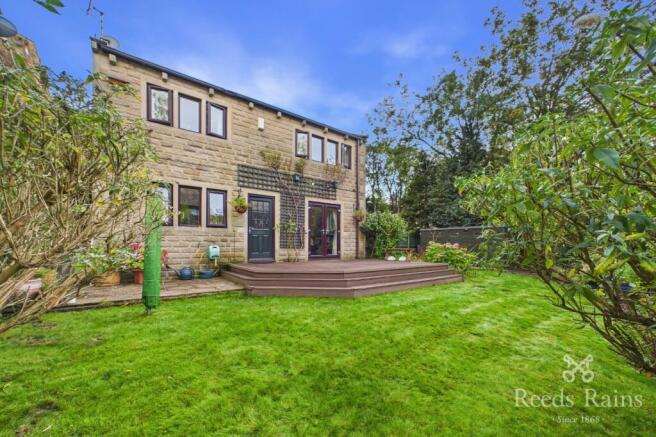
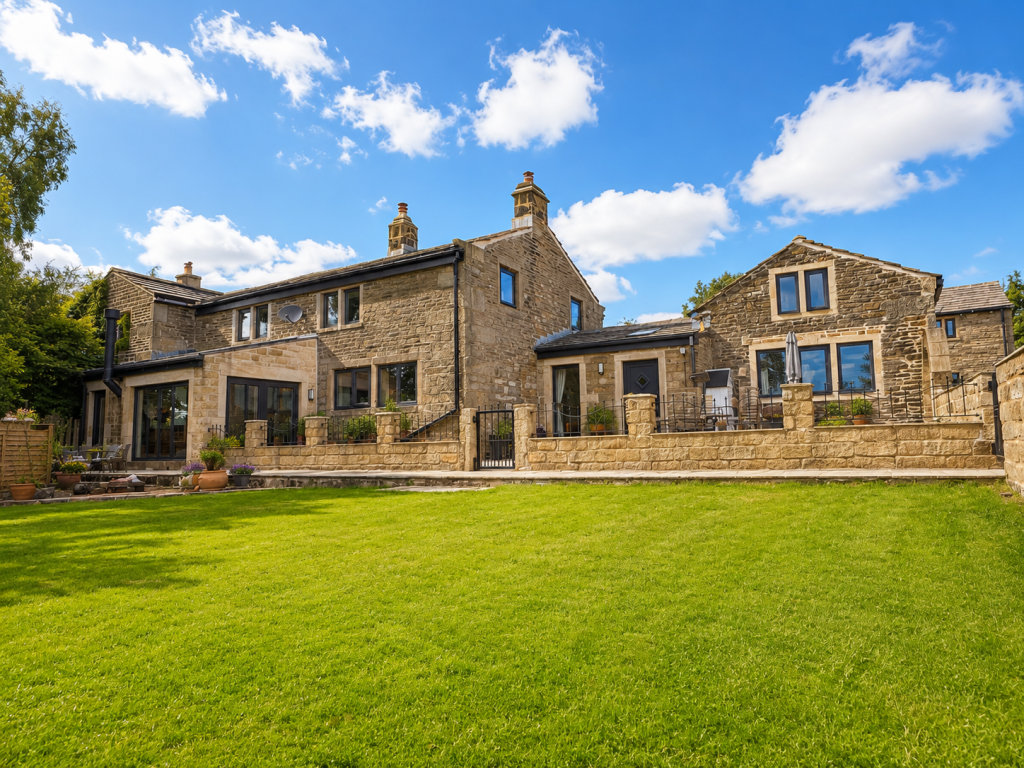
Tucked away in the picturesque hamlet of Blackshaw Head, the property is a beautifully refurbished stone cottage that perfectly captures the essence of modern rural living.
It is elegant, inviting, and deeply connected to its surroundings.
This four-bedroom home enjoys far-reaching views towards Stoodley Pike, generous outdoor spaces, and a stylish open-plan interior, all just a short drive from the vibrant market town of Hebden Bridge.
Sold with the reassurance of a 10 year warranty. Step inside and you're greeted by a wonderfully light, open-plan ground floor where craftsmanship and comfort go hand in hand.
The heart of the home is a beautifully appointed kitchen with crisp white units, open shelving and luxurious marble worktops are complemented by a stunning stone floor and oak-beamed ceiling.
High-end integrated appliances include twin ovens, induction hob, fridge-freezer, dishwasher, washing machine, coffee machine and microwave.
A central island with recessed sink and bar seating makes for relaxed dining and entertaining, while sliding doors open directly onto a south-facing patio - the perfect spot to enjoy a morning coffee or a glass of wine while taking in the panoramic countryside views.
The open layout flows seamlessly into a warm and inviting dining area with herringbone parquet flooring and a cosy lounge space beyond; ideal for family gatherings or quiet evenings relaxing.
An inner hallway leads to a second entrance with a composite door. Here you will find a charming snug, ideal spot for a comfy sofa where you can take in a movie it have a quiet read.
Also off the hallway there is a ground floor cloakroom, complete with playful elephant tap. And a charming snug. Upstairs, the large landing with oak doors leads to three bedrooms.
The main bedroom features fitted wardrobes and tranquil views; two further bedrooms are ideal for children or guests, while the stylish family bathroom offers a vanity sink, Bluetooth mirror and bath with shower over.
The top floor presents the fourth bedroom, illuminated by Velux windows, great as a bedroom but also makes an ideal home office or creative studio. There is useful storage built into the eaves.
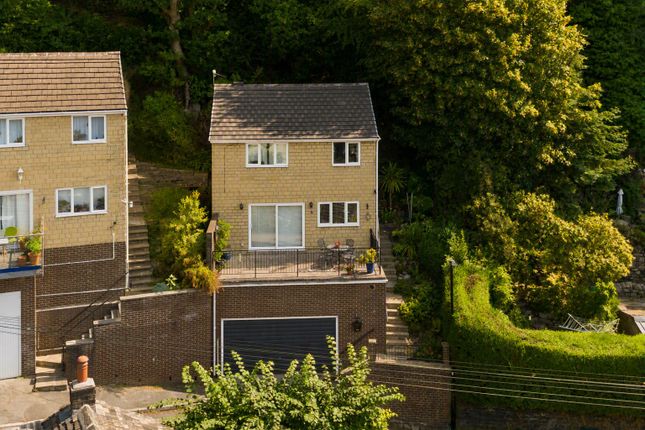
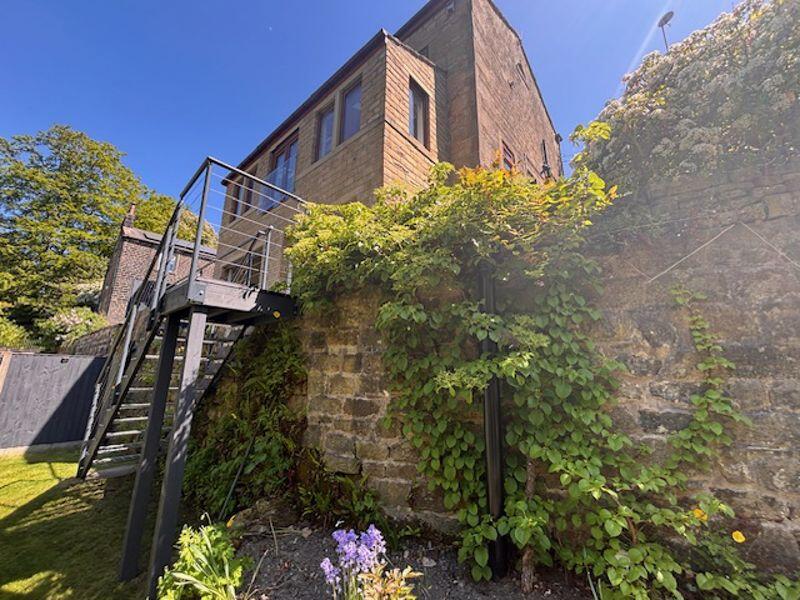
Outside, this south-facing home continues to impress. Externally, the side garden offers a private stone-flagged terrace and neatly enclosed lawn bordered by laurel and beech hedging.
To the rear, a larger patio and lawn are sheltered by the overhanging roofline and willow fencing, creating a peaceful, private space for summer barbecues or evening sunsets.
A true highlight is the additional field-sized garden, a wonderful expanse of lawn accessed via a short pathway, with dimensions of 30m x 20m it is ideal for children's play, dog walking, or cultivating your own vegetables and flowers.
With two private parking spaces and use of a shared septic tank, the home combines practicality with rural serenity.
Set in the sought-after hilltop village of Blackshaw Head, this welcoming property offers the best of both worlds, a peaceful countryside setting with breathtaking scenery and strong community spirit, yet within easy reach of Hebden Bridge's independent shops, cafés, and train links to Manchester and Leeds.
This is an outstanding home that celebrates contemporary country living, stylish, spacious and ready to move straight into. Call now to book your viewing, our team are ready to take your call.
Material information Tenure Type: Freehold Council Tax Band: Construction Type: Stone Standard construction Sources of Heating: Combi Boiler Oil Sources of Electricity supply: Mains Sources of Water Supply: Mains Primary Arrangement for Sewerage: Shared Septic Tank Broadband Connection: Currently being fitted with Fibre Mobile Signal/Coverage: Yes Parking: Two allocated parking spaces Listed Property: No Restrictions: Unknown Private Rights of Way: Unknown Public Rights of Way: Unknown Flooded in Last 5 Years: No Flood Defences: None Planning Permission/Development Proposals: Unknown Entrance Location: Front and Rear Accessibility Measures: None Located on a Coalfield: No Other Mining Related Activities: No Ground Floor Kitchen 4.36m x 4.06m - 14'4” x 13'4” Open Plan Reception Room 6.2m x 4.36m - 20'4” x 14'4” Snug / Family Room / Playroom 4.48m x 2.56m - 14'8” x 8'5” Guest WC 1.18m x 1m - 3'10” x 3'3” 1st Floor Bedroom 1 3.66m x 3.63m - 12'0” x 11'11” Bedroom 1 Wardrobe 1.25m x 0.7m - 4'1” x 2'4” Bedroom 2 3.28m x 2.11m - 10'9” x 6'11” Bedroom 3 2.32m x 2.2m - 7'7” x 7'3” Bathroom 2.47m x 1.74m - 8'1” x 5'9” 2nd Floor Bedroom 4 4.41m x 3.88m - 14'6” x 12'9” Eaves Storage 4.41m x 1.55m - 14'6” x 5'1”
Value & comps
No previous sales on record.
Returns
Set an offer; the calculator follows it.
We're still gathering serviced-accommodation data for this area.
Archie refurb estimate: a Pro feature
0.0% below asking
This is not financial or investment advice. Prop AI Deals is not authorised by the Financial Conduct Authority (FCA) to provide investment advice.
All investment calculators, property analyses, and AI-generated insights are for informational purposes only. Property investment carries risk and may result in financial loss. All calculations should be independently verified and you should consult with FCA-authorised financial advisers before making any investment decisions.
Past performance does not guarantee future results. Tax implications vary by individual circumstances.
Deal
Properties like this can earn 2–3x BTL yields when converted to HMO, with retrofit costs around £10k/room. Sign in to see the full tier, yield projection, and cost breakdown.
Commercial properties like this can earn 30-50% higher yields when converted to residential under Class MA / Q / P / PA, with prior approval costing ~GBP 96/unit. Sign in to see the recommended route, yield uplift, and cost breakdown.
BRRR-suited properties can recycle 80-100% of investor capital on refi, leaving a high-yielding rental with most of the money out. Sign in to see the refurb cost stack, ARV projection, and refinance maths.
Detached + large garden = sub-division play. Pro tier unlocks the tier badge, plot size, uplift estimate, and regional land benchmark.
Short-lease flats trade at deep discount, but extending under the 1993 Act often costs far less than the discount. Pro tier unlocks the tier badge, premium breakdown, long-lease ARV and arbitrage maths.
See projected short-stay revenue vs a vanilla BTL for this property.
See real sub-let margins (HMO room rates & SA nightly rates) vs the landlord rent.
Area
Agent & docs

FAQ
About 1, Copse Cottages, Lower Earnshaw Water Farm, Hebden Bridge
Explore nearby