We've tightened what earns a Pursue. A home now needs a published valuation, a strategy that still makes money after real running costs and lender stress tests, and no listing problems that would stop a mortgage. You'll see fewer Pursues, and each one has been checked harder.
See how verdicts work4-bedroom house · HX7 7LA
Listing removedListed 88 days
Opportunity summary
See Archie’s verdict, returns by strategy and what to check before viewing.
About
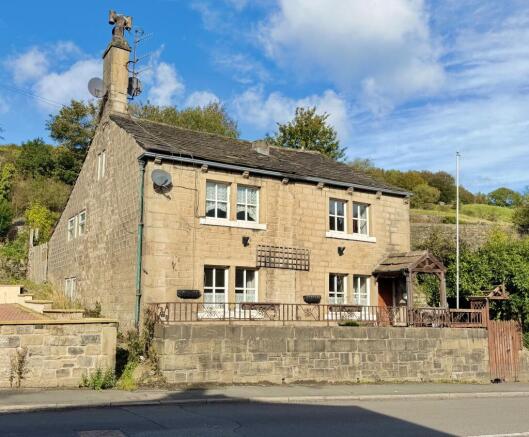
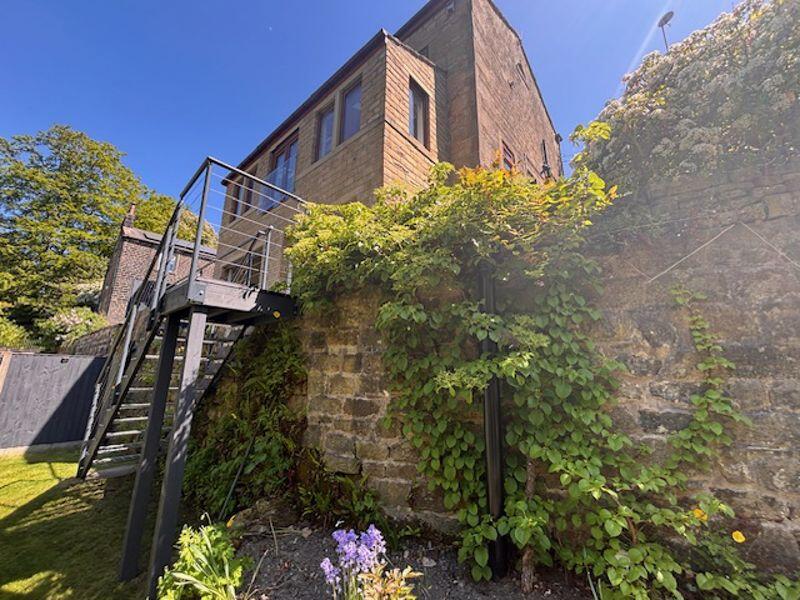
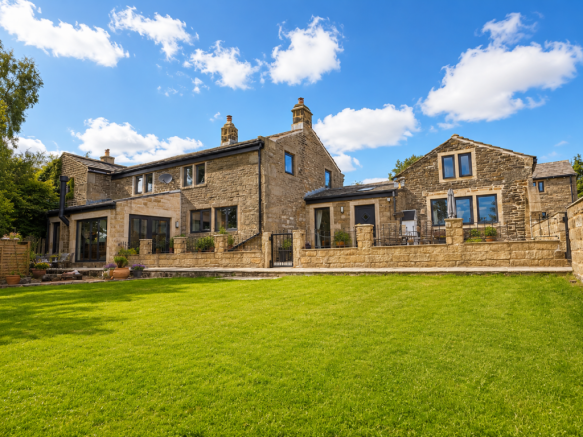
Perched high on the hillside above Hebden Bridge, this stunning, deceptively spacious, semi-detached home pairs rural tranquillity with captivating, south-facing vistas across the valley toward Stoodley Pike.
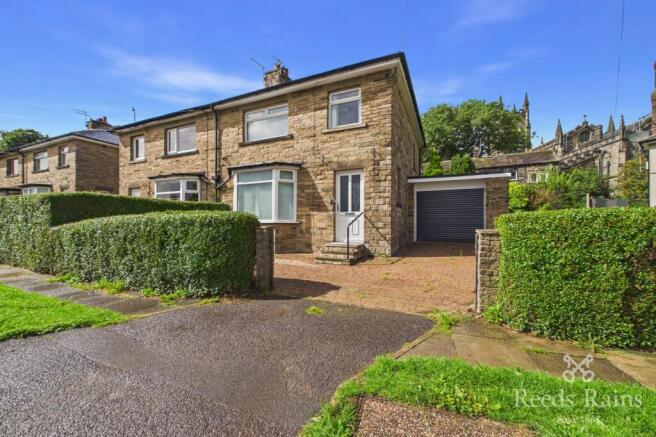
Designed to maximize both comfort and sustainability, the property benefits from off-road parking for two vehicles equipped with an EV charger, as well as an eco-friendly biomass pellet boiler powering the central heating and hot water, neatly supported by a dedicated external pellet storage shed.
Stepping into the ground floor, the home immediately welcomes you with a thoughtful layout featuring a practical cloakroom, a small laundry area, and a useful ground-floor W/C.
At the heart of everyday life is the beautiful south-facing kitchen, flooded with natural light and designed for effortless entertaining.
Complete with underfloor heating, quality cabinetry, a centre island, a classic range cooker, an integrated dishwasher, and a multifuel stove, it serves as a warm and inviting gathering space.
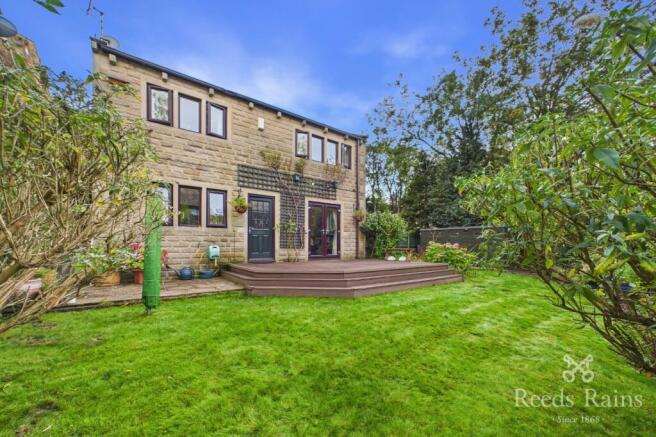
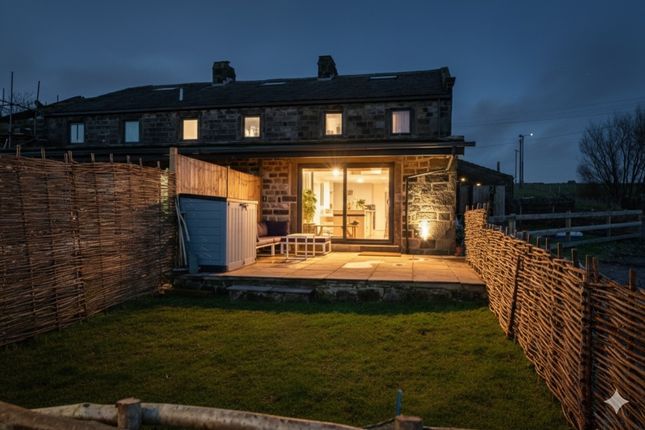
Doors open directly from the kitchen onto a sun-drenched patio and a pathway leading down to the generous lawned gardens.
Tucked within the grounds are a fully insulated workshop and a summer house, both supplied with power to offer endless potential for hobbies or relaxation.
Back inside, the ground floor flows seamlessly into a spacious living room centred around the modern biomass stove, where large windows allow generous natural light to flow in.
Upstairs, the first-floor landing leads to a generously proportioned master suite, complete with its own walk-in wardrobe, en-suite shower room, and sweeping views across the valley floor.
Serving this level is a stylish family bathroom with a bath, alongside Bedroom 4, a well-appointed double room.
Excellent storage is integrated throughout, including dedicated storerooms on every level.
Ascending to the second floor, the layout continues to offer exceptional versatility for growing families or home working.
Here, two additional comfortable double bedrooms (Bedrooms 2 and 3) are joined by a second family bathroom.
Completing this top floor is a dedicated study, single bedroom or nursery space (Bedroom 5), alongside access to a fully boarded attic for further storage convenience.
Offering the perfect balance of countryside living and modern functionality, this remarkable home sits just ten minutes from the vibrant heart of Hebden Bridge.
Known for its thriving community, independent shops, cozy cafés, canal walks, and direct railway links, Blackshaw Head delivers an enviable lifestyle with miles of open countryside right on your doorstep.
Early viewing is essential to fully appreciate everything this special property has to offer; please get in touch today to arrange your visit.
Get ready for speedier, smoother and more successful sales with Sale Ready properties! The vendors have opted to provide a legal pack for the sale of their property which includes a set of searches.
The legal pack provides upfront the essential documentation that tends to cause or create delays in the transactional process.
The legal pack includes: • Evidence of title • Standard searches (regulated local authority, water & drainage & environmental) • Protocol forms and answers to standard conveyancing enquiries The legal pack is available to view in the branch prior to agreeing to purchase the property.
The vendor requests that the buyer purchases the searches provided in the pack which will be billed at £360 (inc. VAT) upon completion.
material information Tenure Type: Freehold Council Tax Band: E Construction Type: Standard Construction Sources of Heating: Biomass (Pellet) Boiler Sources of Electricity supply: Main Supply Sources of Water Supply: Main Supply Primary Arrangement for Sewerage: Main Supply Broadband Connection: Standard unknown Mobile Signal/Coverage: O2 - 3 EE- 0 Three 2 Vodafone - 2 Parking: Driveway Building Safety: No Known Issues Listed Property: No Restrictions: Unknown Private Rights of Way: Unknown Public Rights of Way: Unknown Flooded in Last 5 Years: No Planning Permission/Development Proposals: None Entrance Location: Ground Floor Accessibility Measures: Not Suitable for Wheelchair Users Located on a Coalfield: Unknown Other Mining Related Activities: Unknown room sizes Ground Floor • Kitchen: 20'1” × 14'1” (6.12m × 4.29m) • Living Room: 19'2” × 14'1” (5.83m × 4.29m) • WC: (Dimensions not labelled on plan) First Floor • Bedroom 1: 20'1” × 14'1” (6.12m × 4.29m) • Ensuite: 6'4” × 6'1” (1.93m × 1.85m) • Bedroom 4: 14'1” × 13'0” (4.29m × 3.96m) • Bathroom: 8'9” × 8'4” (2.66m × 2.54m) Second Floor • Bedroom 3: 16'10” × 14'1” (5.12m × 4.29m) • Bedroom 2: 15'5” × 14'1” (4.70m × 4.29m) • Office: 6'1” × 6'0” (1.85m × 1.83m) • Bathroom: 7'1” × 5'7” (2.17m × 1.70m) Outbuildings • Workshop: 15'4” × 7'5” (4.67m × 2.27m) • Summer House: 6'11” × 6'10” (2.10m × 2.09m) • Shed 1 (Top): 5'0” × 4'8” (1.53m × 1.43m) • Shed 2 (Bottom): 7'10” × 4'8” (2.39m × 1.43m) Total Floor Areas • Gross Internal Floor Area: 1,890 sq ft (175.5 sq m) • Outbuildings Area: 216 sq ft (20.1 sq m) • Total Area: 2,106 sq ft (195.6 sq m) anti-money laundering: Should a purchaser have an offer accepted, they will need to meet our legal requirements under Anti Money Laundering Regulations (aml).
We use a specialist third-party service to verify your information and the cost of these checks is £25 per person, which is paid in advance, when an offer is agreed and prior to a memorandum of sale being produced.
Value & comps
No previous sales on record.
Returns
Set an offer; the calculator follows it.
We're still gathering serviced-accommodation data for this area.
Archie refurb estimate: a Pro feature
0.0% below asking
This is not financial or investment advice. Prop AI Deals is not authorised by the Financial Conduct Authority (FCA) to provide investment advice.
All investment calculators, property analyses, and AI-generated insights are for informational purposes only. Property investment carries risk and may result in financial loss. All calculations should be independently verified and you should consult with FCA-authorised financial advisers before making any investment decisions.
Past performance does not guarantee future results. Tax implications vary by individual circumstances.
Deal
Properties like this can earn 2–3x BTL yields when converted to HMO, with retrofit costs around £10k/room. Sign in to see the full tier, yield projection, and cost breakdown.
Commercial properties like this can earn 30-50% higher yields when converted to residential under Class MA / Q / P / PA, with prior approval costing ~GBP 96/unit. Sign in to see the recommended route, yield uplift, and cost breakdown.
BRRR-suited properties can recycle 80-100% of investor capital on refi, leaving a high-yielding rental with most of the money out. Sign in to see the refurb cost stack, ARV projection, and refinance maths.
Detached + large garden = sub-division play. Pro tier unlocks the tier badge, plot size, uplift estimate, and regional land benchmark.
Short-lease flats trade at deep discount, but extending under the 1993 Act often costs far less than the discount. Pro tier unlocks the tier badge, premium breakdown, long-lease ARV and arbitrage maths.
See projected short-stay revenue vs a vanilla BTL for this property.
See real sub-let margins (HMO room rates & SA nightly rates) vs the landlord rent.
Area
Agent & docs

FAQ
About 1, Badger Croft, Hebden Bridge
Explore nearby