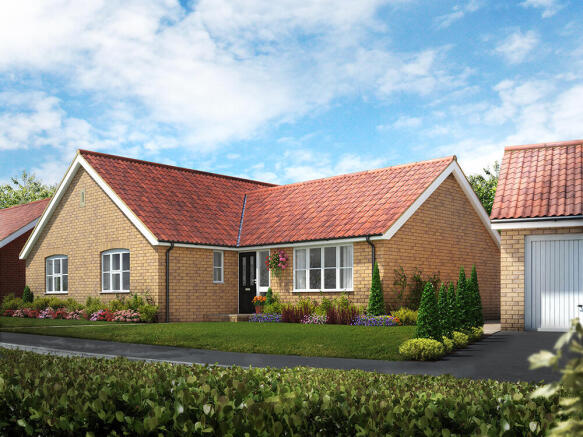
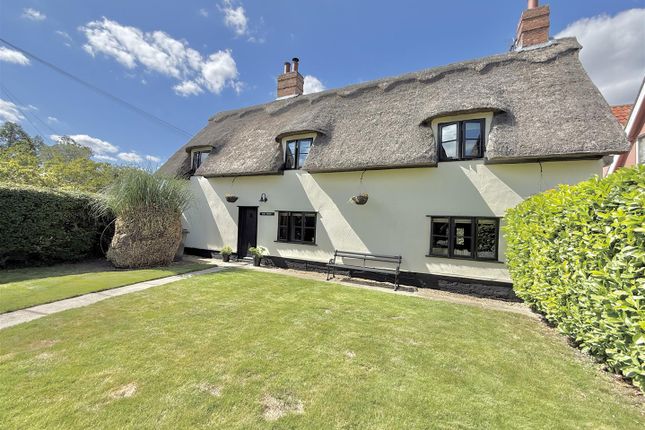
4-bedroom detached house · IP23 7ED
Sold STCListed 255 days
Opportunity summary
See Archie’s verdict, returns by strategy and what to check before viewing.
About
The property is situated in a semi-rural location on the outskirts of the charming village of Thwaite.
Set back from the road, it offers easy access to the surrounding countryside, with numerous walks nearby.
A popular local pub is also just a short stroll away (being Suffolk's highly acclaimed fully vegetarian pub restaurant, which also hosts a local shop for fresh and frozen groceries).
The historical market towns of Diss and Eye are easily accessible, Diss around 10 miles to the north, providing a wide range of daily amenities and facilities and Eye being just 4 miles.
For commuters, the mainline railway stations of Diss and Stowmarket are equidistant (Stowmarket 9 miles away, offering regular and direct services to London Liverpool Street and Norwich.
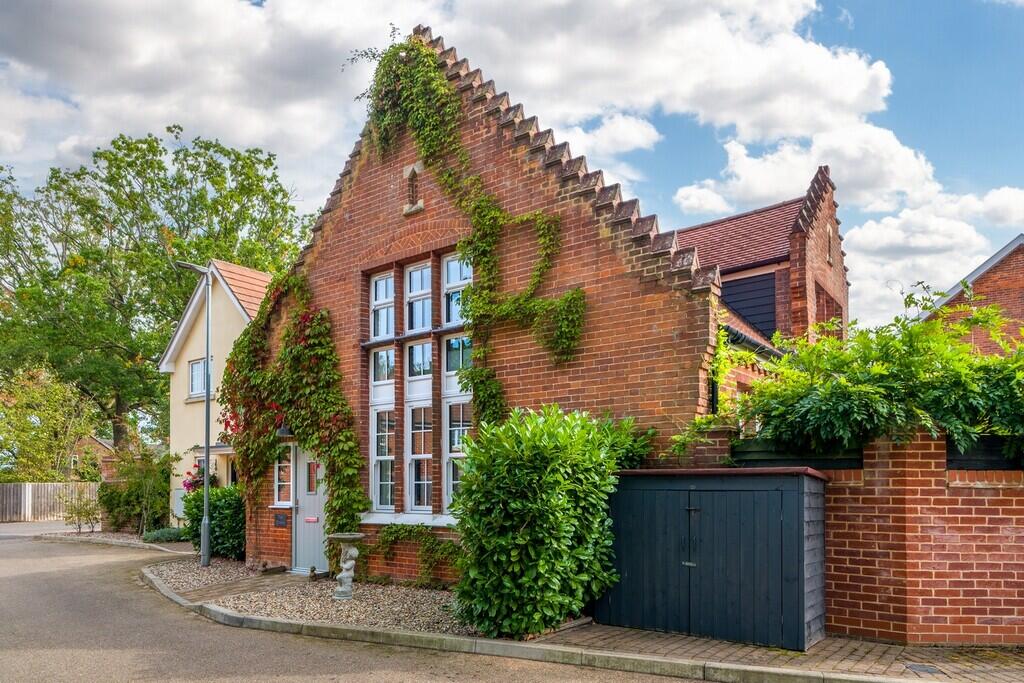
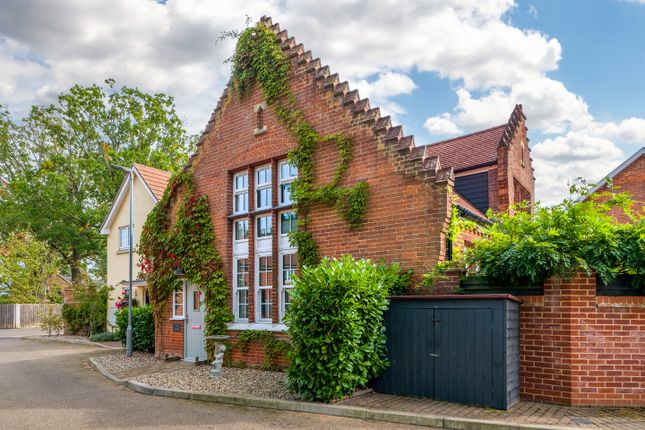
Thought to have been built in the late 1980s, this individually designed property was constructed by a local builder for their own use.
The property is of traditional construction and offers an appealing layout with excellent versatile living space on the ground floor.
The total accommodation extends to approximately 2,100 square feet (including garage), and the property has been well maintained and enhanced over the years.
Heating is by way of an oil-fired central heating with radiators, with UPVC windows and doors, and has good thermal insulation levels.
Additionally, there are 16 solar panels installed in 2012 with a feed-in tariff generating 0.25 pence per kilowatt.
The ground floor comprises three reception rooms, two of which are well positioned at the rear of the house overlooking the gardens, the larger reception room features an attractive fireplace as a pleasing focal point.
The third reception room serves well as a office/study giving excellent space for home working or could alternatively serve as a ground floor bedroom, with the added benefit of a ground floor shower room lying in easy reach.
The ground floor also includes a well-appointed kitchen with adjacent breakfast room, plus the luxury of a utility room and separate boot room with internal access to the double garage.
On the first floor, there are four well-proportioned bedrooms, with the principal bedroom benefiting from ensuite facilities.
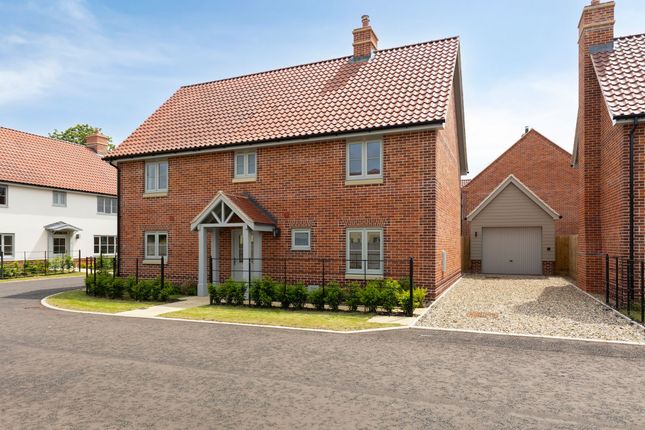
Externally, the property benefits from extensive off-road parking to the front, approached via a five-bar gate leading onto a low-maintenance shingle driveway.
The double garage connects directly to the property with two up-and-over doors, a boarded loft space, and internal access to the house.
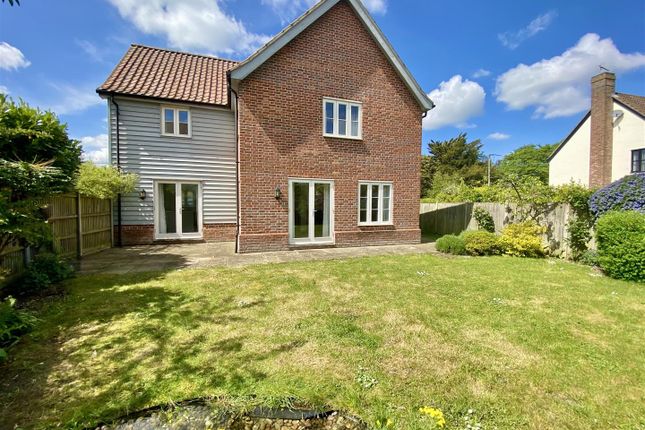
The main gardens lie to the rear and are well-sized, enjoying a delightful leafy green outlook over a natural pond that provides a most pleasing backdrop.
The gardens are enclosed and private, being predominantly laid to lawn and inter-spread with a abundance shrubs, plants and roses giving much charm and colour throughout the spring and summer months.
At the rear boundary sits a timber summer house with tranquil views over the pond, gardens, and house.
The summer house is an excellent feature of the gardens and lends itself for a number of different uses being insulated and with power/light connected.
ENTRANCE: HALLWAY: RECEPTION ROOM 1: - 5.92m x 4.09m (19'5" x 13'5") RECEPTION ROOM 2: - 2.79m x 3.18m (9'2" x 10'5") RECPTION ROOM 3 : - 3.58m x 3.53m (11'9" x 11'7") KITCHEN: - 3.61m x 2.69m (11'10" x 8'10") UTILITY ROOM: - 2.97m x 1.45m (9'9" x 4'9") BREAKFAST ROOM: - 2.13m x 3.15m (7'0" x 10'4") BOOT ROOM: - 3.53m x 2.03m (11'7" x 6'8") BATHROOM: - 2.24m x 1.98m (7'4" x 6'6") FIRST FLOOR LEVEL - LANDING: BEDROOM 1: - 3.91m x 4.06m (12'10" x 13'4") EN-SUITE: - 2.79m x 1.98m (9'2" x 6'6") BEDROOM 2: - 3.58m x 3.53m (11'9" x 11'7") BEDROOM 3: - 2.49m x 4.22m (8'2" x 13'10") BEDROOM 4: - 2.46m x 3.05m (8'1" x 10'0") BATHROOM: - 2.34m x 1.98m (7'8" x 6'6") SERVICES : Drainage - private treatment plant Heating - oil EPC Rating D Council Tax Band E Tenure - freehold Anti-Money Laundering Fee Statement To comply with HMRC's regulations on Anti-Money Laundering (AML), Whittley Parish are legally required to conduct AML checks on every purchaser(s) once a sale is agreed.
We use a government-approved electronic identity verification service from Landmark to ensure compliance, accuracy, and security.
This is approved by the Government as part of the Digital Identity and Attributes Trust Framework (DIATF).
The cost of anti-money laundering (AML) checks is £50 + VAT (£60 inc VAT) per purchase, payable in advance after an offer has been accepted.
This fee to Whittley Parish is mandatory to comply with HMRC regulations and must be paid before a memorandum of sale can be issued. Please note that the fee is non-refundable.
Value & comps
No previous sales on record.
Returns
Set an offer; the calculator follows it.
We're still gathering serviced-accommodation data for this area.
Archie refurb estimate: a Pro feature
0.0% below asking
This is not financial or investment advice. Prop AI Deals is not authorised by the Financial Conduct Authority (FCA) to provide investment advice.
All investment calculators, property analyses, and AI-generated insights are for informational purposes only. Property investment carries risk and may result in financial loss. All calculations should be independently verified and you should consult with FCA-authorised financial advisors before making any investment decisions.
Past performance does not guarantee future results. Tax implications vary by individual circumstances.
Deal
Properties like this can earn 2–3x BTL yields when converted to HMO, with retrofit costs around £10k/room. Sign in to see the full tier, yield projection, and cost breakdown.
Commercial properties like this can earn 30-50% higher yields when converted to residential under Class MA / Q / P / PA, with prior approval costing ~GBP 96/unit. Sign in to see the recommended route, yield uplift, and cost breakdown.
BRRR-suited properties can recycle 80-100% of investor capital on refi, leaving a high-yielding rental with most of the money out. Sign in to see the refurb cost stack, ARV projection, and refinance maths.
Detached + large garden = sub-division play. Pro tier unlocks the tier badge, plot size, uplift estimate, and regional land benchmark.
Short-lease flats trade at deep discount, but extending under the 1993 Act often costs far less than the discount. Pro tier unlocks the tier badge, premium breakdown, long-lease ARV and arbitrage maths.
See projected short-stay revenue vs a vanilla BTL for this property.
See real sub-let margins (HMO room rates & SA nightly rates) vs the landlord rent.
Area
Agent & docs
FAQ
About Norwich Road, Thwaite
Explore nearby