4-bedroom house · IP25 6DH
For saleReduced £25k (−5.3%) on 22 JulListed 205 days
Opportunity summary
See Archie’s verdict, returns by strategy and what to check before viewing.
About
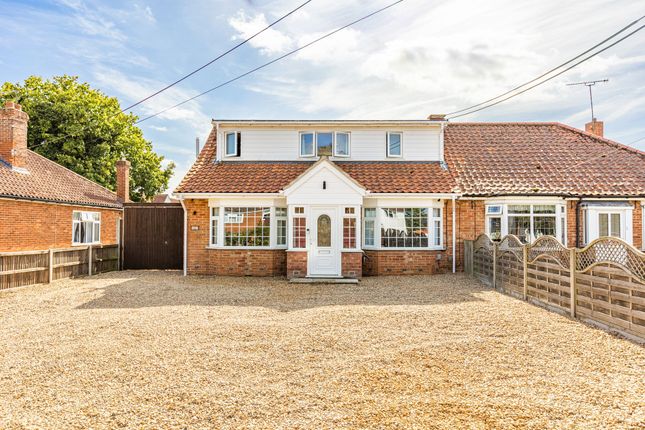
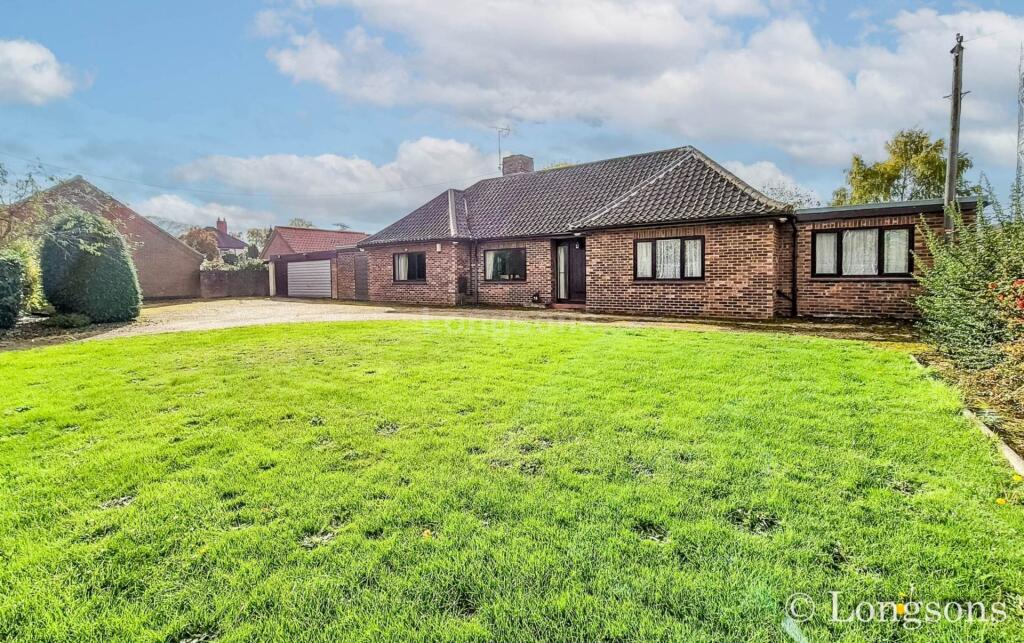
Perched in a quietly commanding position, this detached family home exudes an air of understated elegance.
Bathed in natural light from carefully positioned bay and curved windows, the interior creates a warm and inviting atmosphere throughout.
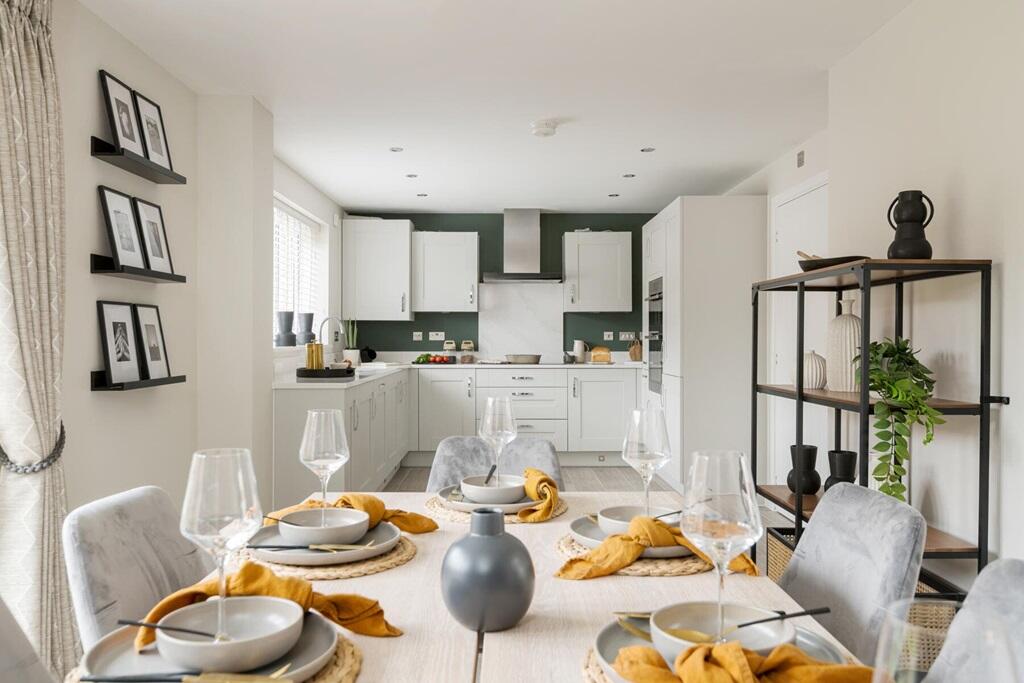
Beyond the initial impression, the heart of the home is revealed in a stunning kitchen in muted, sophisticated tones, flowing seamlessly into a dining area and multiple reception spaces.
The property’s layout surprises at every turn, with two staircases offering flexibility and a sense of exploration across the floors.
From the master suite to the additional double bedrooms, each space has been thoughtfully proportioned to balance comfort and style.
Outside, an expansive garden with patios, decking, and mature greenery provides a private retreat for relaxation or entertaining.
Rarely does a property combine classic character, modern updates, and a truly secluded location with such a cohesive and versatile layout.
The Location Watton is a charming, traditional market town in the heart of Norfolk, renowned for its welcoming community and vibrant local spirit.
Set amidst rolling countryside, it strikes an ideal balance between the peacefulness of rural life and the practical conveniences of modern living.
Its streets are lined with a mix of independent shops, boutiques, and essential services, complemented by supermarkets, cafés, pubs, and restaurants that cater to all tastes.
For families, Watton provides excellent educational opportunities with a range of schools catering to children of all ages within easy reach.
Healthcare facilities are readily accessible, ensuring peace of mind for residents of all generations.
For those who love the outdoors, Watton is perfectly positioned to explore the Norfolk countryside.
Scenic walking trails, open fields, and nearby woodlands make it a haven for walkers, cyclists, and nature enthusiasts, offering a true sense of escape from the bustle of city life.
Despite its serene setting, Watton enjoys convenient transport links.
It is situated approximately 25 miles from Norwich and 15 miles from Thetford, providing easy access to larger towns and cities for work, leisure, or cultural experiences.
Regular bus services and well-connected roads ensure that commuting or day trips across the region are straightforward, allowing residents to enjoy both the tranquility of their town and the opportunities of the wider county.
Beyond its practical advantages, Watton is a place that fosters community.
Residents often take part in local events, social clubs, and activities, creating a friendly and inclusive atmosphere where neighbours know one another.
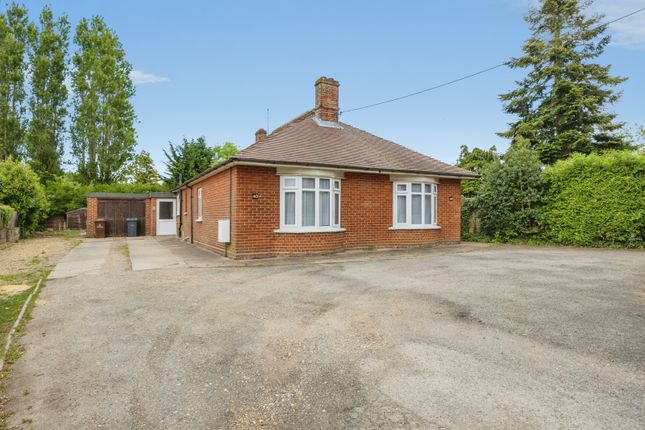
Norwich Road, Watton Set back in a beautiful stance, truly tucked away from the bustle, this stunning detached family home effortlessly blends timeless charm with contemporary living.
Originally built in the 1950s, the property has been thoughtfully modernised, offering a cohesive feel throughout its spacious layout.
Presented to the highest standard, it provides an exceptional combination of character, versatility, and modern comfort, making it a perfect family retreat.
The ground floor is designed for both relaxed family living and sophisticated entertaining.
At its heart lies a stunning open-plan kitchen in muted, tasteful tones, complemented by beautiful curved windows that flood the space with natural light.
This area flows seamlessly into a dining space ideal for both everyday meals and larger gatherings.
A trio of reception spaces enhances the home’s flexibility: A snug sitting room with a feature wood burner, a formal lounge with another bay window and cozy fireplace, and a bright garden room (or conservatory) that offers panoramic views of the landscaped garden, providing a peaceful spot to unwind.
The home’s layout is intelligently designed, with two staircases offering added versatility. The main staircase leads to the master suite, a serene and spacious retreat filled with natural light.
Three additional double bedrooms provide generous accommodation for family or guests, all accessed from a central landing.
The first floor also features a modern family bathroom and a refurbished shower room, perfect for busy households. Set on a generous plot, the property boasts extensive outdoor areas.
A patio and large decked area provide multiple options for outdoor dining and entertaining, while the garden, predominantly laid to lawn and framed by mature trees and shrubs, creates a private, verdant backdrop.
At the front, a charming carriage driveway offers off-road parking for multiple vehicles.
The home also benefits from a gym/craft room and a purpose-built garage capable of housing a large vehicle, catering perfectly to enthusiasts or multi-car families.
This home combines elegance, comfort, and functionality in a highly sought-after location.
With its cohesive layout, flexible living spaces, and beautiful, secluded gardens, it offers an exceptional family lifestyle.
From the stunning kitchen with curved windows to the trio of reception rooms, snug sitting area, and conservatory, every detail has been carefully considered to create a home that is both practical and inspiring.
Agents Note This property will be sold freehold and connected to mains water, electricity, gas and drainage.
EPC Rating: D Disclaimer Minors and Brady (M&B) along with their representatives, are not authorised to provide assurances about the property, whether on their own behalf or on behalf of their client.
We don’t take responsibility for any statements made in these particulars, which don’t constitute part of any offer or contract.
To comply with aml regulations, £52 is charged to each buyer which covers the cost of the digital id check.
It’s recommended to verify leasehold charges provided by the seller through legal representation.
All mentioned areas, measurements, and distances are approximate, and the information, including text, photographs, and plans, serves as guidance and may not cover all aspects comprehensively.
It shouldn’t be assumed that the property has all necessary planning, building regulations, or other consents.
Services, equipment, and facilities haven’t been tested by M&B, and prospective purchasers are advised to verify the information to their satisfaction through inspection or other means.
Value & comps
No previous sales on record.
Returns
Set an offer; the calculator follows it.
We're still gathering serviced-accommodation data for this area.
Archie refurb estimate: a Pro feature
0.0% below asking
This is not financial or investment advice. Prop AI Deals is not authorised by the Financial Conduct Authority (FCA) to provide investment advice.
All investment calculators, property analyses, and AI-generated insights are for informational purposes only. Property investment carries risk and may result in financial loss. All calculations should be independently verified and you should consult with FCA-authorised financial advisors before making any investment decisions.
Past performance does not guarantee future results. Tax implications vary by individual circumstances.
Deal
Properties like this can earn 2–3x BTL yields when converted to HMO, with retrofit costs around £10k/room. Sign in to see the full tier, yield projection, and cost breakdown.
Commercial properties like this can earn 30-50% higher yields when converted to residential under Class MA / Q / P / PA, with prior approval costing ~GBP 96/unit. Sign in to see the recommended route, yield uplift, and cost breakdown.
BRRR-suited properties can recycle 80-100% of investor capital on refi, leaving a high-yielding rental with most of the money out. Sign in to see the refurb cost stack, ARV projection, and refinance maths.
Detached + large garden = sub-division play. Pro tier unlocks the tier badge, plot size, uplift estimate, and regional land benchmark.
Short-lease flats trade at deep discount, but extending under the 1993 Act often costs far less than the discount. Pro tier unlocks the tier badge, premium breakdown, long-lease ARV and arbitrage maths.
See projected short-stay revenue vs a vanilla BTL for this property.
See real sub-let margins (HMO room rates & SA nightly rates) vs the landlord rent.
Area
Agent & docs
FAQ
About 123 Norwich Road, Thetford
Explore nearby